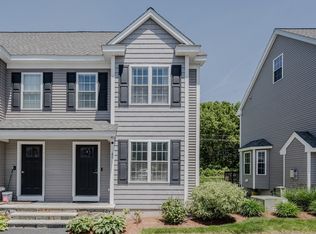
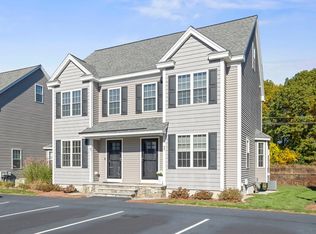
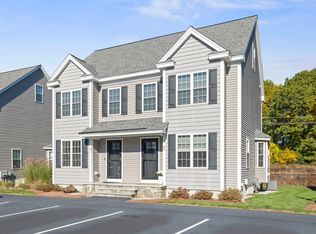
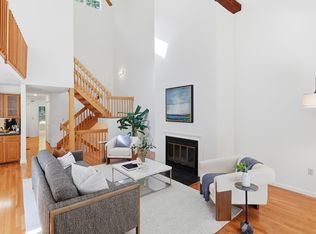
Welcome to 59 Riley Rd, a beautifully maintained 3-bedroom, 2.5-bath townhouse offering the perfect blend of style, comfort, and convenience! Built in 2018 and in exceptional condition, this bright and sunny home features beautiful hardwood floors and elegant high-end wood shutters throughout the first floor, plus upgraded carpeting in the bedrooms. The finished bonus room in the basement offers the perfect space for a game room, home office, gym, or media room. Additional highlights include an updated laundry room and newer heating system. Outside, enjoy a spacious side yard and a backyard setting offering plenty of privacy and peaceful views of the surrounding green space—a wonderful place to relax and unwind. One of the best locations in the complex! Ideally located just 3 miles from shopping, dining, and everyday conveniences, with easy access to Route 3. With a low condo fee and so many thoughtful upgrades and extras, this move-in-ready townhouse is truly a gem within the community!
For sale
Price cut: $2K (9/30)
$587,000
59 Riley Rd #59, Tyngsboro, MA 01879
3beds
1,886sqft
Condominium, Townhouse
Built in 2018
-- sqft lot
$588,300 Zestimate®
$311/sqft
$260/mo HOA
What's special
Newer heating systemUpdated laundry roomBright and sunny homeSpacious side yardBeautiful hardwood floors
- 32 days
- 871
- 52
Zillow last checked:
Listing updated:
Listed by:
Ana Riffel 617-504-6610,
eXp Realty LLC 888-854-7493
Source: MLS PIN,MLS#: 73573754
Facts & features
Interior
Bedrooms & bathrooms
- Bedrooms: 3
- Bathrooms: 3
- Full bathrooms: 2
- 1/2 bathrooms: 1
Primary bedroom
- Features: Closet, Flooring - Wall to Wall Carpet
- Level: Third
Bedroom 2
- Features: Closet, Flooring - Wall to Wall Carpet
- Level: Second
Bedroom 3
- Features: Closet, Flooring - Wall to Wall Carpet
- Level: Second
Primary bathroom
- Features: No
Bathroom 1
- Features: Bathroom - Half, Flooring - Stone/Ceramic Tile
- Level: First
Bathroom 2
- Features: Bathroom - Full, Bathroom - Tiled With Tub & Shower, Flooring - Stone/Ceramic Tile
- Level: Second
Bathroom 3
- Features: Bathroom - Full, Bathroom - Tiled With Tub & Shower, Flooring - Stone/Ceramic Tile
- Level: Third
Kitchen
- Features: Flooring - Hardwood, Dining Area, Pantry, Countertops - Stone/Granite/Solid, Exterior Access, Open Floorplan, Recessed Lighting, Stainless Steel Appliances, Gas Stove
- Level: First
Living room
- Features: Flooring - Hardwood, Exterior Access, Open Floorplan, Recessed Lighting
- Level: First
Heating
- Forced Air, Natural Gas
Cooling
- Central Air
Appliances
- Included: Range, Dishwasher, Microwave, Refrigerator, Washer, Dryer
- Laundry: Gas Dryer Hookup, Washer Hookup, In Basement, In Building
Features
- Game Room, Internet Available - Unknown
- Flooring: Tile, Carpet, Hardwood, Laminate
- Windows: Storm Window(s)
- Has basement: Yes
- Has fireplace: No
- Common walls with other units/homes: End Unit
Interior area
- Total structure area: 1,886
- Total interior livable area: 1,886 sqft
- Finished area above ground: 1,573
- Finished area below ground: 313
Property
Parking
- Total spaces: 2
- Parking features: Off Street, Assigned, Paved
- Uncovered spaces: 2
Features
- Patio & porch: Patio
- Exterior features: Patio
Details
- Parcel number: M:027 B:0001 L:30,5037027
- Zoning: I1
Construction
Type & style
- Home type: Townhouse
- Property subtype: Condominium, Townhouse
Materials
- Frame
- Roof: Shingle
Condition
- Year built: 2018
Utilities & green energy
- Electric: 100 Amp Service
- Sewer: Public Sewer
- Water: Public
- Utilities for property: for Gas Range, for Gas Oven, for Gas Dryer, Washer Hookup
Community & HOA
Community
- Features: Public Transportation, Shopping, Park, Golf, Medical Facility, Laundromat, House of Worship, Public School
HOA
- Services included: Insurance, Maintenance Structure, Road Maintenance, Maintenance Grounds, Snow Removal, Trash
- HOA fee: $260 monthly
Location
- Region: Tyngsboro
Financial & listing details
- Price per square foot: $311/sqft
- Tax assessed value: $504,400
- Annual tax amount: $6,224
- Date on market: 9/9/2026
- Listing terms: Contract
Estimated market value
$588,300
$559,000 - $618,000
$4,293/mo
Price history
| Date | Event | Price |
|---|---|---|
| 9/30/2026 | Price change | $587,000-0.3%$311/sqft |
Source: MLS PIN #73573754 Report a problem | ||
| 9/9/2026 | Listed for sale | $589,000$312/sqft |
Source: eXp Realty #73573754 Report a problem | ||
| 8/20/2026 | Listing removed | $589,000$312/sqft |
Source: eXp Realty #73565438 Report a problem | ||
| 8/19/2026 | Listed for sale | $589,000$312/sqft |
Source: eXp Realty #73565438 Report a problem | ||
Public tax history
Tax history is unavailable.
Monthly payment
Est. payment
Payment breakdown
Explore the cost of this home by adjusting the details. Changes won't be saved.Climate risks
Neighborhood: 01879
Nearby schools
Schools provided by the listing agent
- Elementary: Tyngsborough
- Middle: Tyngsborough
- High: Tyngsborough
Source: MLS PIN. This data may not be complete. We recommend contacting the local school district to confirm school assignments for this home.
Similar homes
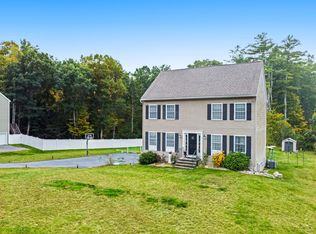
- $629,7263 bd3 ba1.7k sqft5 Middleridge Road, Derry, NH 03038Active
 MLS ID #5112915, Trevor Gearin. PrimeMLS
 - $625,0003 bd3 ba1.6k sqftFort Pond Brook Condominum, Acton, MA 01720For Sale
 MLS ID #73563578, Rebecca Koulalis, Redfin Corp.. MLS PIN
 - $599,0003 bd3 ba2.5k sqftHildreth Hills, Westford, MA 01886For Sale
 MLS ID #73573618, Jill and Donna Team, Keller Williams Realty-Merrimack. MLS PIN
 - $514,9003 bd2 ba1.6k sqftMill City Crossing Condominium, Lowell, MA 01852For Sale
 MLS ID #73586737, David Cohen, Coldwell Banker Realty - Westford. MLS PIN
