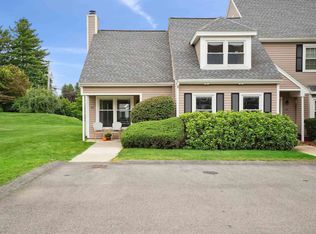
A distinctive end-unit residence in Rolling Green at Whip-Poor-Will, this home offers a refined approach to condominium living, combining privacy, generous living space and community amenities with convenient access to Southern New Hampshire and the Massachusetts border. Approximately 1,653 sq ft unfold across a versatile 3-bedroom, 2.5-bath floor plan designed for everyday comfort and entertaining. A desirable first-floor primary suite adds convenience and flexibility, while the refreshed kitchen features quartz countertops, updated appliances and under-cabinet lighting. All three baths have also been thoughtfully refreshed. The end-unit setting brings additional natural light and a greater sense of privacy. Attention extends well beyond the finishes. All windows were replaced in 2021, followed by kitchen appliances, quartz counters and a new water heater in 2023. A newer association-maintained roof, plus a new furnace and central A/C in 2026, add confidence in the home's major systems. An ADT security system will also remain. Rolling Green offers an in-ground pool, tennis courts and playground in a community alongside Whip-Poor-Will Golf Club. With convenient access to Nashua, major commuter routes and the Massachusetts border, this updated Hudson end-unit offers an exceptional combination of a first-floor primary suite, privacy, amenities and low-maintenance living.
Active
Listed by: EXP Realty • David Christensen
$425,000
49 Riviera Road, Hudson, NH 03051
3beds
1,653sqft
Condominium, Townhouse
Built in 1987
-- sqft lot
$-- Zestimate®
$257/sqft
$-- HOA
What's special
Refreshed kitchenTennis courtsDistinctive end-unit residenceNewer association-maintained roofGenerous living spaceUpdated hudson end-unitDesirable first-floor primary suite
- 8 days
- 1,645
- 111
Zillow last checked:
Listing updated:
Listed by:
David Christensen,
EXP Realty Cell:603-714-1144
Source: PrimeMLS,MLS#: 5111632
Facts & features
Interior
Bedrooms & bathrooms
- Bedrooms: 3
- Bathrooms: 3
- Full bathrooms: 2
- 1/2 bathrooms: 1
Heating
- Forced Air
Cooling
- Central Air
Appliances
- Included: Dishwasher, Dryer, Refrigerator, Washer, Gas Stove
- Laundry: 1st Floor Laundry
Features
- Primary BR w/ BA, Natural Light
- Flooring: Carpet, Ceramic Tile, Vinyl Plank
- Windows: Blinds
- Basement: None
Interior area
- Total structure area: 1,701
- Total interior livable area: 1,653 sqft
- Finished area above ground: 1,653
- Finished area below ground: 0
Video & virtual tour
Property
Parking
- Parking features: Paved, Assigned
Accessibility
- Accessibility features: 1st Floor Bedroom, 1st Floor Full Bathroom, 1st Floor Hrd Surfce Flr, 1st Floor Laundry
Features
- Levels: Two
- Stories: 2
- Patio & porch: Covered Porch
- Exterior features: Deck
Lot
- Features: Condo Development
Details
- Parcel number: HDSOM148B040L084
- Zoning description: R1
- Special conditions: Standard
Construction
Type & style
- Home type: Townhouse
- Property subtype: Condominium, Townhouse
Materials
- Vinyl Siding
- Foundation: Concrete Slab
- Roof: Asphalt Shingle
Condition
- New construction: No
- Year built: 1987
Utilities & green energy
- Electric: 200+ Amp Service, Circuit Breakers
- Sewer: Community, Public Sewer
- Utilities for property: Cable Available
Community & HOA
Community
- Security: Security System, Battery Smoke Detector
- Subdivision: Whip-poor-will Estates
HOA
- Amenities included: Master Insurance, Playground, Landscaping, Golf Course, Snow Removal, Tennis Court(s), Trash Removal
- Services included: Maintenance Grounds, Plowing, Recreation, Sewer, Trash
- Additional fee info: Fee: $594
Location
- Region: Hudson
Financial & listing details
- Price per square foot: $257/sqft
- Tax assessed value: $283,400
- Annual tax amount: $4,849
- Date on market: 9/26/2026
Estimated market value
Not available
Estimated sales range
Not available
Not available
Price history
| Date | Event | Price |
|---|---|---|
| 9/26/2026 | Listed for sale | $425,000+203.6%$257/sqft |
Source:  PrimeMLS #5111632 Report a problem PrimeMLS #5111632 Report a problem | ||
| 7/2/2015 | Sold | $140,000$85/sqft |
Source: Public Record Report a problem | ||
Public tax history
| Year | Property taxes | Tax assessment |
|---|---|---|
| 2024 | $4,662 +4.9% | $283,400 |
| 2023 | $4,444 +6.7% | $283,400 |
| 2022 | $4,163 +6.9% | $283,400 +55.5% |
| 2021 | $3,896 | $182,300 |
| 2020 | $3,896 +5.4% | $182,300 |
| 2019 | $3,697 +0.9% | $182,300 |
| 2018 | $3,664 +1.9% | $182,300 |
| 2017 | $3,595 -1.7% | $182,300 +9.6% |
| 2016 | $3,656 +3.4% | $166,400 |
| 2015 | $3,536 +2% | $166,400 |
| 2014 | $3,466 +1.3% | $166,400 |
| 2013 | $3,421 +135.6% | $166,400 |
| 2011 | $1,452 +1.8% | -- |
| 2010 | $1,426 +19.1% | -- |
| 2009 | $1,197 -15.3% | -- |
| 2008 | $1,413 +17.7% | -- |
| 2007 | $1,201 | -- |
| 2005 | -- | -- |
| 2004 | -- | -- |
| 2003 | -- | -- |
| 2002 | -- | -- |
| 2001 | -- | $98,600 |
Find assessor info on the county website
Monthly payment
Est. payment
Payment breakdown
Explore the cost of this home by adjusting the details. Changes won't be saved.Climate risks
Neighborhood: 03051
Nearby schools
Schools provided by the listing agent
- District: Hudson School District
Source: PrimeMLS. This data may not be complete. We recommend contacting the local school district to confirm school assignments for this home.
Similar homes
- $409,9002 bd2 ba1.4k sqftRolling Green, Hudson, NH 03051Active
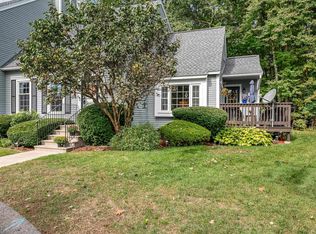 MLS ID #5112542, Diane Lareau. PrimeMLS
 - $--3 bd2 ba1.3k sqft7 Catalpa Dr #A, Hudson, NH 03051Auction
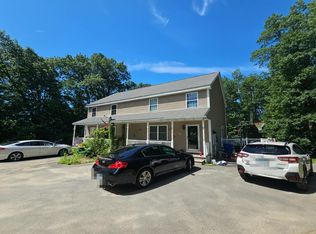 Auction.com 2
 - $299,9002 bd2 ba1.3k sqftElmwood Village, Hudson, NH 03051Active
 MLS ID #5112276, Barry Warhola. PrimeMLS
 - $460,0003 bd2 ba1.9k sqftShepherds Hill, Hudson, NH 03051Active
 MLS ID #5111725, Lisa Berry. PrimeMLS
