A Rare Avon Opportunity: Circa 1796 Colonial, Versatile Living Space & Exceptional Garage! Discover a truly distinctive property in Avon, Connecticut, where historic New England charm meets extraordinary versatility. Set on 2.4 acres, this circa 1796 Colonial offers 4 bedrooms, 3 bathrooms, timeless character, and an exceptional collection of additional spaces that open the door to endless possibilities. Inside, the home features an enormous living room with built-in bookcases and a wood-burning fireplace, creating a welcoming setting for quiet evenings and gatherings alike. Wide-board wood floors in the upstairs bedrooms add warmth and authentic period character, celebrating the home's historic roots. A separate three-room apartment with a full bathroom and private entrance offers outstanding flexibility for multigenerational living, extended guests, a home-based business, or potential rental use, subject to applicable approvals. For the collector, hobbyist, or entrepreneur, the property offers an extraordinary additional asset: an approximately 3,634-square-foot detached heated garage with finished interior walls, excellent lighting, and a full security system. Previously used to house a 20-car collection, this impressive space also features plumbing, electricity, and an RV pad. An adjoining approximately 850-square-foot open barn/shed provides additional storage and utility. Combining historic character, flexible living arrangements, substantial garage space, and 2.4 acres in desirable Avon, this unique property offers opportunities rarely found in a single offering. Whether your vision includes a historic residence, a multigenerational home, a collector's retreat, or a property that accommodates both living and working, this exceptional Colonial is ready for its next chapter.
For sale
$715,000
55 West Avon Road, Avon, CT 06001
4beds
2,270sqft
Single Family Residence
Built in 1796
2.4 Acres Lot
$-- Zestimate®
$315/sqft
$-- HOA
What's special
- 12 days
- 1,367
- 87
Zillow last checked:
Listing updated:
Listed by:
Catherine Evans (860)593-7163,
Coldwell Banker Realty 860-644-2461
Source: Smart MLS,MLS#: 24215230
Facts & features
Interior
Bedrooms & bathrooms
- Bedrooms: 4
- Bathrooms: 3
- Full bathrooms: 3
Primary bedroom
- Features: Wide Board Floor
- Level: Upper
Bedroom
- Features: Wide Board Floor
- Level: Upper
Bedroom
- Level: Upper
Bedroom
- Level: Upper
Kitchen
- Features: Bay/Bow Window, Breakfast Nook, Dining Area, Wood Stove, Kitchen Island, Pantry
- Level: Main
Living room
- Features: Beamed Ceilings, Bookcases, Built-in Features, Fireplace, Hardwood Floor
- Level: Main
Heating
- Hot Water, Oil
Cooling
- Window Unit(s)
Appliances
- Included: Oven/Range, Refrigerator, Dishwasher, Washer, Dryer, Water Heater
- Laundry: Main Level
Features
- Basement: Full,Interior Entry,Concrete
- Attic: Access Via Hatch
- Number of fireplaces: 1
Interior area
- Total structure area: 2,270
- Total interior livable area: 2,270 sqft
- Finished area above ground: 2,270
Property
Parking
- Total spaces: 25
- Parking features: Attached, Detached, Barn, Paved, Off Street, RV/Boat Pad
- Attached garage spaces: 4
Features
- Patio & porch: Patio
Lot
- Size: 2.4 Acres
- Features: Level, Open Lot
Details
- Additional structures: Barn(s)
- Parcel number: 2248793
- Zoning: R40
Construction
Type & style
- Home type: SingleFamily
- Architectural style: Colonial
- Property subtype: Single Family Residence
Materials
- Clapboard
- Foundation: Stone
- Roof: Asphalt
Condition
- New construction: No
- Year built: 1796
Utilities & green energy
- Sewer: Septic Tank
- Water: Well
Community & HOA
HOA
- Has HOA: No
Location
- Region: Avon
Financial & listing details
- Price per square foot: $315/sqft
- Tax assessed value: $400,980
- Annual tax amount: $12,330
- Date on market: 10/17/2026
Estimated market value
Not available
Estimated sales range
Not available
Not available
Price history
| Date | Event | Price |
|---|---|---|
| 10/23/2026 | Listed for sale | $715,000-4.7%$315/sqft |
Source:  Smart MLS #24215230 Report a problem | ||
| 7/4/2013 | Listing removed | $749,900$330/sqft |
Source: Prudential Connecticut Realty #G644785 Report a problem | ||
| 3/13/2013 | Listed for sale | $749,900+221.4%$330/sqft |
Source: Prudential Connecticut Realty #G644785 Report a problem | ||
| 1/7/2013 | Sold | $233,333-75%$103/sqft |
Source: Public Record Report a problem | ||
| 7/18/2012 | Price change | $935,000-15%$412/sqft |
Source: Prudential Connecticut Realty #G644785 Report a problem | ||
| 4/21/2012 | Price change | $1,100,000-26.4%$485/sqft |
Source: Prudential Connecticut Realty #G644785 Report a problem | ||
| 12/30/2011 | Listed for sale | $1,495,000-28.8%$659/sqft |
Source: Prudential Connecticut Realty #G644785 Report a problem | ||
| 6/14/2011 | Listed for sale | $2,100,000$925/sqft |
Source: Prudential Connecticut Realty #G644785 Report a problem | ||
Public tax history
| Year | Property taxes | Tax assessment |
|---|---|---|
| 2025 | $12,330 +3.7% | $400,980 |
| 2024 | $11,893 +9.8% | $400,980 +31% |
| 2023 | $10,833 +2.3% | $306,090 |
| 2022 | $10,594 +1.2% | $306,090 |
| 2021 | $10,471 +4% | $306,090 |
| 2020 | $10,070 | $306,090 |
| 2019 | $10,070 +10.2% | $306,090 +5.1% |
| 2018 | $9,134 +2.5% | $291,350 |
| 2017 | $8,912 +6.2% | $291,350 |
| 2015 | $8,391 +1.7% | $291,350 |
| 2014 | $8,251 +3.1% | $291,350 -4.2% |
| 2013 | $8,004 +2.6% | $304,120 |
| 2012 | $7,801 +2.9% | $304,120 +0.5% |
| 2011 | $7,578 +7% | $302,620 |
| 2010 | $7,084 | $302,620 |
| 2009 | $7,084 +9.3% | $302,620 +23.9% |
| 2008 | $6,480 +3.8% | $244,250 |
| 2007 | $6,241 +2.8% | $244,250 |
| 2006 | $6,070 +5.9% | $244,250 0% |
| 2004 | $5,731 -1% | $244,300 +19.5% |
| 2003 | $5,787 +9.2% | $204,500 0% |
| 2001 | $5,299 +17% | $204,600 -5.8% |
| 1996 | $4,529 | $217,240 |
Find assessor info on the county website
Monthly payment
Est. payment
Payment breakdown
Explore the cost of this home by adjusting the details. Changes won't be saved.Climate risks
Neighborhood: 06001
Nearby schools
Schools provided by the listing agent
- Middle: Avon,Thompson
- High: Avon
Source: Smart MLS. This data may not be complete. We recommend contacting the local school district to confirm school assignments for this home.

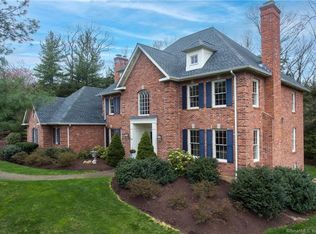

Similar homes
- $659,0004 bd3 ba2.6k sqft187 West Avon Road, Avon, CT 06001For Sale
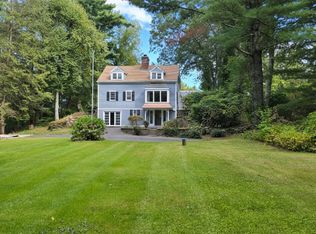
 MLS ID #24210180, Kokila Padmanabhan, NUM #1 Realty Inc. Smart MLS
- $549,9954 bd2 ba2.2k sqft12 Terrace Drive, Avon, CT 06001For Sale
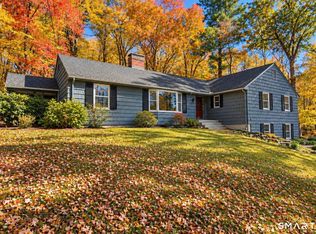 MLS ID #24215920, William Glanville, Glanville Real Estate. Smart MLS
- $639,9004 bd3 ba2.6k sqft9 Michael Drive, Canton, CT 06019For Sale
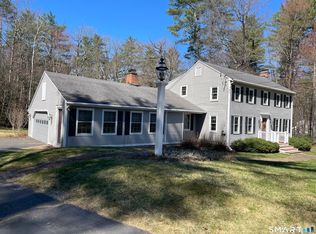 MLS ID #24166054, Dale Savage, Sullivan Real Estate Inc. Smart MLS
- $489,9004 bd2 ba2.2k sqft39 Sunnybrook Drive, Avon, CT 06001For Sale
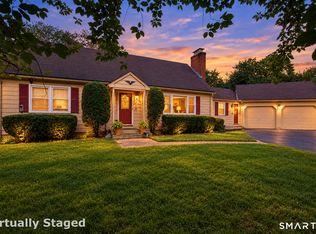 MLS ID #24198730, Dave P. Olson, eXp Realty. Smart MLS
- $600,0004 bd3 ba2.1k sqft5 Clifdon Drive, Simsbury, CT 06070For SaleMLS ID #24217939, Zack Decaro, Property Works New England. Smart MLS
- $799,9005 bd3 ba3k sqft38 Spencer Brook Road, New Hartford, CT 06057For SaleMLS ID #24198737, Dave P. Olson, eXp Realty. Smart MLS
- $725,0004 bd3 ba3.1k sqft309 North Grand Street, Suffield, CT 06093For SaleMLS ID #24213227, Robert J. Mlynick, Century 21 AllPoints Realty. Smart MLS
- $499,0004 bd3 ba1.9k sqft54 Hungary Road, Granby, CT 06035For SaleMLS ID #24218047, Timothy H. Kronk, William Raveis Real Estate. Smart MLS
- $549,0004 bd2 ba2.6k sqft15 Village Lane, Burlington, CT 06013For SaleMLS ID #24203370, Karen Diamantes, Country Manor Realty. Smart MLS
- $499,9003 bd3 ba2.2k sqft1 Mill Brook Lane, Southington, CT 06489For SaleMLS ID #24217692, Betsy L. Purtell, Purtell Realty LLC. Smart MLS
- $569,9004 bd3 ba1.9k sqft799 Bridge Street, Suffield, CT 06078For SaleMLS ID #24216924, Joey Artioli, Artioli Realty LLC. Smart MLS
- $654,9003 bd3 ba1.9k sqft18 Blakeman Road, Plymouth, CT 06782For SaleMLS ID #24202992, Blerina Kraja, Higgins Group Real Estate. Smart MLS
- $639,9004 bd2 ba2.5k sqft281 Rye Street, East Windsor, CT 06016For SaleMLS ID #24205376, Sallie J. King, Coldwell Banker Realty. Smart MLS
- $479,9003 bd2 ba1.5k sqft50 East Shore Boulevard, Farmington, CT 06085For SaleMLS ID #24217408, Victor L. Santana, Santana Realty Group LLC. Smart MLS
- $499,0004 bd3 ba2.7k sqft75 Silver Street, Granby, CT 06060For SaleMLS ID #24214269, Carl J. Guild, Carl Guild & Associates. Smart MLS
- $549,0003 bd3 ba2.1k sqft15 Rust Road, Barkhamsted, CT 06063For SaleMLS ID #24209308, Suzie Larson, Turning Point Realty, LLC. Smart MLS
- $585,0003 bd3 ba2.7k sqft145 Birch Hill Road, Harwinton, CT 06791For SaleMLS ID #24205879, Joanne M. Donne, The Washington Agency. Smart MLS
