Welcome home to 490 Hardin Road in beautiful Dunlap, Tennessee! This well-kept 3-bedroom, 2-bath home offers approximately 1,600 square feet of comfortable living space, a 2-car garage, and a fenced-in yard. With beautiful views of the surrounding mountains and Sequatchie Valley, you'll have plenty of reasons to slow down and enjoy the scenery. Whether you're relaxing at home or enjoying a little fresh mountain air, this property offers a wonderful place to settle in and enjoy Southern living.
Homes with views like these are always worth a closer look! Don't just drive by and wonder--schedule your private showing today and come see why 490 Hardin Road might just be the place you'll want to call home!
For sale
$399,000
490 Hardin Rd, Dunlap, TN 37327
3beds
1,600sqft
Single Family Residence
Built in 2019
0.5 Acres Lot
$391,100 Zestimate®
$249/sqft
$-- HOA
What's special
Fenced-in yard
- 1 day
- 176
- 15
Zillow last checked:
Listing updated:
Listed by:
Christy Cartwright 423-834-6545,
Century 21 Professional Group 423-949-7653
Source: Greater Chattanooga Realtors,MLS#: 1546283
Facts & features
Interior
Bedrooms & bathrooms
- Bedrooms: 3
- Bathrooms: 2
- Full bathrooms: 2
Primary bedroom
- Level: First
Bathroom
- Description: Full Bathroom
- Level: First
Bathroom
- Description: Full Bathroom
- Level: First
Bathroom
- Level: First
Bathroom
- Description: Bedroom
- Level: First
Bathroom
- Description: Bedroom
- Level: First
Laundry
- Level: First
Living room
- Level: First
Heating
- Central, Electric
Cooling
- Central Air, Electric
Appliances
- Included: Dishwasher, Free-Standing Electric Range, Microwave, Refrigerator
- Laundry: Laundry Room
Features
- High Speed Internet, Open Floorplan, Pantry, Primary Downstairs, Vaulted Ceiling(s), Walk-In Closet(s), Tub/shower Combo, En Suite, Split Bedrooms
- Flooring: Hardwood, Tile
- Basement: Crawl Space
- Has fireplace: No
Interior area
- Total structure area: 1,600
- Total interior livable area: 1,600 sqft
- Finished area above ground: 1,600
Property
Parking
- Total spaces: 2
- Parking features: Concrete, Off Street
- Attached garage spaces: 2
Features
- Levels: One
- Patio & porch: Covered, Deck, Patio
- Exterior features: Garden, Rain Gutters
- Fencing: Back Yard,Chain Link
Lot
- Size: 0.5 Acres
- Dimensions: 90 x 180 x 241 x 80 x 60
- Features: Sloped Down
Details
- Additional structures: Shed(s)
- Parcel number: 063b A 069.00
- Special conditions: Standard
Construction
Type & style
- Home type: SingleFamily
- Architectural style: Contemporary,Ranch
- Property subtype: Single Family Residence
Materials
- Shingle Siding
- Foundation: Concrete Perimeter
- Roof: Metal
Condition
- New construction: No
- Year built: 2019
Utilities & green energy
- Sewer: Septic Tank
- Water: Public
- Utilities for property: Cable Available, Electricity Connected, Phone Available, Sewer Not Available, Underground Utilities, Water Connected
Community & HOA
Community
- Security: Fire Alarm, Security System Leased
- Subdivision: Stone Creek Crossing
HOA
- Has HOA: No
Location
- Region: Dunlap
Financial & listing details
- Price per square foot: $249/sqft
- Tax assessed value: $282,100
- Annual tax amount: $1,295
- Date on market: 11/13/2026
- Listing terms: Cash,Conventional,FHA,USDA Loan,VA Loan
- Road surface type: Paved
Estimated market value
$391,100
$372,000 - $411,000
$2,114/mo
Price history
| Date | Event | Price |
|---|---|---|
| 11/13/2026 | Listed for sale | $399,000+73.6%$249/sqft |
Source: Greater Chattanooga Realtors #1546283 Report a problem | ||
| 3/12/2021 | Sold | $229,900$144/sqft |
Source: Greater Chattanooga Realtors #1316983 Report a problem | ||
Public tax history
| Year | Property taxes | Tax assessment |
|---|---|---|
| 2025 | $1,295 | $70,525 |
| 2024 | $1,295 | $70,525 |
| 2023 | $1,295 +29.5% | $70,525 +72.2% |
| 2022 | $1,000 | $40,950 |
| 2021 | $1,000 | $40,950 |
| 2020 | $1,000 +719% | $40,950 +719% |
| 2019 | $122 | $5,000 |
| 2018 | $122 +0.1% | $5,000 |
| 2017 | $122 -4.7% | $5,000 |
| 2016 | $128 -0.3% | $5,000 |
| 2015 | $128 | $5,000 |
| 2014 | $128 | $5,000 |
| 2013 | -- | $5,000 |
Find assessor info on the county website
Monthly payment
Est. payment
Payment breakdown
Explore the cost of this home by adjusting the details. Changes won't be saved.Climate risks
Neighborhood: 37327
Nearby schools
Schools provided by the listing agent
- Elementary: Griffith Elementary School
- Middle: Sequatchie Middle
- High: Sequatchie High
Source: Greater Chattanooga Realtors. This data may not be complete. We recommend contacting the local school district to confirm school assignments for this home.
Similar homes
- $410,0003 bd3 ba2.1k sqft118 Hidden Ridge Loop, Dunlap, TN 37327For Sale
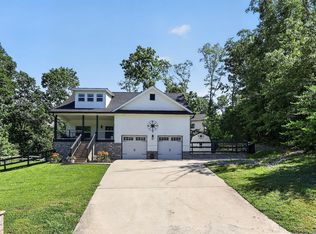 MLS ID #1536870, Steven Koleno. Greater Chattanooga Realtors
- $324,5003 bd2 ba1.6k sqft78 Rivers Edge Rd, Dunlap, TN 37327For Sale
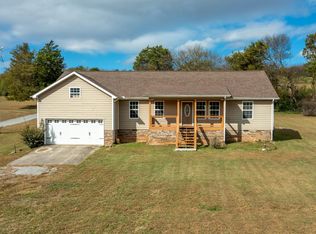 MLS ID #1545610, Kira Willis. Greater Chattanooga Realtors
- $430,0003 bd2 ba1.6k sqft334 Hidden Ridge Loop, Dunlap, TN 37327For Sale
 MLS ID #1544377, Tracy Denton. Greater Chattanooga Realtors
- $369,0003 bd2 ba1.6k sqft27 Flagstone Cv, Dunlap, TN 37327New Construction
 MLS ID #1544832, Tim Dean. Greater Chattanooga Realtors
