Welcome home to peaceful country living, where natural beauty, comfort, and timeless charm come together. Set in a serene rural setting, this 3-bedroom, 2-bath home offers a warm retreat from every day. Enjoy a thoughtfully built on addition of a master suite, with 2 walk-in closets, and a private bath, over a new crawlspace. Other recent updates include a new septic tank and drain field as of summer 2026, private well updates of line reducer, new points, and bladder tank (2023), Central Air Conditioning, (2023), and a Reverse Osmosis system. There is a large barn with chicken coop attached, beautiful garden, concord grapes, peach tree, and a back patio for peaceful farm views and quiet evening gatherings. This property has been pre-inspected, and the sellers have taken great pride in caring for this home.
Accepting backups
$215,000
4900 E Kendaville Rd, Edmore, MI 48829
3beds
1,530sqft
Single Family Residence
Built in 1946
2 Acres Lot
$210,700 Zestimate®
$141/sqft
$-- HOA
What's special
Peach treeBeautiful gardenPrivate bathSerene rural settingConcord grapesReverse osmosis system
- 9 days
- 476
- 50
Zillow last checked:
Listing updated:
Listed by:
Heidi Lawhorne Mobile:989-388-3078,
RESULTS REALTY 989-400-4443
Source: NGLRMLS,MLS#: 1951666
Facts & features
Interior
Bedrooms & bathrooms
- Bedrooms: 3
- Bathrooms: 2
- Full bathrooms: 2
- Main level bathrooms: 2
- Main level bedrooms: 3
Primary bedroom
- Level: Main
- Area: 253.98
- Dimensions: 18 x 14.11
Bedroom 2
- Level: Main
- Area: 108
- Dimensions: 12 x 9
Bedroom 3
- Level: Main
- Area: 81
- Dimensions: 9 x 9
Primary bathroom
- Features: Private
Kitchen
- Level: Main
- Area: 205.87
- Dimensions: 17 x 12.11
Living room
- Level: Main
- Area: 252
- Dimensions: 18 x 14
Heating
- Forced Air, Natural Gas
Cooling
- Central Air
Appliances
- Included: Refrigerator, Oven/Range, Water Softener Owned, Water Filtration System, Gas Water Heater
- Laundry: Main Level
Features
- Walk-In Closet(s), Drywall, Paneling, WiFi
- Flooring: Carpet, Laminate
- Basement: Partial,Michigan Basement,Crawl Space,Exterior Entry,Unfinished
- Has fireplace: Yes
- Fireplace features: Gas, Stove
Interior area
- Total structure area: 1,530
- Total interior livable area: 1,530 sqft
- Finished area above ground: 1,530
- Finished area below ground: 0
Property
Parking
- Parking features: None, Gravel, Private
Accessibility
- Accessibility features: Main Floor Access
Features
- Levels: One
- Stories: 1
- Patio & porch: Patio
- Exterior features: Rain Gutters
- Waterfront features: None
Lot
- Size: 2 Acres
- Dimensions: 349 x 270 x 313 x 278
- Features: Cleared, Level, Metes and Bounds
Details
- Additional structures: Barn(s)
- Parcel number: 00601100101
- Zoning description: Residential
Construction
Type & style
- Home type: SingleFamily
- Architectural style: Ranch
- Property subtype: Single Family Residence
Materials
- Frame, Vinyl Siding
- Roof: Asphalt
Condition
- New construction: No
- Year built: 1946
Utilities & green energy
- Sewer: Private Sewer
- Water: Private
Green energy
- Energy efficient items: Not Applicable
- Water conservation: Not Applicable
Community & HOA
Community
- Features: None
- Subdivision: NA
HOA
- Services included: None
Location
- Region: Edmore
Financial & listing details
- Price per square foot: $141/sqft
- Tax assessed value: $57,059
- Annual tax amount: $1,600
- Price range: $215K - $215K
- Date on market: 10/16/2026
- Cumulative days on market: 10 days
- Listing agreement: Exclusive Right Sell
- Listing terms: Conventional,Cash,FHA,MSHDA,USDA Loan,VA Loan
- Ownership type: Private Owner
- Road surface type: Asphalt
Estimated market value
$210,700
$200,000 - $221,000
$1,846/mo
Price history
| Date | Event | Price |
|---|---|---|
| 10/16/2026 | Listed for sale | $215,000+330%$141/sqft |
Source:  NGLRMLS #1951666 Report a problem NGLRMLS #1951666 Report a problem | ||
| 12/21/2020 | Sold | $50,000$33/sqft |
Source: Public Record Report a problem | ||
Public tax history
| Year | Property taxes | Tax assessment |
|---|---|---|
| 2026 | $1,590 -5% | $135,000 +15.4% |
| 2025 | $1,674 +1.5% | $117,000 +2% |
| 2024 | $1,650 | $114,700 |
| 2023 | -- | -- |
| 2022 | -- | $76,300 +53.8% |
| 2021 | -- | $49,600 |
Find assessor info on the county website
Monthly payment
Est. payment
Payment breakdown
Explore the cost of this home by adjusting the details. Changes won't be saved.Climate risks
Neighborhood: 48829
Nearby schools
Schools provided by the listing agent
- District: Montabella Community Schools
Source: NGLRMLS. This data may not be complete. We recommend contacting the local school district to confirm school assignments for this home.

Similar homes
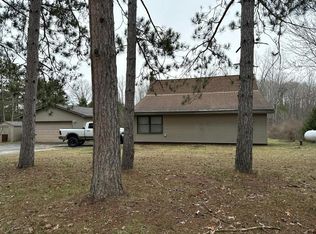
- $--3 bd2 ba1.2k sqft4231 E Pakes Rd, Stanton, MI 48888Auction
 Auction.com 2
 - $175,0003 bd2 ba1.6k sqft228 W Forest St, Edmore, MI 48829For Sale
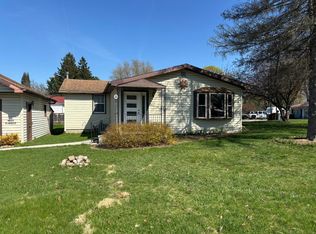
 MLS ID #26053099, Susanne Katharinna Le feve, Michigan Prime Realty LLC. MichRIC
 - $199,9004 bd1 ba1.6k sqft6054 E Almy Rd, Vestaburg, MI 48891For Sale
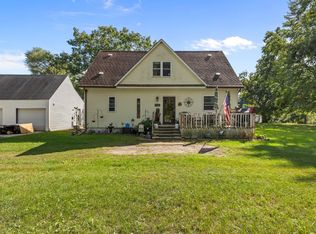 MLS ID #26049318, Brittany Felde, Felde Realty. MichRIC
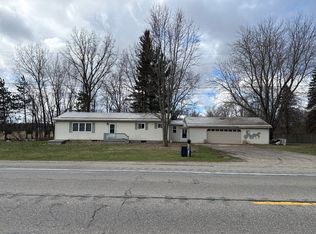
 - $--3 bd1 ba1.2k sqft2121 W Howard City Edmore Rd, Six Lakes, MI 48886Auction
 Auction.com 2
 - $259,9003 bd2 ba1.9k sqft3349 Pine Grove Rd, Edmore, MI 48829For SaleMLS ID #26044898, Brieana N Rookus, Five Star Real Estate (Green). MichRIC
- $189,9002 bd1 ba1.2k sqft5878 E Cannonsville Rd, Stanton, MI 48888For SaleMLS ID #25058400, Kristy L Nora, Rogers Neighborhood Realty. MichRIC
- $299,9003 bd2 ba1.3k sqft1236 E Tamarack Rd, Edmore, MI 48829For SaleMLS ID #26055393, Shaila Powell, Five Star Real Estate (E. Division). MichRIC
- $129,9003 bd1 ba1.3k sqft209 W Gilson St, Edmore, MI 48829For SaleMLS ID #26054405, Lane Leppink, Eagle Realty. MichRIC
- $199,0003 bd2 ba1.6k sqft2450 S Greenville Rd, Greenville, MI 48838For SaleMLS ID #26055803, Susanne Katharinna Le feve, Michigan Prime Realty LLC. MichRIC
- $292,2503 bd2 ba1.5k sqft10022 S Brown Rd, Fenwick, MI 48834For SaleMLS ID #26056458, Robert Ortiz, Coldwell Banker Schmidt Realtors. MichRIC
- $180,0003 bd1 ba1.1k sqft8783 2nd St, Vestaburg, MI 48891For SaleMLS ID #26040322, Steven D Lott, Lott Realty. MichRIC
