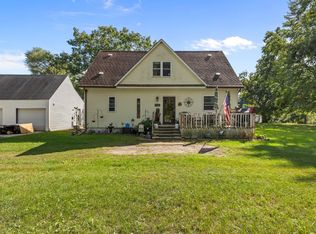
Charming country living with incredible income potential! This unique 3-bedroom, 1-bathroom home sits on just over 3 rolling acres in Elwell, offering the perfect blend of private, rural space and functional features. The acreage is a nature lover's dream, featuring a serene pond, a dedicated garden shed, and beautiful flowering trees and bushes that burst with color in the spring. Storage and workspace are abundant thanks to the large pole barn, perfect for housing equipment, tools, or outdoor toys. Adding massive value to this property are two single-wide trailers located on-site. While they need some TLC, both have a proven history as successful rental units, making this a rare opportunity for an investor or a homeowner looking to offset their mortgage with passive income. Whether you are looking for a homestead with room to grow or a multi-unit investment project, this Elwell property is packed with possibilities.
For sale
Price cut: $10K (9/20)
$195,000
9526 W Monroe Rd, Elwell, MI 48832
3beds
1,416sqft
Single Family Residence
Built in 1960
3.06 Acres Lot
$191,300 Zestimate®
$138/sqft
$-- HOA
What's special
Large pole barnSerene pondDedicated garden shedPrivate rural space
- 45 days
- 572
- 48
Zillow last checked:
Listing updated:
Listed by:
Charliene Bryant 989-506-6583,
43 NORTH REALTY 989-463-1219
Source: NGLRMLS,MLS#: 1949885
Facts & features
Interior
Bedrooms & bathrooms
- Bedrooms: 3
- Bathrooms: 1
- Full bathrooms: 1
- Main level bathrooms: 1
- Main level bedrooms: 3
Rooms
- Room types: Dining Room
Primary bedroom
- Level: Main
- Area: 120
- Dimensions: 12 x 10
Bedroom 2
- Level: Main
- Area: 132
- Dimensions: 11 x 12
Bedroom 3
- Level: Main
- Area: 121
- Dimensions: 11 x 11
Primary bathroom
- Features: Shared
Dining room
- Level: Main
- Area: 140
- Dimensions: 10 x 14
Kitchen
- Level: Main
- Area: 143
- Dimensions: 11 x 13
Living room
- Level: Main
- Area: 224
- Dimensions: 16 x 14
Heating
- Forced Air, Wood, Fireplace(s)
Cooling
- Central Air
Appliances
- Included: Refrigerator, Oven/Range, Disposal, Dishwasher, Electric Water Heater
- Laundry: Main Level
Features
- Entrance Foyer, Solarium/Sun Room, Solid Surface Counters, Mud Room, Drywall, Paneling
- Flooring: Carpet
- Windows: Bay Window(s)
- Basement: Full,Exterior Entry,Unfinished,Interior Entry
- Has fireplace: Yes
Interior area
- Total structure area: 1,416
- Total interior livable area: 1,416 sqft
- Finished area above ground: 168
- Finished area below ground: 1,248
Property
Parking
- Total spaces: 1
- Parking features: Attached, Concrete Floors, Gravel
- Attached garage spaces: 1
Accessibility
- Accessibility features: None
Features
- Levels: One
- Stories: 1
- Patio & porch: Porch
- Exterior features: Rain Gutters
- Fencing: Fenced
- Has view: Yes
- View description: Countryside View, Seasonal View
- Waterfront features: Pond
Lot
- Size: 3.06 Acres
- Dimensions: 165 x 264
- Features: Cleared, Metes and Bounds
Details
- Additional structures: Pole Building(s), Shed(s), Other
- Parcel number: 1302101300
- Zoning description: Residential
Construction
Type & style
- Home type: SingleFamily
- Architectural style: Ranch
- Property subtype: Single Family Residence
Materials
- Frame, Vinyl Siding
- Roof: Metal/Steel
Condition
- New construction: No
- Year built: 1960
- Major remodel year: 2022
Utilities & green energy
- Sewer: Private Sewer
- Water: Private
Community & HOA
Community
- Features: None
- Subdivision: Seville Township
HOA
- Services included: None
Location
- Region: Elwell
Financial & listing details
- Price per square foot: $138/sqft
- Tax assessed value: $78,255
- Price range: $195K - $195K
- Date on market: 8/27/2026
- Cumulative days on market: 46 days
- Listing agreement: Exclusive Right Sell
- Listing terms: Conventional,Cash
- Ownership type: Private Owner
- Road surface type: Asphalt
Estimated market value
$191,300
$182,000 - $201,000
$1,389/mo
Price history
| Date | Event | Price |
|---|---|---|
| 9/20/2026 | Price change | $195,000-4.9%$138/sqft |
Source:  NGLRMLS #1949885 Report a problem NGLRMLS #1949885 Report a problem | ||
| 8/27/2026 | Listed for sale | $205,000+57.7%$145/sqft |
Source: NGLRMLS #1949885 Report a problem | ||
| 11/13/2019 | Sold | $130,000$92/sqft |
Source: NGLRMLS #1862048 Report a problem | ||
Public tax history
Tax history is unavailable.
Monthly payment
Est. payment
Payment breakdown
Explore the cost of this home by adjusting the details. Changes won't be saved.Climate risks
Neighborhood: 48832
Nearby schools
Schools provided by the listing agent
- District: Alma Public Schools
Source: NGLRMLS. This data may not be complete. We recommend contacting the local school district to confirm school assignments for this home.
Similar homes
- $200,0003 bd1 ba1.2k sqft4996 N Alger Rd, Alma, MI 48801For Sale
 MLS ID #1948686, Marnie Basney. NGLRMLS
 - $199,9003 bd1 ba1.5k sqft7501 E Vestaburg Rd, Vestaburg, MI 48891For Sale

 MLS ID #26048682, Richard Adgate, Eagle Realty. MichRIC
 - $269,9002 bd1 ba1.3k sqft7973 W Madison Rd, Elwell, MI 48832For Sale
 MLS ID #1948608, Amy Hill. NGLRMLS
 - $199,9004 bd1 ba1.6k sqft6054 E Almy Rd, Vestaburg, MI 48891For Sale
 MLS ID #26049318, Brittany Felde, Felde Realty. MichRIC
 - $175,0003 bd2 ba1.6k sqft228 W Forest St, Edmore, MI 48829For SaleMLS ID #26053099, Susanne Katharinna Le feve, Michigan Prime Realty LLC. MichRIC
- $199,9995 bd2 ba1.8k sqft1926 E Broadway St, Mount Pleasant, MI 48858For Sale
 MLS ID #20261081667, Timothy Hillmer, Century 21 Curran & Oberski. Realcomp II
 - $179,9003 bd2 ba1.3k sqft1112 Ferris St, Alma, MI 48801For Sale
 MLS ID #50218175, DALE WALTER, CONDELL WONDER LAND. MiRealSource
 - $199,0003 bd2 ba1.8k sqft965 E Remus Rd, Mount Pleasant, MI 48858For SaleMLS ID #26040717, Kayla Gomez, Five Star Real Estate-Lansing. MichRIC
- $189,9002 bd1 ba1.2k sqft5878 E Cannonsville Rd, Stanton, MI 48888For SaleMLS ID #25058400, Kristy L Nora, Rogers Neighborhood Realty. MichRIC
