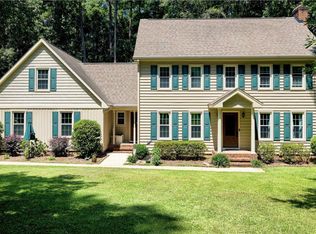
Beautifully updated Victorian-style home situated on over an acre in a prime Southwest Raleigh location, just minutes from Historic Yates Mill County Park, Lake Wheeler Park, Howling Cow Dairy Education Center and Creamery, Dorothea Dix Park, and Downtown Raleigh. Offering 3 bedrooms and 3 full bathrooms, this thoughtfully renovated home lives like a 4-bedroom and blends timeless character with elevated modern updates throughout. Rich, moody interiors paired with edgy designer touches, fresh paint, updated lighting, and beautiful hardwood flooring create a warm yet sophisticated feel from the moment you enter. The main level features a formal dining room, spacious living areas, a stylish sunroom with premium tile flooring, and a first-floor office with access to a full bath, offering ideal flexibility for guests or work-from-home living. The spacious primary suite has been extensively renovated and features new hardwood flooring along with a stunning ensuite bath complete with a custom 9-foot walk-in shower, premium tile flooring extending into the closet, updated vanity, fixtures, and toilet. Additional improvements include new oak stairs and railings, a remodeled walk-in pantry, updated guest bath, new carpet in guest bedrooms, and removal of popcorn ceilings throughout. The finished basement with private exterior entry provides exceptional additional living space and versatility. Outside, the property has been enhanced with a newly built deck, new metal fencing, updated porch railings, extensive landscape cleanup, yard regrading with improved drainage, and newly established grass in both the front and backyard. With an exceptional location close to parks, recreation, and Downtown Raleigh, 4900 Kundinger Court offers a rare opportunity to own a beautifully updated home with character, style, space, and convenience.
For sale
$765,000
4900 Kundinger Ct, Raleigh, NC 27606
3beds
3,218sqft
Est.: Get pre-qualified
Single Family Residence, Residential
Built in 1986
1.03 Acres Lot
$737,900 Zestimate®
$238/sqft
$-- HOA
What's special
New metal fencingUpdated porch railingsNewly built deckUpdated guest bathFresh paintUpdated lightingStunning ensuite bath
- 1 day |
- 862 |
- 58 |
Zillow last checked:
Listing updated:
Listed by:
Christina Valkanoff 919-345-4538,
Christina Valkanoff Realty Group,
Katie Duncan 919-801-0632,
Christina Valkanoff Realty Group
Source: Doorify MLS,MLS#: 10170038
Tour with a local agent
Facts & features
Interior
Bedrooms & bathrooms
- Bedrooms: 3
- Bathrooms: 3
- Full bathrooms: 3
Heating
- Electric, Forced Air, Heat Pump
Cooling
- Central Air
Appliances
- Included: Dishwasher, Electric Water Heater, Gas Cooktop, Microwave, Oven, Propane Cooktop, Range Hood, Stainless Steel Appliance(s)
- Laundry: Laundry Room, Main Level
Features
- Bathtub/Shower Combination, Bookcases, Built-in Features, Chandelier, Crown Molding, Double Vanity, Eat-in Kitchen, Pantry, Shower Only, Smooth Ceilings, Walk-In Closet(s), Walk-In Shower
- Flooring: Carpet, Hardwood, Vinyl, Tile
- Basement: Exterior Entry, Finished, Interior Entry
- Number of fireplaces: 2
- Fireplace features: Basement, Family Room
Interior area
- Total structure area: 3,218
- Total interior livable area: 3,218 sqft
- Finished area above ground: 2,381
- Finished area below ground: 837
Property
Parking
- Total spaces: 1
- Parking features: Attached, Driveway, Garage Faces Side, Paved
- Attached garage spaces: 1
Features
- Levels: Two
- Stories: 2
- Patio & porch: Covered, Deck, Front Porch, Patio, Porch
- Exterior features: Fenced Yard, Rain Gutters
- Fencing: Back Yard, Wrought Iron
- Has view: Yes
Lot
- Size: 1.03 Acres
- Features: Corner Lot, Landscaped, Many Trees
Details
- Parcel number: 079103142108
- Zoning: R-40W
- Special conditions: Standard
Construction
Type & style
- Home type: SingleFamily
- Architectural style: Victorian
- Property subtype: Single Family Residence, Residential
Materials
- Brick Veneer, Masonite
- Foundation: Slab
- Roof: Shingle
Condition
- New construction: No
- Year built: 1986
Utilities & green energy
- Sewer: Septic Tank
- Water: Well
- Utilities for property: Electricity Connected, Septic Connected, Water Connected, Propane
Community & HOA
Community
- Subdivision: Southwinds
HOA
- Has HOA: No
Location
- Region: Raleigh
Financial & listing details
- Price per square foot: $238/sqft
- Tax assessed value: $548,118
- Annual tax amount: $3,526
- Date on market: 5/28/2026
Estimated market value
$737,900
$701,000 - $775,000
$3,369/mo
Price history
| Date | Event | Price |
|---|---|---|
| 5/28/2026 | Listed for sale | $765,000+36.6%$238/sqft |
Source:  Doorify MLS #10170038 Report a problem Doorify MLS #10170038 Report a problem | ||
| 8/13/2024 | Sold | $560,000+93.1%$174/sqft |
Source: Doorify MLS #10032659 Report a problem | ||
| 5/23/2005 | Sold | $290,000+20.3%$90/sqft |
Source: Public Record Report a problem | ||
| 7/26/1999 | Sold | $241,000$75/sqft |
Source: Public Record Report a problem | ||
Public tax history
| Year | Property taxes | Tax assessment |
|---|---|---|
| 2025 | $3,526 +9.7% | $548,118 +6.6% |
| 2024 | $3,213 +20.4% | $514,108 +51.3% |
| 2023 | $2,669 +7.9% | $339,740 |
| 2022 | $2,474 +2.8% | $339,740 |
| 2021 | $2,407 | $339,740 |
| 2020 | -- | $339,740 +13.3% |
| 2019 | -- | $299,795 |
| 2018 | -- | $299,795 |
| 2017 | -- | $299,795 |
| 2016 | -- | $299,795 -7.3% |
| 2015 | -- | $323,295 |
| 2014 | -- | $323,295 |
| 2013 | -- | $323,295 |
| 2012 | -- | $323,295 |
| 2011 | -- | $323,295 |
| 2010 | -- | $323,295 |
| 2009 | -- | $323,295 |
| 2008 | -- | -- |
| 2007 | -- | -- |
| 2006 | -- | -- |
| 2005 | -- | -- |
| 2004 | -- | -- |
| 2003 | -- | -- |
| 2002 | -- | -- |
| 2001 | -- | -- |
Find assessor info on the county website
Monthly payment
Est. payment$--/mo
Payment breakdown
Explore the cost of this home by adjusting the details. Changes won't be saved.
All calculations are estimates and provided by Zillow, Inc. for informational purposes only. Actual amounts may vary.
HOA fees may include property taxes on listings classified as Co-Ops. Contact the listing agent and/or owner for fee details.
Mortgage interest rates are dependent on a number of factors, including credit score, down payment, and repayment length. Interest rate data provided by Zillow Group Marketplace, Inc. as of 1/1/1970 from various mortgage lenders with which we have lead or other similar arrangements; the Estimated Payment is an average of those rates.
See how much you could borrow to make a competitive offer.
Climate risks
Neighborhood: 27606
Nearby schools
GreatSchools rating
- 7/10Yates Mill ElementaryGrades: PK-5Distance: 2.7 mi
- 7/10Dillard Drive MiddleGrades: 6-8Distance: 3.3 mi
- 8/10Athens Drive HighGrades: 9-12Distance: 4 mi
Schools provided by the listing agent
- Elementary: Wake - Yates Mill
- Middle: Wake - Dillard
- High: Wake - Athens Dr
Source: Doorify MLS. This data may not be complete. We recommend contacting the local school district to confirm school assignments for this home.
A local agent can set up tours, give advice and negotiate with sellers.


- North Carolina
- Wake County
- Raleigh
- 27606
- 4900 Kundinger Ct
Nearby cities
Nearby neighborhoods
Nearby zip codes
Other Raleigh Topics
