Welcome home to this meticulously maintained, move-in ready 3-bedroom, 2.5-bath Colonial offering 2,080 sq. ft. of living space on a picturesque .89-acre lot in the highly sought-after Starpoint School District. Your journey begins outside, where a beautifully landscaped walkway leads you onto the expansive full-façade porch. Step inside to a welcoming foyer featuring solid ¾-inch white oak flooring, complemented by six-panel solid wood doors throughout. A lovingly preserved original kitchen offers solid oak wood cabinets and fully functional classic appliances. The living room and primary bedroom showcase elegant tray ceilings, while the primary bath offers a custom oak-surround soaking tub. Enjoy cozy evenings in the family room by the gas fireplace, easily operated with a wall switch, or relax outside by the built-in fire pit on the new paver patio. The oversized 2.5-car garage features impressive 13-foot ceilings and abundant storage. The full basement adds even more versatility with 8-foot ceilings, two included workbenches, extensive shelving, and a dedicated generator plug-in system. Custom-built in 1994 the residence features robust 2x6 exterior walls offering up to 50% better thermal and insulation performance than standard 2x4 framing. Enjoy the peace and privacy of country living with unparalleled regional access! Nestled on a sprawling lot in the heart of Sanborn, this property offers a quiet retreat just minutes from the Niagara Wine Trail, local favorites like Sunflowers of Sanborn, and NCCC. With quick highway access to Lockport, Buffalo, Niagara Falls and the Canadian border, it’s the perfect place to call home.
Active
$424,900
4903 Shawnee Rd, Sanborn, NY 14132
3beds
2,080sqft
Single Family Residence
Built in 1994
0.89 Acres Lot
$-- Zestimate®
$204/sqft
$-- HOA
What's special
Fully functional classic appliancesBeautifully landscaped walkwayWelcoming foyerSolid oak wood cabinetsLovingly preserved original kitchen
- 7 hours
- 501
- 52
Zillow last checked:
Listing updated:
Listed by:
Keller Williams Realty WNY 716-832-3300,
Jacqueline Grano 716-425-2694
Source: NYSAMLSs,MLS#: B1713341 Originating MLS: Buffalo
Originating MLS: BuffaloFacts & features
Interior
Bedrooms & bathrooms
- Bedrooms: 3
- Bathrooms: 3
- Full bathrooms: 2
- 1/2 bathrooms: 1
- Main level bathrooms: 1
Bedroom 1
- Level: Second
- Dimensions: 15.00 x 14.00
Bedroom 2
- Level: Second
- Dimensions: 13.00 x 11.00
Bedroom 3
- Level: Second
- Dimensions: 13.00 x 11.00
Basement
- Level: Basement
Dining room
- Level: First
- Dimensions: 14.00 x 13.00
Family room
- Level: First
- Dimensions: 18.00 x 13.00
Kitchen
- Level: First
- Dimensions: 23.00 x 13.00
Living room
- Level: First
- Dimensions: 16.00 x 12.00
Heating
- Propane, Forced Air
Cooling
- Central Air
Appliances
- Included: Dryer, Dishwasher, Exhaust Fan, Electric Oven, Electric Range, Microwave, Propane Water Heater, Refrigerator, Range Hood, Washer
- Laundry: In Basement
Features
- Breakfast Bar, Ceiling Fan(s), Entrance Foyer, Eat-in Kitchen, Sliding Glass Door(s), Window Treatments
- Flooring: Carpet, Hardwood, Varies, Vinyl
- Doors: Sliding Doors
- Windows: Drapes
- Basement: Full,Sump Pump
- Number of fireplaces: 1
Interior area
- Total structure area: 2,080
- Total interior livable area: 2,080 sqft
Property
Parking
- Total spaces: 2.5
- Parking features: Attached, Garage, Storage, Driveway, Garage Door Opener, Other
- Attached garage spaces: 2.5
Features
- Levels: Two
- Stories: 2
- Patio & porch: Covered, Patio, Porch
- Exterior features: Blacktop Driveway, Patio, Private Yard, See Remarks, Propane Tank - Leased
Lot
- Size: 0.89 Acres
- Dimensions: 150 x 259
- Features: Agricultural, Rectangular, Rectangular Lot
Details
- Parcel number: 2920001060000001006411
- Special conditions: Standard
- Other equipment: Satellite Dish
Construction
Type & style
- Home type: SingleFamily
- Architectural style: Colonial,Two Story
- Property subtype: Single Family Residence
Materials
- Vinyl Siding
- Foundation: Poured
Condition
- Resale
- Year built: 1994
Utilities & green energy
- Sewer: Septic Tank
- Water: Connected, Public
- Utilities for property: Water Connected
Community & HOA
Location
- Region: Sanborn
Financial & listing details
- Price per square foot: $204/sqft
- Tax assessed value: $385,000
- Annual tax amount: $7,715
- Date on market: 9/30/2026
- Listing terms: Cash,Conventional,FHA,VA Loan
Estimated market value
Not available
Estimated sales range
Not available
Not available
Price history
| Date | Event | Price |
|---|---|---|
| 9/30/2026 | Listed for sale | $424,900$204/sqft |
Source:  NYSAMLSs #B1713341 Report a problem NYSAMLSs #B1713341 Report a problem | ||
Public tax history
| Year | Property taxes | Tax assessment |
|---|---|---|
| 2025 | -- | $363,000 +10% |
| 2024 | -- | $330,000 +5.1% |
| 2023 | -- | $314,000 +45.2% |
| 2022 | -- | $216,200 |
| 2021 | -- | $216,200 |
| 2020 | -- | $216,200 |
| 2019 | -- | $216,200 |
| 2018 | -- | $216,200 |
| 2017 | $5,939 | $216,200 +20.8% |
| 2016 | -- | $179,000 |
| 2015 | -- | $179,000 |
| 2014 | -- | $179,000 |
| 2013 | -- | $179,000 |
| 2012 | -- | $179,000 |
| 2011 | -- | $179,000 +6.2% |
| 2010 | -- | $168,500 |
| 2009 | -- | $168,500 |
| 2008 | -- | $168,500 |
| 2007 | -- | $168,500 |
| 2006 | -- | $168,500 +11.1% |
| 2005 | -- | $151,600 |
| 2004 | -- | $151,600 +4.2% |
| 2003 | -- | $145,500 |
| 2002 | -- | $145,500 |
| 2001 | -- | $145,500 |
| 2000 | -- | $145,500 |
Find assessor info on the county website
Monthly payment
Climate risks
Neighborhood: 14132
Nearby schools
Schools provided by the listing agent
- District: Starpoint
Source: NYSAMLSs. This data may not be complete. We recommend contacting the local school district to confirm school assignments for this home.
Similar homes
- $429,9003 bd2 ba1.7k sqft5220 Kennedy Cres, Sanborn, NY 14132For Sale
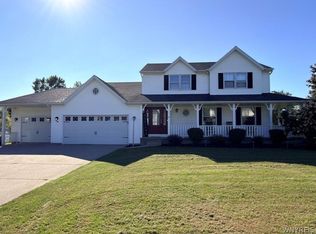
 MLS ID #B1704077, Michael A Nappo, Listing by: Chubb-Aubrey Leonard Real Estate. NYSAMLSs
 - $432,0004 bd3 ba1.7k sqft2807 Upper Mountain Rd, Sanborn, NY 14132For Sale By Owner

- $429,9993 bd3 ba1.6k sqft4421 Tonawanda Creek Rd, North Tonawanda, NY 14120For Sale
 MLS ID #B1718650, Michael A Battaglia, Listing by: Howard Hanna WNY Inc.. NYSAMLSs
 - $424,9993 bd2 ba1.5k sqft6289 Aiken Rd, Lockport, NY 14094For Sale
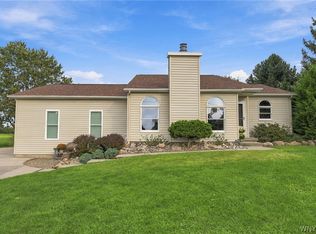 MLS ID #B1714533, Jay Herlan, Listing by: Keller Williams Realty Lancaster. NYSAMLSs
 - $494,9004 bd3 ba2k sqft3777 Captains Way, North Tonawanda, NY 14120For SaleMLS ID #B1718118, Nathan Marini, Listing by: Keller Williams Realty Lancaster. NYSAMLSs
- $435,0002 bd2 ba1.5k sqft4015 Mapleton Rd, North Tonawanda, NY 14120For SaleMLS ID #B1698291, Dana Calhoun, Listing by: eXp Realty. NYSAMLSs
- $389,9003 bd3 ba1.7k sqft6612 Townline Rd, North Tonawanda, NY 14120For SaleMLS ID #B1713496, Marina Kats, Listing by: Recckio R.E. & Development,Inc. NYSAMLSs
- $332,9003 bd3 ba1.6k sqft5609 Angela Dr, Lockport, NY 14094For SaleMLS ID #B1718775, Daniel F Eisenhauer, Listing by: REMAX North. NYSAMLSs
- $349,9004 bd2 ba1.8k sqft6283 Shimer Dr, Lockport, NY 14094For SaleMLS ID #B1718559, Benjamin King, Listing by: WNY Metro Roberts Realty. NYSAMLSs
- $425,0004 bd3 ba2.1k sqft6510 Emily Ln, Lockport, NY 14094For SaleMLS ID #B1704574, Colleen A Collier, Listing by: RE/MAX Plus. NYSAMLSs
- $398,5003 bd2 ba3k sqft2842 Braley Rd, Ransomville, NY 14131For SaleMLS ID #B1679090, Kevin Caraotta, Listing by: HUNT Real Estate ERA. NYSAMLSs
- $489,9003 bd3 ba2.3k sqft6914 Townline Rd, North Tonawanda, NY 14120For SaleMLS ID #B1712021, Joshua James, Listing by: Keller Williams Realty WNY. NYSAMLSs
- $359,9003 bd2 ba1.6k sqft1307 Fairfax Ave, North Tonawanda, NY 14120For SaleMLS ID #B1718266, Beth A Sherman, Listing by: Serota Real Estate LLC. NYSAMLSs
- $524,9004 bd3 ba2.5k sqft5650 Wendy Cir, Lockport, NY 14094For SaleMLS ID #B1718056, Kathleen M Jones, Listing by: Keller Williams Realty WNY. NYSAMLSs
- $399,9003 bd3 ba1.6k sqft2467 King Fisher Ln, Niagara Falls, NY 14304For SaleMLS ID #B1715389, Kim Pasierb, Listing by: Howard Hanna WNY Inc.. NYSAMLSs
- $369,9004 bd2 ba1.9k sqft174 Continental Dr, Lockport, NY 14094For SaleMLS ID #B1715619, Patricia DuFour, Listing by: Cornerstone Services Group Inc. NYSAMLSs
- $319,9003 bd2 ba1.3k sqft14 Woodbury Dr, Lockport, NY 14094For SaleMLS ID #B1718464, Kathleen M DiMillo, Listing by: HUNT Real Estate ERA. NYSAMLSs
