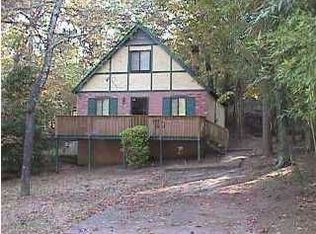
A-frame lovers rejoice! Super cute, 2 bedroom, 1 bath a-frame style home with a large front deck, fenced front yard and wooded privacy buffer in back. Whether you are looking for a primary residence or an investment opportunity, you will love the convenient Hixson location close to schools, shopping, restaurants and only 15 minutes to downtown Chattanooga. The main level features engineered hardwoods and decorative lighting, including the vaulted living room that could easily accommodate a dining area as well. A sliding glass door opens the space up to the deck providing a nice flow for everyday living. The kitchen is galley style and has access to the side grilling deck with steps down to the front yard. The primary bedroom is on the back of the main level and is spacious with a double door walk-in closet. The full hall bath has a tub/shower combo and room for an extra dresser or a make-up table. A spiral staircase leads to the loft-style 2nd bedroom with a walk-in closet. A nice, detached shed with power provides additional storage. All of this, and you are situated on a quaint street with other A-frames. Also available for rent, so please call for more information and to schedule a showing today. Information is deemed reliable but not guaranteed. Buyer to verify any and all information they deem important. Owner/Agent.
For sale
$270,000
4908 Eldridge Rd, Hixson, TN 37343
2beds
1,098sqft
Single Family Residence
Built in 1976
0.27 Acres Lot
$244,900 Zestimate®
$246/sqft
$-- HOA
What's special
Fenced front yardLarge front deckEngineered hardwoodsDecorative lightingDouble door walk-in closet
- 1 day
- 279
- 52
Zillow last checked:
Listing updated:
Listed by:
Jay Robinson 423-903-6404,
Keller Williams Realty 423-664-1900,
Logan Groves 423-847-5755,
Keller Williams Realty
Source: Greater Chattanooga Realtors,MLS#: 1545743
Facts & features
Interior
Bedrooms & bathrooms
- Bedrooms: 2
- Bathrooms: 1
- Full bathrooms: 1
Bedroom
- Description: Loft
Living room
- Description: Living/Dining
- Level: First
Heating
- Central, Electric
Cooling
- Central Air, Electric
Appliances
- Included: Disposal, Dishwasher, Electric Water Heater, Free-Standing Electric Range, Refrigerator, Range Hood
- Laundry: Electric Dryer Hookup, In Kitchen, Washer Hookup
Features
- Bidet, High Ceilings, Open Floorplan, Primary Downstairs, Stone Counters, Track Lighting, Vaulted Ceiling(s), Walk-In Closet(s), Tub/shower Combo
- Flooring: Luxury Vinyl, Engineered Hardwood
- Windows: Aluminum Frames, Vinyl Frames
- Basement: Crawl Space
- Has fireplace: No
Interior area
- Total structure area: 1,098
- Total interior livable area: 1,098 sqft
- Finished area above ground: 1,098
Property
Parking
- Parking features: Driveway, Off Street
Features
- Levels: One and One Half
- Stories: 2
- Patio & porch: Deck
- Exterior features: Private Yard
- Fencing: Front Yard,Privacy,See Remarks,Wood
Lot
- Size: 0.27 Acres
- Dimensions: 100 x 122.3
- Features: Front Yard, Gentle Sloping, Wooded
Details
- Additional structures: Other, Shed(s)
- Parcel number: 109d A 003.36
- Special conditions: Agent Owned,Personal Interest
Construction
Type & style
- Home type: SingleFamily
- Architectural style: A-Frame
- Property subtype: Single Family Residence
Materials
- Other
- Foundation: Block
- Roof: Asphalt,Shingle
Condition
- New construction: No
- Year built: 1976
Utilities & green energy
- Sewer: Septic Tank
- Water: Public
- Utilities for property: Cable Available, Electricity Connected, Phone Available, Water Connected
Community & HOA
Community
- Subdivision: Kensington Forest
HOA
- Has HOA: No
Location
- Region: Hixson
Financial & listing details
- Price per square foot: $246/sqft
- Tax assessed value: $161,600
- Annual tax amount: $1,392
- Date on market: 11/4/2026
- Listing terms: Cash,Conventional,Lease Option
- Road surface type: Paved
Estimated market value
$244,900
$228,000 - $260,000
$1,205/mo
Price history
| Date | Event | Price |
|---|---|---|
| 11/4/2026 | Listed for sale | $270,000+20%$246/sqft |
Source: Greater Chattanooga Realtors #1545743 Report a problem | ||
| 5/31/2022 | Sold | $225,000+28.6%$205/sqft |
Source: Greater Chattanooga Realtors #1352377 Report a problem | ||
| 4/1/2022 | Contingent | $175,000$159/sqft |
Source: Greater Chattanooga Realtors #1352377 Report a problem | ||
| 3/31/2022 | Listed for sale | $175,000+175.6%$159/sqft |
Source: Greater Chattanooga Realtors #1352377 Report a problem | ||
| 12/5/2014 | Sold | $63,500-6.6%$58/sqft |
Source: Greater Chattanooga Realtors #1215996 Report a problem | ||
| 9/3/2014 | Price change | $68,000-5.6%$62/sqft |
Source: Crye-Leike #1215996 Report a problem | ||
| 8/28/2014 | Listed for sale | $72,000-3.4%$66/sqft |
Source: Crye-Leike, REALTORS #1215996 Report a problem | ||
| 6/1/2014 | Listing removed | $74,500$68/sqft |
Source: RE/MAX Properties #1202822 Report a problem | ||
| 4/24/2014 | Price change | $74,500+8%$68/sqft |
Source: RE/MAX Properties #1202822 Report a problem | ||
| 3/7/2014 | Price change | $69,000-4.2%$63/sqft |
Source: RE/MAX Properties #1202822 Report a problem | ||
| 1/3/2014 | Price change | $72,000-7.7%$66/sqft |
Source: RE/MAX Properties #1202822 Report a problem | ||
| 11/1/2013 | Price change | $78,000+5.4%$71/sqft |
Source: RE/MAX Properties #1202822 Report a problem | ||
| 8/22/2013 | Price change | $74,000-1.3%$67/sqft |
Source: Keller Williams Realty #1199770 Report a problem | ||
| 8/8/2013 | Listed for sale | $75,000+54.3%$68/sqft |
Source: Keller Williams Realty #1199183 Report a problem | ||
| 4/17/2009 | Sold | $48,600+2.7%$44/sqft |
Source: Public Record Report a problem | ||
| 1/13/2009 | Sold | $47,317-9%$43/sqft |
Source: Public Record Report a problem | ||
| 9/27/1996 | Sold | $52,000$47/sqft |
Source: Public Record Report a problem | ||
Public tax history
| Year | Property taxes | Tax assessment |
|---|---|---|
| 2025 | $612 +5.9% | $40,400 +56.3% |
| 2024 | $578 | $25,850 |
| 2023 | $578 | $25,850 |
| 2022 | $578 | $25,850 |
| 2021 | $578 +5.2% | $25,850 +30.1% |
| 2020 | $550 | $19,875 |
| 2019 | $550 | $19,875 |
| 2018 | $550 -51.3% | $19,875 |
| 2017 | $1,129 -7.6% | $19,875 |
| 2016 | $1,221 | -- |
| 2015 | $1,221 | $21,800 |
| 2014 | $1,221 +99.4% | -- |
| 2013 | $612 | $21,800 -1.6% |
| 2012 | $612 | $22,150 |
| 2011 | $612 | $22,150 |
| 2010 | -- | $22,150 |
| 2009 | -- | $22,150 +19.7% |
| 2008 | -- | $18,500 |
| 2007 | -- | $18,500 |
| 2006 | -- | $18,500 |
| 2005 | -- | $18,500 +19.5% |
| 2004 | -- | $15,475 |
| 2003 | -- | $15,475 |
| 2002 | -- | $15,475 |
| 2001 | -- | $15,475 +26.8% |
| 2000 | -- | $12,200 |
Find assessor info on the county website
Monthly payment
Est. payment
Payment breakdown
Explore the cost of this home by adjusting the details. Changes won't be saved.Climate risks
Neighborhood: 37343
Nearby schools
Schools provided by the listing agent
- Elementary: Alpine Crest Elementary
- Middle: Red Bank Middle
- High: Red Bank High School
Source: Greater Chattanooga Realtors. This data may not be complete. We recommend contacting the local school district to confirm school assignments for this home.

Similar homes
- $265,0002 bd2 ba1.1k sqft1704 Williams Rd, Hixson, TN 37343For Sale
 MLS ID #1545728, Jay Robinson. Greater Chattanooga Realtors
- $274,9003 bd2 ba1.1k sqft316 Reads Lake Rd, Chattanooga, TN 37415For Sale
 MLS ID #1539457, Jonathan Campbell. Greater Chattanooga Realtors
- $260,0003 bd2 ba1.5k sqft1102 Cranbrook Dr, Hixson, TN 37343For Sale
 MLS ID #1542802, Robin Payne. Greater Chattanooga Realtors
- $289,0003 bd2 ba1.5k sqft1213 Northern Hills Rd, Hixson, TN 37343For Sale
 MLS ID #1544907, Sara N Plank. Greater Chattanooga Realtors
