Contract Pending - Backup offers accepted. A 1990 ranch mid-wardrobe-change in the best way. Insurance covered a brand new roof (2 months old), with new windows, & siding going on in about 2 weeks. Simulated renderings included so buyers can see the finished exterior. Go under contract before install & help pick the in-stock color. 3 bedrooms, 3 baths, main-floor living. 2,292 finished sq ft: 1,192 up, 1,100 finished down. Primary suite with 2-sink vanity, shower, skylight, & direct access to an oversized closet. Full guest bath with shower/tub. Newer LVP in kitchen & dining. Fireplace anchors the main living space. Downstairs is the party floor: a big open great room sized for the TV & the crowd, a wet bar, a flex room (previously a dedicated gym, equally good as playroom, office, or hobby space), & a 3/4 bath so no one treks upstairs mid-game. Unfinished area holds mechanicals, including a new water heater. Back deck inside a privacy-fenced yard. Oversized 2-car attached garage.
For sale
$340,000
4910 Bunker Hill Rd, Lincoln, NE 68521
3beds
2,192sqft
Single Family Residence
Built in 1990
6,534 Square Feet Lot
$335,900 Zestimate®
$155/sqft
$-- HOA
What's special
Wet barMain-floor livingNew windows
- 24 days
- 1,406
- 108
Likely to sell faster than
Zillow last checked:
Listing updated:
Listed by:
Susan Buettner 402-580-5041,
Black Tie Realty,
William Buettner 402-304-8866,
Black Tie Realty
Source: GPRMLS,MLS#: 22629360
Facts & features
Interior
Bedrooms & bathrooms
- Bedrooms: 3
- Bathrooms: 3
- Full bathrooms: 1
- 3/4 bathrooms: 2
- Main level bathrooms: 2
Primary bedroom
- Features: Wall/Wall Carpeting, Walk-In Closet(s)
- Level: Main
- Area: 165
- Dimensions: 15 x 11
Bedroom 2
- Features: Wall/Wall Carpeting
- Level: Main
- Area: 100
- Dimensions: 10 x 10
Bedroom 3
- Features: Ceramic Tile Floor
- Level: Main
- Area: 100
- Dimensions: 10 x 10
Primary bathroom
- Features: 3/4
Great room
- Features: Luxury Vinyl Plank
- Level: Basement
Kitchen
- Features: Luxury Vinyl Tile
- Level: Main
- Area: 120
- Dimensions: 12 x 10
Living room
- Features: Wall/Wall Carpeting, Fireplace
- Level: Main
- Area: 187
- Dimensions: 17 x 11
Basement
- Area: 1121
Heating
- Natural Gas, Forced Air
Cooling
- Central Air
Appliances
- Laundry: Vinyl Floor
Features
- Ceiling Fan(s)
- Flooring: Carpet, Ceramic Tile, Luxury Vinyl, Plank
- Basement: Other Window
- Number of fireplaces: 1
- Fireplace features: Living Room
Interior area
- Total structure area: 2,192
- Total interior livable area: 2,192 sqft
- Finished area above ground: 1,192
- Finished area below ground: 1,000
Property
Parking
- Total spaces: 2
- Parking features: Garage - Attached
- Attached garage spaces: 2
Features
- Patio & porch: Porch, Deck
- Fencing: Wood,Privacy
Lot
- Size: 6,534 Square Feet
- Dimensions: 58 x 110, 68 x 101
- Features: Up to 1/4 Acre., City Lot, Sloped
Details
- Parcel number: 1101409015000
Construction
Type & style
- Home type: SingleFamily
- Architectural style: Ranch,Traditional
- Property subtype: Single Family Residence
Materials
- Vinyl Siding, Brick/Other
- Foundation: Concrete Perimeter
- Roof: Composition
Condition
- Not New and NOT a Model
- New construction: No
- Year built: 1990
Utilities & green energy
- Sewer: Public Sewer
- Water: Public
- Utilities for property: Electricity Available, Natural Gas Available, Water Available
Community & HOA
Community
- Subdivision: Bicentennial Estates
HOA
- Has HOA: No
Location
- Region: Lincoln
Financial & listing details
- Price per square foot: $155/sqft
- Tax assessed value: $278,300
- Annual tax amount: $5,172
- Date on market: 10/10/2026
- Listing terms: VA Loan,FHA,Conventional,Cash
- Ownership: Fee Simple
- Electric utility on property: Yes
Estimated market value
$335,900
$319,000 - $353,000
$2,167/mo
Price history
| Date | Event | Price |
|---|---|---|
| 10/10/2026 | Listed for sale | $340,000+71.7%$155/sqft |
Source:  GPRMLS #22629360 Report a problem | ||
| 10/16/2017 | Sold | $198,000-0.5%$90/sqft |
Source: GPRMLS #L10140495 Report a problem | ||
| 9/5/2017 | Listed for sale | $199,000+31.8%$91/sqft |
Source: HOME Real Estate At Midtown #10140495 Report a problem | ||
| 9/20/2011 | Sold | $151,000+11%$69/sqft |
Source: Public Record Report a problem | ||
| 4/2/2007 | Sold | $136,000+10.6%$62/sqft |
Source: Public Record Report a problem | ||
| 9/22/1998 | Sold | $123,000$56/sqft |
Source: Public Record Report a problem | ||
Public tax history
| Year | Property taxes | Tax assessment |
|---|---|---|
| 2025 | -- | $278,300 +7.1% |
| 2024 | $3,591 -17.5% | $259,800 |
| 2023 | $4,354 +5.7% | $259,800 +25.4% |
| 2022 | $4,120 -0.2% | $207,200 |
| 2021 | $4,130 +10.3% | $207,200 +5.7% |
| 2020 | $3,745 -5.2% | $196,000 |
| 2019 | $3,950 +16.2% | $196,000 +15.6% |
| 2018 | $3,400 +4.5% | $169,500 |
| 2017 | $3,253 +0.2% | $169,500 +1.7% |
| 2016 | $3,246 | $166,700 |
| 2015 | $3,246 +0.7% | $166,700 +8.2% |
| 2014 | $3,224 +7.6% | $154,000 |
| 2013 | $2,995 | $154,000 |
| 2012 | -- | $154,000 +8.8% |
| 2011 | -- | $141,500 |
| 2010 | -- | $141,500 |
| 2009 | -- | $141,500 -1.1% |
| 2008 | -- | $143,052 |
| 2007 | -- | $143,052 |
| 2006 | -- | $143,052 |
| 2005 | $2,715 +1.3% | -- |
| 2004 | $2,681 | -- |
| 2003 | $2,681 +10.5% | -- |
| 2002 | $2,427 +1% | -- |
| 2001 | $2,403 +7.3% | -- |
| 2000 | $2,239 | -- |
Find assessor info on the county website
Monthly payment
Est. payment
Payment breakdown
Explore the cost of this home by adjusting the details. Changes won't be saved.Climate risks
Neighborhood: Bicentennial Estates
Nearby schools
Schools provided by the listing agent
- Elementary: Campbell
- Middle: Goodrich
- High: Lincoln North Star
- District: Lincoln Public Schools
Source: GPRMLS. This data may not be complete. We recommend contacting the local school district to confirm school assignments for this home.


Similar homes
- $340,0004 bd2 ba2.2k sqft5230 N 20th St, Lincoln, NE 68521For Sale
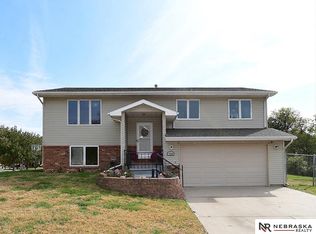
 MLS ID #22630844, Cody Schaaf, Nebraska Realty. GPRMLS
- $328,0004 bd2 ba2.1k sqft2030 Benton St, Lincoln, NE 68521For Sale
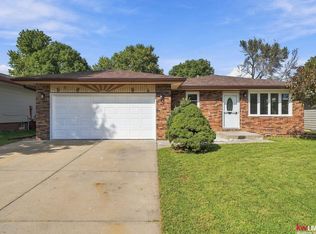 MLS ID #22631451, Ben Tran, Keller Williams Lincoln. GPRMLS
- $339,0003 bd3 ba1.3k sqft1930 Boston Cir, Lincoln, NE 68521For Sale
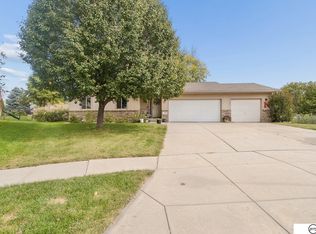 MLS ID #22629892, Holly Martin, Giving Realty. GPRMLS
- $372,5003 bd3 ba2.2k sqft2106 Old Glory Rd, Lincoln, NE 68521For Sale
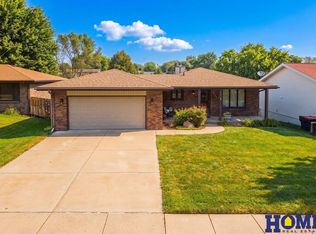 MLS ID #22628716, Chad Francisco, HOME Real Estate. GPRMLS
- $355,0004 bd3 ba2.1k sqft1800 Old Glory Rd, Lincoln, NE 68521For SaleMLS ID #22628719, Kimberly Rempel, HOME Real Estate. GPRMLS
- $320,0003 bd3 ba2.1k sqft5100 N 15th St, Lincoln, NE 68521For SaleMLS ID #22630009, Jessica Cammarano, REMAX Concepts. GPRMLS
- $354,5005 bd3 ba2.5k sqft5343 Mission Ln, Lincoln, NE 68521For SaleMLS ID #22630366, Rachel Rentschler, The 1867 Collective. GPRMLS
- $342,0003 bd3 ba1.7k sqft1636 Blackhawk Dr, Lincoln, NE 68521For SaleMLS ID #22630826, Johanna Rhoads, REMAX Concepts. GPRMLS
- $308,0004 bd3 ba1.9k sqft4820 Bunker Hill Rd, Lincoln, NE 68521For SaleMLS ID #22617946, Kevin Gade, NP Dodge RE Sales Inc Lincoln. GPRMLS
- $340,0004 bd2 ba1.7k sqft4201 Bel Ridge Dr, Lincoln, NE 68521For SaleMLS ID #22625862, Iris Lobo, BHHS Ambassador Real Estate. GPRMLS
- $374,9003 bd3 ba2.3k sqft1871 Kennedy Dr, Lincoln, NE 68521For SaleMLS ID #22628545, Emma Gonzales, Capitol Realty. GPRMLS
- $315,0003 bd3 ba2k sqft2360 Atwood Cir, Lincoln, NE 68521For SaleMLS ID #22626452, Katie Major, BHHS Ambassador Real Estate. GPRMLS
- $349,5003 bd3 ba2k sqft1212 Garden Valley Rd, Lincoln, NE 68521For SaleMLS ID #22629940, Amy Mosser, Woods Bros Realty. GPRMLS
- $410,0004 bd3 ba3k sqft5970 Gunnison Ct, Lincoln, NE 68521For SaleMLS ID #22631228, Andrea Trail, Magnolia Real Estate. GPRMLS
- $350,0004 bd3 ba2k sqft5419 Rockford Dr, Lincoln, NE 68521For SaleMLS ID #22620020, Evan Germansky, Pinnacle Realty Group. GPRMLS
- $339,9004 bd3 ba2.3k sqft7301 N 15th St, Lincoln, NE 68521For SaleMLS ID #22622961, Amy Fredrick, Home Smart Realty. GPRMLS
- $370,0004 bd4 ba1.9k sqft1821 Redstone Rd, Lincoln, NE 68521For SaleMLS ID #22631240, Andrea Trail, Magnolia Real Estate. GPRMLS
- $330,0003 bd2 ba1.8k sqft6945 Whitewater Ln, Lincoln, NE 68521For SaleMLS ID #22626256, Matt Mick, Nebraska Realty. GPRMLS
- $364,0002 bd2 ba2.9k sqft4130 N 14th St, Lincoln, NE 68521For SaleMLS ID #22630890, Lisa Haupt, BHHS Ambassador Real Estate. GPRMLS
