Some properties simply offer more possibilities. Tucked onto a peaceful 1.04-acre setting, this special Bothell property offers space, privacy and a rare sense of quiet, while still keeping everyday life within easy reach. At its heart is a welcoming 3-bedroom, 2-bath rambler with an office and den, designed for comfortable single-level living, with a fireplace, heat pump and plenty of room to gather. Step outside onto the beautifully rebuilt Trex Deck with a 25 year warranty, unwind in the inflatable hot tub, or simply enjoy the privacy and breathing room that comes with more than an acre of your own. What truly sets this property apart is the newly constructed, never lived in detached residence- a beautifully finished 1-bed, 1-bath retreat above its own two car garage. Filled with natural light and thoughtful modern finishes, it features a chefs kitchen and private deck overlooking the property, creating an entirely separate living experience just steps away from the main home! Downstairs you will see the garage is fully plumbed in and can easily be drywalled and insulated to add an additional 1200sqft of living space. suited for multigenerational living, extended stays, a private workspace, or whatever your next chapter requires. Two distinct residences, four garage spaces, more than an acre of land and a combination of privacy and possibility that is increasingly hard to find. This isn't a cookie-cutter-property--it's one waiting for the right buyer to make it their own!
Active
Listed by: Windermere Real Estate GH LLC • Adri Boer • 206-498-1794
Price cut: $50K (11/10)
$1,500,000
4911 169th Street SE, Bothell, WA 98012
4beds
2,746sqft
Single Family Residence
Built in 1963
1.04 Acres Lot
$1,433,600 Zestimate®
$546/sqft
$-- HOA
What's special
Thoughtful modern finishesHeat pumpTwo car garageFour garage spacesFilled with natural lightInflatable hot tubOffice and den
- --
- on Zillow
- 478
- views
- 28
- saves
Zillow last checked:
Listing updated:
Listed by:
Adri Boer 206-498-1794 adri@windermere.com,
Windermere Real Estate GH LLC,
Alexia Khatib 425-361-3988,
Windermere Real Estate GH LLC
Source: NWMLS as distributed by MLS GRID,MLS#: 2594058
Facts & features
Interior
Bedrooms & bathrooms
- Bedrooms: 4
- Bathrooms: 3
- Full bathrooms: 3
- Main level bathrooms: 2
- Main level bedrooms: 3
Primary bedroom
- Level: Main
Bedroom
- Level: Main
Bedroom
- Level: Main
Bathroom full
- Level: Main
Bathroom full
- Level: Main
Bonus room
- Level: Main
Den office
- Level: Main
Entry hall
- Level: Main
Kitchen without eating space
- Level: Main
Living room
- Level: Main
Heating
- Fireplace, Ductless, Heat Pump, Wall Furnace, Electric
Cooling
- Ductless
Appliances
- Included: Dishwasher, Disposal, Double Oven, Dryer, Microwave, Refrigerator, See Remarks, Dishwasher(s), Dryer(s), Garbage Disposal, Microwave(s), Refrigerator(s)
Features
- Bath Off Primary, Dining Room, Pantry
- Flooring: Engineered Hardwood, Laminate, Carpet
- Doors: French Doors
- Windows: Dbl Pane/Storm Window
- Basement: None
- Number of fireplaces: 1
- Fireplace features: Gas, Main Level: 1, Fireplace
Interior area
- Total structure area: 1,658
- Total interior livable area: 2,746 sqft
Property
Parking
- Total spaces: 6
- Parking features: Driveway, Attached Garage
- Has attached garage: Yes
- Covered spaces: 2
- Uncovered spaces: 4
Features
- Levels: One
- Stories: 1
- Entry location: Main
- Patio & porch: Bath Off Primary, Dbl Pane/Storm Window, Dining Room, Fireplace, French Doors, Pantry, Walk-In Closet(s)
Lot
- Size: 1.04 Acres
- Features: Cable TV, Deck, High Speed Internet, Patio
- Topography: Terraces
- Residential vegetation: Garden Space
Details
- Additional structures: ADU Beds: 1, ADU Baths: 1
- Parcel number: 27050900100500
- Zoning: R-5
- Zoning description: Jurisdiction: County
- Special conditions: Standard
Construction
Type & style
- Home type: SingleFamily
- Architectural style: 1 Story
- Property subtype: Single Family Residence
Materials
- Stucco
- Foundation: Poured Concrete
- Roof: Composition
Condition
- Year built: 1963
Utilities & green energy
- Electric: Company: PUD
- Sewer: Septic Tank
- Water: Individual Well
Community & HOA
Community
- Subdivision: Bothell
Location
- Region: Bothell
Financial & listing details
- Price per square foot: $546/sqft
- Tax assessed value: $1,021,800
- Annual tax amount: $9,302
- Date on market: 10/15/2026
- Listing terms: Conventional,FHA,VA Loan
- Inclusions: Dishwasher(s), Double Oven, Dryer(s), Garbage Disposal, Microwave(s), Refrigerator(s), See Remarks
Estimated market value
$1,433,600
$1.36M - $1.51M
$3,884/mo
Price history
| Date | Event | Price |
|---|---|---|
| 11/10/2026 | Price change | $1,500,000-3.2%$546/sqft |
Source:  NWMLS as distributed by MLS GRID #2594058 Report a problem | ||
| 10/15/2026 | Listed for sale | $1,550,000+140.3%$564/sqft |
Source: NWMLS as distributed by MLS GRID #2594058 Report a problem | ||
| 9/15/2020 | Sold | $645,000+230.8%$235/sqft |
Source: NWMLS as distributed by MLS GRID #1665235 Report a problem | ||
| 8/7/1996 | Sold | $195,000$71/sqft |
Source: Public Record Report a problem | ||
Public tax history
| Year | Property taxes | Tax assessment |
|---|---|---|
| 2025 | $9,596 +3.2% | $1,021,800 +3.9% |
| 2024 | $9,302 +13.8% | $983,500 +13.4% |
| 2023 | $8,176 +0.7% | $867,400 -8.2% |
| 2022 | $8,122 +13.9% | $944,800 +31.6% |
| 2021 | $7,129 +7.9% | $718,100 +14.8% |
| 2020 | $6,606 -6.7% | $625,700 +4.6% |
| 2019 | $7,077 | $598,400 +5.2% |
| 2018 | -- | $569,000 +17.4% |
| 2017 | $6,790 +33.5% | $484,600 +9.7% |
| 2016 | $5,085 | $441,900 +13.4% |
| 2015 | $5,085 +12.4% | $389,800 +27% |
| 2013 | $4,524 | $306,900 |
| 2012 | -- | -- |
| 2011 | -- | -- |
| 2010 | -- | -- |
| 2009 | -- | -- |
| 2008 | -- | -- |
| 2007 | -- | -- |
| 2002 | -- | -- |
| 2001 | $2,754 -1.2% | $181,000 |
| 2000 | $2,788 | $181,000 |
Find assessor info on the county website
Monthly payment
Est. payment
Payment breakdown
Explore the cost of this home by adjusting the details. Changes won't be saved.Climate risks
Neighborhood: 98012

Similar homes
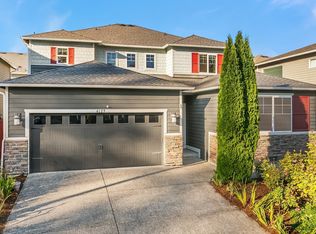
- $1,495,0004 bd4 ba3.2k sqft4129 187th Place SE, Bothell, WA 98012Active
 MLS ID #2602051, Amina Munkh. NWMLS as distributed by MLS GRID
- $1,450,0004 bd3 ba3k sqftLidera 2, Bothell, WA 98012Active
 MLS ID #2578245, Sandra M Meyer. NWMLS as distributed by MLS GRID
- $1,350,0004 bd3 ba2.7k sqft3926 168th Place SE, Bothell, WA 98012Active
 MLS ID #2555120, Paul Herbord. NWMLS as distributed by MLS GRID
- $950,0004 bd3 ba2.6k sqft2630 161st Place SE, Bothell, WA 98012Active
 MLS ID #2602283, Ryan Gardner. NWMLS as distributed by MLS GRID
