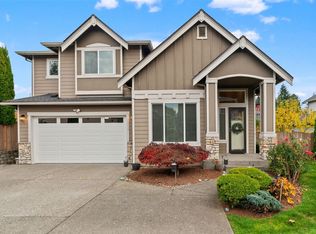
Rare main-level ADU with its own private entrance! Welcome to this well-maintained 2017 home in a quiet, peaceful North Creek neighborhood, offering 3,221 sq. ft., a level lot, beautiful front garden, and a 3-car garage. The separate-entry, main-level ADU/in-law suite is fully self-contained, with its own kitchenette and eating area, living room, bedroom, ¾ bath, and its own stackable washer/dryer. It’s ideal for multigenerational living, a private home office, or rental income. Comparable ADUs in the area rent for an estimated $1,800–$2,000/month. The main home features hardwood floors and a well-designed layout. Upstairs, the spacious primary suite has a five-piece bath and oversized walk-in closet. Two secondary bedrooms are separated by a loft, and an office/den and a dedicated laundry room complete the upper level. Pre-inspected for peace of mind, with mostly brand-new appliances, well-maintained major systems including the roof, and the sewer capacity charge paid in full. Commuters will love being about 5 minutes from a bus station and a commuter shuttle serving major tech hubs. The home sits across from highly rated North Creek High School and within walking distance of Fernwood Elementary, with access to the schools’ track and tennis/pickleball courts during non-school hours.
Active
Listed by: COMPASS • Amina Munkh • 425-287-8385
$1,495,000
4129 187th Place SE, Bothell, WA 98012
4beds
3,221sqft
Single Family Residence
Built in 2017
4,356 Square Feet Lot
$-- Zestimate®
$464/sqft
$85/mo HOA
What's special
Hardwood floorsSpacious primary suiteOversized walk-in closetWell-designed layoutMostly brand-new appliancesBeautiful front gardenLevel lot
- --
- on Zillow
- 431
- views
- 27
- saves
Likely to sell faster than
Zillow last checked:
Listing updated:
Listed by:
Amina Munkh 425-287-8385 amina.munkh@compass.com,
COMPASS
Source: NWMLS as distributed by MLS GRID,MLS#: 2602051
Facts & features
Interior
Bedrooms & bathrooms
- Bedrooms: 4
- Bathrooms: 4
- Full bathrooms: 2
- 3/4 bathrooms: 1
- 1/2 bathrooms: 1
- Main level bathrooms: 2
- Main level bedrooms: 1
Primary bedroom
- Level: Second
Bedroom
- Level: Main
Bedroom
- Level: Second
Bedroom
- Level: Second
Bathroom three quarter
- Level: Main
Bathroom full
- Level: Second
Bathroom full
- Level: Second
Other
- Level: Main
Den office
- Level: Second
Dining room
- Level: Second
Entry hall
- Level: Main
Kitchen with eating space
- Level: Second
Living room
- Level: Main
Other
- Level: Main
Heating
- Fireplace, Forced Air, Electric, Natural Gas
Cooling
- Forced Air
Appliances
- Included: Dishwasher, Disposal, Double Oven, Dryer, Microwave, Refrigerator, Stove(s)/Range(s), Washer, Dishwasher(s), Dryer(s), Garbage Disposal, Microwave(s), Refrigerator(s), Washer(s)
Features
- Bath Off Primary, Dining Room, Loft, Pantry
- Flooring: Ceramic Tile, Hardwood, Carpet
- Windows: Dbl Pane/Storm Window
- Basement: None
- Number of fireplaces: 1
- Fireplace features: Gas, Main Level: 1, Fireplace
Interior area
- Total structure area: 3,221
- Total interior livable area: 3,221 sqft
Property
Parking
- Total spaces: 5
- Parking features: Driveway, Attached Garage, Off Street
- Has attached garage: Yes
- Covered spaces: 3
- Uncovered spaces: 2
Features
- Levels: Two
- Stories: 2
- Entry location: Main
- Patio & porch: Second Kitchen, Bath Off Primary, Dbl Pane/Storm Window, Dining Room, Fireplace, Loft, Pantry, Walk-In Closet(s)
- Has view: Yes
- View description: Territorial
Lot
- Size: 4,356 Square Feet
- Features: Curbs, Paved, Sidewalk, Electric Car Charging, Fenced-Fully, Gas Available, High Speed Internet, Patio
- Topography: Level
- Residential vegetation: Garden Space
Details
- Parcel number: 01159400002900
- Zoning description: Jurisdiction: City
- Special conditions: Standard
Construction
Type & style
- Home type: SingleFamily
- Architectural style: 2 Story
- Property subtype: Single Family Residence
Materials
- Cement Planked, Stone, Cement Plank
- Foundation: Poured Concrete
- Roof: Composition
Condition
- Year built: 2017
- Major remodel year: 2017
Utilities & green energy
- Electric: Company: SPUD
- Sewer: Sewer Connected, Company: Alderwood Water & Wastewater District
- Water: Public, Company: Alderwood Water & Wastewater District
- Utilities for property: Xfinity/Ziply Fiber
Community & HOA
Community
- Features: CCRs, Playground, Trail(s)
- Subdivision: North Creek
HOA
- Services included: Common Area Maintenance
- HOA fee: $85 monthly
Location
- Region: Bothell
Financial & listing details
- Price per square foot: $464/sqft
- Tax assessed value: $1,486,000
- Annual tax amount: $12,646
- Date on market: 11/7/2026
- Listing terms: Conventional,FHA,VA Loan
- Inclusions: Dishwasher(s), Double Oven, Dryer(s), Garbage Disposal, Microwave(s), Refrigerator(s), Stove(s)/Range(s), Washer(s)
Estimated market value
Not available
Estimated sales range
Not available
Not available
Price history
| Date | Event | Price |
|---|---|---|
| 11/7/2026 | Listed for sale | $1,495,000-9.9%$464/sqft |
Source:  NWMLS as distributed by MLS GRID #2602051 Report a problem | ||
| 9/5/2026 | Listing removed | $5,200$2/sqft |
Source: Zillow Rentals Report a problem | ||
| 8/19/2026 | Listed for rent | $5,200$2/sqft |
Source: Zillow Rentals Report a problem | ||
| 7/5/2022 | Sold | $1,660,000-2.3%$515/sqft |
Source: NWMLS as distributed by MLS GRID #1933511 Report a problem | ||
| 6/2/2022 | Pending sale | $1,699,000$527/sqft |
Source: NWMLS as distributed by MLS GRID #1933511 Report a problem | ||
| 5/16/2022 | Price change | $1,699,000-1.5%$527/sqft |
Source: NWMLS as distributed by MLS GRID #1933511 Report a problem | ||
| 5/13/2022 | Listed for sale | $1,725,000+143%$536/sqft |
Source: NWMLS as distributed by MLS GRID #1933511 Report a problem | ||
| 3/31/2017 | Sold | $709,950$220/sqft |
Source: Public Record Report a problem | ||
Public tax history
| Year | Property taxes | Tax assessment |
|---|---|---|
| 2025 | $12,647 +10% | $1,486,000 +13.3% |
| 2024 | $11,499 +8.8% | $1,311,100 +8.7% |
| 2023 | $10,573 +4.1% | $1,205,700 -6.7% |
| 2022 | $10,160 +8% | $1,292,100 +35.9% |
| 2021 | $9,408 +9.1% | $950,500 +15% |
| 2020 | $8,624 -0.1% | $826,400 +0.4% |
| 2019 | $8,635 | $823,500 +11.8% |
| 2018 | -- | $736,600 |
Find assessor info on the county website
Monthly payment
Est. payment
Payment breakdown
Explore the cost of this home by adjusting the details. Changes won't be saved.Climate risks
Neighborhood: 98012
Nearby schools
Schools provided by the listing agent
- Elementary: Fernwood Elem
- Middle: Skyview Middle School
- High: North Creek High School
Source: NWMLS as distributed by MLS GRID. This data may not be complete. We recommend contacting the local school district to confirm school assignments for this home.
Similar homes
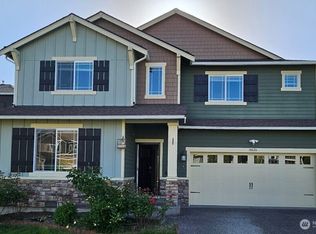
- $1,450,0004 bd3 ba3k sqftLidera 2, Bothell, WA 98012Active
 MLS ID #2578245, Sandra M Meyer. NWMLS as distributed by MLS GRID
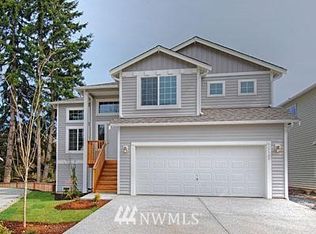
- $896,0004 bd3 ba2.3k sqftSummit View, Bothell, WA 98012Active
 MLS ID #2604413, Ginger York. NWMLS as distributed by MLS GRID
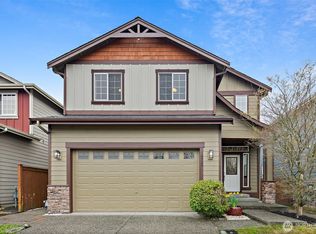
- $1,415,0005 bd3 ba3.1k sqft22313 38th Avenue SE, Bothell, WA 98021Active
 MLS ID #2601746, Leena Sathe. NWMLS as distributed by MLS GRID
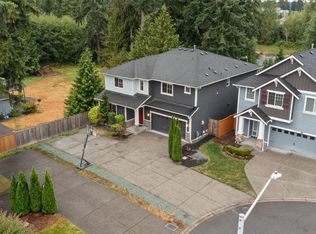
- $1,159,9505 bd3 ba2.4k sqft3803 199th Street SE, Bothell, WA 98012Active
 MLS ID #2550781, Michael Espada. NWMLS as distributed by MLS GRID
