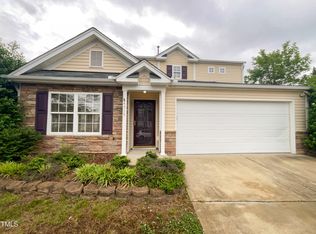
Welcome to 4912 Alenja Lane in Raleigh! This spacious two-story home offers approximately 2,250 square feet of heated living area with 4 bedrooms, 2 full bathrooms, and 1 half bathroom. The main level provides multiple living and gathering spaces, including a family room, dining area, kitchen, and convenient half bath. Upstairs, you’ll find all four bedrooms, two full bathrooms, and a dedicated upper-level laundry room.
Additional features include an attached two-car garage, ample driveway parking, a covered front entry, established landscaping, and a backyard ready for outdoor enjoyment. The home offers a functional floor plan with plenty of space for everyday living, entertaining, working from home, or creating additional flexible-use areas.
Conveniently located with access to shopping, dining, major roadways, and everything the Raleigh area has to offer. Schedule your private showing today and see all that 4912 Alenja Lane has to offer!
Active
$399,900
4912 Alenja Ln, Raleigh, NC 27616
4beds
2,250sqft
Single Family Residence
Built in 2002
0.2 Acres Lot
$-- Zestimate®
$178/sqft
$32/mo HOA
What's special
Established landscapingCovered front entryFamily roomDedicated upper-level laundry roomAttached two-car garageAmple driveway parkingSpacious two-story home
- 11 days
- 418
- 32
Zillow last checked:
Listing updated:
Listed by:
Tadae Clark contact@tadaeclark.com,
NorthGroup Real Estate LLC
Source: Canopy MLS as distributed by MLS GRID,MLS#: 4422941
Facts & features
Interior
Bedrooms & bathrooms
- Bedrooms: 4
- Bathrooms: 3
- Full bathrooms: 2
- 1/2 bathrooms: 1
Primary bedroom
- Level: Upper
Bedroom s
- Level: Upper
Bedroom s
- Level: Upper
Bedroom s
- Level: Upper
Bathroom half
- Level: Main
Bathroom full
- Level: Upper
Bathroom full
- Level: Upper
Kitchen
- Level: Main
Living room
- Level: Main
Heating
- Central
Cooling
- Central Air
Appliances
- Included: Dishwasher, Electric Cooktop, Microwave
- Laundry: Laundry Room, Upper Level
Features
- Has basement: No
Interior area
- Total structure area: 2,250
- Total interior livable area: 2,250 sqft
- Finished area above ground: 2,250
- Finished area below ground: 0
Property
Parking
- Total spaces: 2
- Parking features: Driveway, Attached Garage, Garage on Main Level
- Attached garage spaces: 2
- Has uncovered spaces: Yes
Features
- Levels: Two
- Stories: 2
Lot
- Size: 0.2 Acres
Details
- Parcel number: 1736019449
- Zoning: R-6
- Special conditions: Short Sale Subject to Approval
Construction
Type & style
- Home type: SingleFamily
- Property subtype: Single Family Residence
Materials
- Vinyl
- Foundation: Crawl Space
Condition
- New construction: No
- Year built: 2002
Utilities & green energy
- Sewer: Public Sewer
- Water: City
Community & HOA
Community
- Subdivision: Triple Creek
HOA
- Has HOA: Yes
- HOA fee: $386 annually
- HOA name: Elite Management
- HOA phone: 919-233-7660
Location
- Region: Raleigh
Financial & listing details
- Price per square foot: $178/sqft
- Tax assessed value: $393,311
- Annual tax amount: $3,450
- Date on market: 9/11/2026
- Cumulative days on market: 12 days
- Road surface type: Concrete
Estimated market value
Not available
Estimated sales range
Not available
$2,326/mo
Price history
| Date | Event | Price |
|---|---|---|
| 9/11/2026 | Listed for sale | $399,900+70.2%$178/sqft |
Source:  Canopy MLS as distributed by MLS GRID #4422941 Report a problem Canopy MLS as distributed by MLS GRID #4422941 Report a problem | ||
| 9/5/2019 | Listing removed | -- |
Source: Auction.com Report a problem | ||
| 8/30/2019 | Listed for sale | -- |
Source: Auction.com Report a problem | ||
| 8/29/2019 | Sold | $235,000$104/sqft |
Source: Doorify MLS #2264390 Report a problem | ||
| 7/13/2019 | Pending sale | $235,000$104/sqft |
Source: Keller Williams Realty Platinum #2264390 Report a problem | ||
| 6/29/2019 | Listed for sale | $235,000+45.1%$104/sqft |
Source: Keller Williams Realty Platinum #2264390 Report a problem | ||
| 2/6/2003 | Sold | $162,000$72/sqft |
Source: Public Record Report a problem | ||
Public tax history
| Year | Property taxes | Tax assessment |
|---|---|---|
| 2025 | $3,450 +0.4% | $393,311 |
| 2024 | $3,436 +28.3% | $393,311 +61.3% |
| 2023 | $2,678 +7.6% | $243,886 |
| 2022 | $2,489 +4% | $243,886 |
| 2021 | $2,393 +1.8% | $243,886 |
| 2020 | $2,350 +2.4% | $243,886 +24.3% |
| 2019 | $2,294 | $196,229 |
| 2018 | -- | $196,229 |
| 2017 | $2,061 +2.1% | $196,229 |
| 2016 | $2,019 -4.7% | $196,229 -3.2% |
| 2015 | $2,120 | $202,762 |
| 2014 | -- | $202,762 |
| 2013 | -- | $202,762 |
| 2012 | -- | $202,762 |
| 2011 | -- | $202,762 |
| 2010 | -- | $202,762 |
| 2009 | -- | $202,762 |
| 2008 | -- | -- |
| 2007 | -- | -- |
| 2006 | -- | -- |
| 2005 | -- | -- |
| 2004 | -- | -- |
| 2003 | -- | -- |
Find assessor info on the county website
Monthly payment
Est. payment
Payment breakdown
Explore the cost of this home by adjusting the details. Changes won't be saved.Climate risks
Neighborhood: Northeast Raleigh
Nearby schools
Schools provided by the listing agent
- Elementary: Riverbend
- Middle: River Bend
- High: Rolesville
Source: Canopy MLS as distributed by MLS GRID. This data may not be complete. We recommend contacting the local school district to confirm school assignments for this home.
Similar homes
- $340,0003 bd3 ba2k sqft5001 Croftwood Dr, Raleigh, NC 27616For Sale

 MLS ID #10185941, Erika Williams Reece. Doorify MLS
 - $374,9003 bd3 ba2.1k sqft3964 White Kestrel Dr, Raleigh, NC 27616For Sale
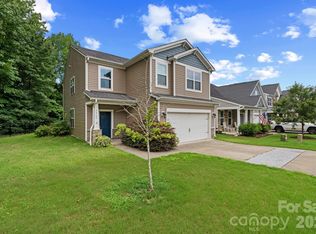
 MLS ID #4406277, Tadae Clark, NorthGroup Real Estate LLC. Canopy MLS as distributed by MLS GRID
 - $449,0004 bd3 ba2.4k sqft3405 Sutters Mill Ln, Raleigh, NC 27616For Sale
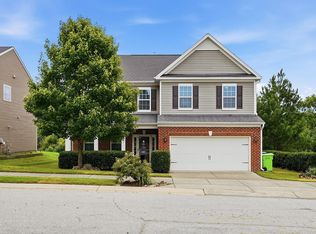 MLS ID #10183106, Mariella Guillama. Doorify MLS
 - $399,0003 bd3 ba2.5k sqft5328 Logos Ct, Raleigh, NC 27610For Sale
 MLS ID #10173202, Deonca Rachel Goodman. Doorify MLS
 - $354,9004 bd3 ba1.9k sqft4418 Stonewall Dr, Raleigh, NC 27604For SaleMLS ID #10172781, Patty Topakian. Doorify MLS
- $399,9003 bd3 ba2.9k sqft5456 Thunderidge Dr, Raleigh, NC 27610For SaleMLS ID #10157674, Stephan Jackson. Doorify MLS
- $450,0003 bd3 ba2.5k sqft4804 Hodfield Ct, Raleigh, NC 27604For SaleMLS ID #10179330, Sherry Stoppel. Doorify MLS
- $312,0003 bd3 ba1.2k sqft7320 Ewing Pl, Raleigh, NC 27616For SaleMLS ID #10190379, Salman Mohammad Hussain. Doorify MLS
- $399,9005 bd4 ba2.7k sqft558 Redford Place Dr, Rolesville, NC 27571For SaleMLS ID #10186451, Genesis Jackson. Doorify MLS
- $380,0003 bd1 ba1.8k sqft1116 Arbor Greene Dr, Garner, NC 27529For SaleMLS ID #10169832, Thomas Ladane Shoupe. Doorify MLS
- $345,0004 bd3 ba2.2k sqft4034 Patriot Ridge Ct, Raleigh, NC 27610For SaleMLS ID #10185116, Thomas Ladane Shoupe. Doorify MLS
- $444,0004 bd4 ba3k sqft3604 Diamond Springs Dr, Raleigh, NC 27610For SaleMLS ID #10188295, Angela D Evans. Doorify MLS
- $440,0004 bd3 ba2.9k sqft1509 Lena Ln, Knightdale, NC 27545For SaleMLS ID #10185848, Stirling West. Doorify MLS
- $407,0003 bd3 ba1.6k sqft1020 Oakwater Dr, Garner, NC 27529For SaleMLS ID #10186418, Katie Coleman. Doorify MLS
- $389,0003 bd3 ba2k sqft2920 Maidenhair Dr, Raleigh, NC 27610For SaleMLS ID #10169032, Anil Shah. Doorify MLS
- $409,9004 bd3 ba2.2k sqft1320 Marbank St, Wake Forest, NC 27587For SaleMLS ID #10184990, Fred Havasy. Doorify MLS
- $359,9004 bd3 ba1.8k sqft5841 Wynmore Rd, Raleigh, NC 27610For SaleMLS ID #10136911, Tuan Nguyen. Doorify MLS
- $460,0003 bd3 ba1.4k sqft109 Burkwood Ln, Raleigh, NC 27609For SaleMLS ID #10185236, Lindy Mauney. Doorify MLS
- $325,0003 bd3 ba1.5k sqft2701 Clonnel Ct, Raleigh, NC 27604For SaleMLS ID #10161394, Adrienne Louise Emery Ramirez. Doorify MLS
- $299,9003 bd3 ba1.2k sqft1628 Beacon Village Dr, Raleigh, NC 27604For SaleMLS ID #10190878, Shonda Smith. Doorify MLS
