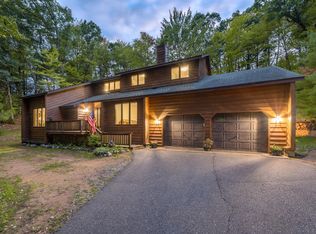
Enjoy Northwoods privacy and everyday convenience in this spacious three-bedroom, two-bath home set on 1.72 wooded acres. Built in 2000, the modular home sits on a poured-concrete basement with room for future finished living space, storage, or a workshop. The flexible main level features spacious bedrooms, main-floor laundry, two living room areas—including one with a brick/gas fireplace—two dining options, and a private primary suite with a walk-in closet and a garden tub. Surrounded by nature yet conveniently located near work, schools, restaurants, and shopping, this property offers both seclusion and accessibility. A 2-car attached garage, blacktop driveway, private setting, and an open sundeck complete this wonderful home.
For sale
$425,000
4631 Pine Lake Rd, Rhinelander, WI 54501
3beds
2,184sqft
Single Family Residence
Built in 2000
1.72 Acres Lot
$406,600 Zestimate®
$195/sqft
$-- HOA
What's special
Two dining optionsSurrounded by natureMain-floor laundryBlacktop drivewaySpacious bedroomsWalk-in closetSpacious three-bedroom two-bath home
- 2 days
- 859
- 31
Likely to sell faster than
Zillow last checked:
Listing updated:
Listed by:
LISA ALSTEEN 715-360-0010,
REDMAN REALTY GROUP, LLC
Source: GNMLS,MLS#: 220118
Facts & features
Interior
Bedrooms & bathrooms
- Bedrooms: 3
- Bathrooms: 2
- Full bathrooms: 2
Bedroom
- Level: First
- Dimensions: 16'5x13'3
Bedroom
- Level: First
- Dimensions: 10'11x10'11
Bedroom
- Level: First
- Dimensions: 12'3x13'3
Bathroom
- Level: First
Bathroom
- Level: First
Dining room
- Level: First
- Dimensions: 7'10x10'10
Dining room
- Level: First
- Dimensions: 16'5x14'2
Family room
- Level: First
- Dimensions: 17'4x11'8
Kitchen
- Level: First
- Dimensions: 14'2x13'3
Living room
- Level: First
- Dimensions: 24x13
Other
- Level: First
- Dimensions: 6'8x10'7
Heating
- Forced Air, Natural Gas
Cooling
- Central Air
Appliances
- Included: Dryer, Dishwasher, Microwave, Range, Refrigerator, Washer
- Laundry: Main Level
Features
- Bath in Primary Bedroom, Main Level Primary, Walk-In Closet(s)
- Flooring: Carpet, Laminate
- Basement: Bath/Stubbed,Unfinished,Walk-Out Access
- Number of fireplaces: 1
- Fireplace features: Gas Log, Masonry
Interior area
- Total structure area: 2,184
- Total interior livable area: 2,184 sqft
- Finished area above ground: 2,184
- Finished area below ground: 0
Property
Parking
- Total spaces: 2
- Parking features: Attached, Garage, Two Car Garage, Driveway
- Attached garage spaces: 2
- Has uncovered spaces: Yes
Features
- Stories: 1
- Patio & porch: Deck, Open
- Exterior features: Landscaping
- Frontage length: 0,0
Lot
- Size: 1.72 Acres
- Features: Private, Secluded, Wooded
Details
- Parcel number: 0280104320006
Construction
Type & style
- Home type: SingleFamily
- Architectural style: Ranch
- Property subtype: Single Family Residence
Materials
- Cedar, Modular/Prefab
- Foundation: Poured
- Roof: Composition,Shingle
Condition
- Year built: 2000
Utilities & green energy
- Electric: Circuit Breakers
- Sewer: County Septic Maintenance Program - Yes, Conventional Sewer
- Water: Drilled Well
Community & HOA
Location
- Region: Rhinelander
Financial & listing details
- Price per square foot: $195/sqft
- Tax assessed value: $186,000
- Annual tax amount: $2,856
- Date on market: 10/19/2026
- Ownership: Fee Simple
Estimated market value
$406,600
$386,000 - $427,000
$1,874/mo
Price history
| Date | Event | Price |
|---|---|---|
| 10/19/2026 | Listed for sale | $425,000$195/sqft |
Source:  GNMLS #220118 Report a problem | ||
Public tax history
| Year | Property taxes | Tax assessment |
|---|---|---|
| 2024 | $2,452 +5.5% | $186,000 |
| 2023 | $2,325 +5.9% | $186,000 |
| 2022 | $2,195 -30.2% | $186,000 |
| 2021 | $3,145 +3.1% | $186,000 |
| 2020 | $3,049 +24.9% | $186,000 |
| 2019 | $2,441 -4.7% | $186,000 |
| 2018 | $2,562 +2% | $186,000 |
| 2017 | $2,512 -3.4% | $186,000 |
| 2016 | $2,599 +4.7% | $186,000 |
| 2015 | $2,483 | $186,000 |
| 2014 | $2,483 +0.8% | $186,000 |
| 2011 | $2,463 +1% | $186,000 |
| 2010 | $2,438 -18.7% | $186,000 -20.7% |
| 2009 | $3,000 | $234,600 |
Find assessor info on the county website
Monthly payment
Est. payment
Payment breakdown
Explore the cost of this home by adjusting the details. Changes won't be saved.Climate risks
Neighborhood: 54501
Similar homes
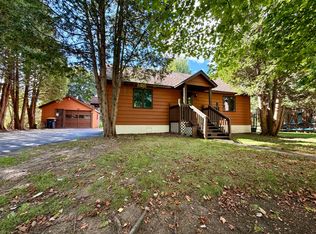
- $419,9004 bd4 ba2.2k sqft211 Coolidge Ave, Rhinelander, WI 54501For Sale
 MLS ID #219433, JOHN ZENK, FIRST WEBER - RHINELANDER. GNMLS
- $399,9003 bd2 ba3.2k sqft93 Spring Lake Rd, Rhinelander, WI 54501For Sale
 MLS ID #219811, DEBORAH MANN, SHOREWEST - RHINELANDER. GNMLS
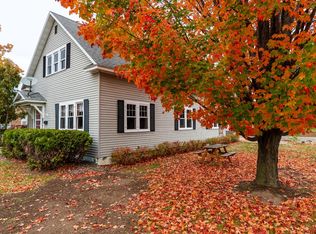
- $390,0003 bd2 ba1.9k sqft423 Wisconsin Ave, Rhinelander, WI 54501For Sale
 MLS ID #219542, BENJAMIN PARSONS, RE/MAX PROPERTY PROS - TOMAHAWK. GNMLS
- $284,9005 bd2 ba1.4k sqft106 N Baird Ave, Rhinelander, WI 54501For Sale
 MLS ID #220149, RON SKAGEN, FIRST WEBER - RHINELANDER. GNMLS
