OPEN HOUSE SUNDAY, Oct. 11th from 1pm-3pm Affordable New Construction! Beautiful Energy Star Rated Home with 4 bedrooms, 2 baths and so many upgrades! Stunning kitchen with Hickory cabinets, solid surface counters, tile backsplash, farmhouse sink, large island with eating area, smooth top range, dishwasher & side-by-side refrigerator with water & ice in door. The dining room/family room combo provides a large flexible area for all your needs. The Primary suite is located away from the other 3 bedrooms providing great separation of space & features a walk-in closet and attached bath with a walk-in shower. The exterior boasts EZ Care landscaping and fiber cement siding. Manufacturer Warranty and a 2-10 Warranty included in sale. Taxes have not been determined yet. Step inside & fall in love!
Active
$349,900
4914 E St, Springfield, OR 97478
4beds
1,500sqft
Residential, Manufactured Home
Built in 2026
-- sqft lot
$-- Zestimate®
$233/sqft
$-- HOA
What's special
Farmhouse sinkFiber cement sidingSmooth top rangeStunning kitchenHickory cabinetsEz care landscapingSolid surface counters
- 2 days
- 274
- 33
Zillow last checked:
Listing updated:
Listed by:
Susan Moore 541-345-8100,
RE/MAX Integrity
Source: RMLS (OR),MLS#: 529016250
Facts & features
Interior
Bedrooms & bathrooms
- Bedrooms: 4
- Bathrooms: 2
- Full bathrooms: 2
- Main level bathrooms: 2
Rooms
- Room types: Bedroom 4, Laundry, Bedroom 2, Bedroom 3, Dining Room, Family Room, Kitchen, Living Room, Primary Bedroom
Primary bedroom
- Features: Bathroom, Walkin Closet, Walkin Shower
- Level: Main
Bedroom 2
- Level: Main
Bedroom 3
- Level: Main
Bedroom 4
- Level: Main
Dining room
- Level: Main
Kitchen
- Features: Dishwasher, Disposal, Microwave, Free Standing Range, Free Standing Refrigerator, Plumbed For Ice Maker
- Level: Main
Living room
- Features: Fireplace
- Level: Main
Heating
- Forced Air, Fireplace(s)
Cooling
- Air Conditioning Ready, Exhaust Fan
Appliances
- Included: Dishwasher, Disposal, Free-Standing Range, Free-Standing Refrigerator, Microwave, Plumbed For Ice Maker, Electric Water Heater
- Laundry: Laundry Room
Features
- Bathroom, Walk-In Closet(s), Walkin Shower, Kitchen Island, Tile
- Windows: Vinyl Frames
- Basement: Crawl Space
- Number of fireplaces: 1
- Fireplace features: Electric
Interior area
- Total structure area: 1,500
- Total interior livable area: 1,500 sqft
Property
Accessibility
- Accessibility features: Accessible Doors, Accessible Full Bath, Ground Level, Main Floor Bedroom Bath, Minimal Steps, One Level, Utility Room On Main, Walkin Shower, Accessibility
Features
- Stories: 1
- Exterior features: Yard
Lot
- Features: Level, SqFt 3000 to 4999
Details
- Additional structures: ToolShed
- Parcel number: 0132710
Construction
Type & style
- Home type: MobileManufactured
- Property subtype: Residential, Manufactured Home
Materials
- Cement Siding, Lap Siding
- Roof: Composition
Condition
- New Construction
- New construction: Yes
- Year built: 2026
Details
- Warranty included: Yes
Utilities & green energy
- Sewer: Public Sewer
- Water: Public
Green energy
- Water conservation: Water-Smart Landscaping
Community & HOA
HOA
- Has HOA: No
Location
- Region: Springfield
Financial & listing details
- Price per square foot: $233/sqft
- Date on market: 10/6/2026
- Listing terms: Cash,Conventional,FHA,VA Loan
- Road surface type: Paved
- Body type: Double Wide
Estimated market value
Not available
Estimated sales range
Not available
Not available
Price history
| Date | Event | Price |
|---|---|---|
| 10/6/2026 | Listed for sale | $349,900$233/sqft |
Source:  RMLS (OR) #529016250 Report a problem RMLS (OR) #529016250 Report a problem | ||
Public tax history
Tax history is unavailable.
Monthly payment
Climate risks
Neighborhood: 97478
Nearby schools
Schools provided by the listing agent
- Elementary: Riverbend
- Middle: Agnes Stewart
- High: Thurston
Source: RMLS (OR). This data may not be complete. We recommend contacting the local school district to confirm school assignments for this home.
Similar homes
- $--3 bd2 ba1.4k sqft5248 Quirrel Ct, Springfield, OR 97478AuctionServiceLink Auction
- $335,0003 bd2 ba1.2k sqft477 48th St, Springfield, OR 97478Active
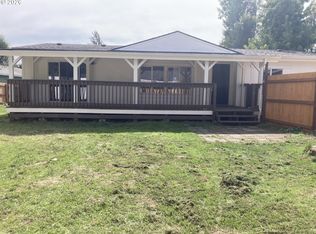
 MLS ID #777539973, Adam Witkin, Adam Witkin Real Estate. RMLS (OR)
 - $400,0003 bd2 ba1.2k sqft639 S 70th St, Springfield, OR 97478Active
 MLS ID #284727216, Tyler Head, Turning Point Realty Group. RMLS (OR)
 - $300,0003 bd2 ba1.2k sqft298 51st St, Springfield, OR 97478Active
 MLS ID #240306469, Mike Nichols, MORE Realty. RMLS (OR)
 - $449,0003 bd3 ba1.6k sqft4493 Glacier St, Springfield, OR 97478ActiveMLS ID #224085040, Rollie Keeney, Tri County Real Estate. RMLS (OR)
- $357,9003 bd2 ba1.3k sqft4860 A St, Springfield, OR 97478ActiveMLS ID #540080456, Adrian Gonsalez, Keller Williams Realty Eugene and Springfield. RMLS (OR)
- $340,0003 bd1 ba1.1k sqft5285 High Banks Rd, Springfield, OR 97478ActiveMLS ID #172797354, Rhett Ortmann, Rhettro Real Estate LLC. RMLS (OR)
- $360,0003 bd1 ba1k sqft5209 G St, Springfield, OR 97478ActiveMLS ID #604643057, Michael O'Connell Jr., RE/MAX Integrity. RMLS (OR)
- $359,0003 bd2 ba1.3k sqft6111 Thurston Rd, Springfield, OR 97478ActiveMLS ID #511546880, Joe Robb, Knipe Realty ERA Powered. RMLS (OR)
- $370,0004 bd2 ba1.2k sqft260 35th St, Springfield, OR 97478ActiveMLS ID #189984127, Ethan Burkhead, Hybrid Real Estate. RMLS (OR)
- $345,0003 bd1 ba1.1k sqft4266 Daisy St, Springfield, OR 97478ActiveMLS ID #615703170, Shelly Miller, Willamette Properties Group. RMLS (OR)
- $435,0003 bd2 ba1.3k sqft963 Hazelnut Ln, Springfield, OR 97478ActiveMLS ID #155687716, Donnie Offet, Keller Williams Realty Eugene and Springfield. RMLS (OR)
- $340,0003 bd1 ba1.7k sqft5736 A St, Springfield, OR 97478ActiveMLS ID #480022113, Michael Miller, Willamette Properties Group. RMLS (OR)
- $332,0003 bd1 ba960 sqft5229 F St, Springfield, OR 97478ActiveMLS ID #737399282, Gregory Steiner, Harcourts West Real Estate. RMLS (OR)
- $324,0003 bd1 ba1.2k sqft4268 Daisy St, Springfield, OR 97478ActiveMLS ID #193921610, Shelly Miller, Willamette Properties Group. RMLS (OR)
- $370,0003 bd2 ba1.1k sqft392 S 37th St, Springfield, OR 97478ActiveMLS ID #408743196, Larry Alberts, Keller Williams Realty Eugene and Springfield. RMLS (OR)
- $355,0003 bd1 ba912 sqft697 54th St, Springfield, OR 97478ActiveMLS ID #494673283, Robert Grand, Grand Real Estate. RMLS (OR)
- $409,9003 bd2 ba1.1k sqft672 51st St, Springfield, OR 97478ActiveMLS ID #676475305, Gloria Edwards, United Real Estate Properties. RMLS (OR)
- $385,0003 bd1 ba1.5k sqft5968 E St, Springfield, OR 97478ActiveMLS ID #715162147, Larry Alberts, Keller Williams Realty Eugene and Springfield. RMLS (OR)
