Freshly updated and move-in ready, this inviting home offers a wonderful blend of comfort, style, and functionality! Vaulted ceilings, a skylight, and abundant natural light create an airy feel in the spacious living room, where a gas fireplace adds a cozy touch. Recent improvements include fresh interior and exterior paint, luxury vinyl plank flooring throughout the main living areas, and new carpet in the bedrooms. The kitchen shines with new quartz countertops, a new stainless steel refrigerator, and a full suite of stainless steel appliances. The refreshed bathroom features updated countertops, flooring, lighting, and fixtures. The primary suite offers a walk-in closet and private bathroom. Outside, enjoy a fully fenced backyard with a dedicated dog run, concrete patio, refreshed landscaping, and underground sprinklers. A new water heater, heat pump with central cooling, and attached two-car garage add everyday convenience. With so many updates already complete, all that's left to do is settle in and make yourself at home!
Active
$439,000
6578 Aaron Ln, Springfield, OR 97478
3beds
1,400sqft
Residential, Single Family Residence
Built in 2003
4,356 Square Feet Lot
$-- Zestimate®
$314/sqft
$-- HOA
What's special
Gas fireplaceFully fenced backyardDedicated dog runAttached two-car garageVaulted ceilingsAbundant natural lightNew stainless steel refrigerator
- 129 days
- 605
- 73
Zillow last checked:
Listing updated:
Listed by:
Jo Ann Zebrowski 541-345-8100,
RE/MAX Integrity
Source: RMLS (OR),MLS#: 661728750
Facts & features
Interior
Bedrooms & bathrooms
- Bedrooms: 3
- Bathrooms: 2
- Full bathrooms: 2
- Main level bathrooms: 2
Rooms
- Room types: Bedroom 2, Bedroom 3, Dining Room, Family Room, Kitchen, Living Room, Primary Bedroom
Primary bedroom
- Features: Bathroom, Walkin Closet
- Level: Main
- Area: 204
- Dimensions: 12 x 17
Bedroom 2
- Level: Main
- Area: 132
- Dimensions: 11 x 12
Bedroom 3
- Level: Main
- Area: 144
- Dimensions: 12 x 12
Dining room
- Features: Kitchen Dining Room Combo, Laminate Flooring
- Level: Main
- Area: 132
- Dimensions: 11 x 12
Kitchen
- Features: Eat Bar, Pantry, Solid Surface Countertop
- Level: Main
- Area: 110
- Width: 11
Living room
- Features: Fireplace, Vaulted Ceiling
- Level: Main
- Area: 252
- Dimensions: 12 x 21
Heating
- Heat Pump, Fireplace(s)
Cooling
- Heat Pump
Appliances
- Included: Built In Oven, Dishwasher, Disposal, Free-Standing Refrigerator, Microwave, Plumbed For Ice Maker, Electric Water Heater
Features
- Ceiling Fan(s), High Speed Internet, Kitchen Dining Room Combo, Eat Bar, Pantry, Vaulted Ceiling(s), Bathroom, Walk-In Closet(s)
- Flooring: Laminate
- Doors: Storm Door(s)
- Basement: Crawl Space
- Number of fireplaces: 1
- Fireplace features: Gas
Interior area
- Total structure area: 1,400
- Total interior livable area: 1,400 sqft
Video & virtual tour
Property
Parking
- Total spaces: 2
- Parking features: Driveway, Garage Door Opener, Attached
- Attached garage spaces: 2
- Has uncovered spaces: Yes
Accessibility
- Accessibility features: Garage On Main, Ground Level, Main Floor Bedroom Bath, One Level, Parking, Accessibility
Features
- Stories: 1
- Patio & porch: Porch
- Exterior features: Dog Run, Gas Hookup
- Fencing: Fenced
- Has view: Yes
- View description: Mountain(s)
Lot
- Size: 4,356 Square Feet
- Features: Sprinkler, SqFt 3000 to 4999
Details
- Additional structures: GasHookup
- Parcel number: 1695145
Construction
Type & style
- Home type: SingleFamily
- Architectural style: Ranch
- Property subtype: Residential, Single Family Residence
Materials
- Wood Siding
- Roof: Composition
Condition
- Resale
- New construction: No
- Year built: 2003
Utilities & green energy
- Gas: Gas Hookup, Gas
- Sewer: Public Sewer
- Water: Public
Community & HOA
HOA
- Has HOA: No
Location
- Region: Springfield
Financial & listing details
- Price per square foot: $314/sqft
- Tax assessed value: $414,534
- Annual tax amount: $4,131
- Date on market: 6/18/2026
- Listing terms: Cash,Conventional,FHA,VA Loan
Estimated market value
Not available
Estimated sales range
Not available
Not available
Price history
| Date | Event | Price |
|---|---|---|
| 10/14/2026 | Listed for sale | $439,000+2.3%$314/sqft |
Source:  RMLS (OR) #661728750 Report a problem | ||
| 9/22/2026 | Listing removed | $429,000$306/sqft |
Source: RMLS (OR) #661728750 Report a problem | ||
| 9/16/2026 | Price change | $429,000-2.3%$306/sqft |
Source: RMLS (OR) #661728750 Report a problem | ||
| 7/23/2026 | Price change | $439,000-2.4%$314/sqft |
Source: RMLS (OR) #661728750 Report a problem | ||
| 6/18/2026 | Listed for sale | $450,000+38.2%$321/sqft |
Source: RMLS (OR) #661728750 Report a problem | ||
| 1/12/2026 | Sold | $325,600+44.8%$233/sqft |
Source: Public Record Report a problem | ||
| 5/10/2006 | Sold | $224,900+46.8%$161/sqft |
Source: Public Record Report a problem | ||
| 9/9/2003 | Sold | $153,250$109/sqft |
Source: Public Record Report a problem | ||
Public tax history
| Year | Property taxes | Tax assessment |
|---|---|---|
| 2025 | $4,131 +1.6% | $225,301 +3% |
| 2024 | $4,065 +4.4% | $218,739 +3% |
| 2023 | $3,892 +3.4% | $212,368 +3% |
| 2022 | $3,764 +1.8% | $206,183 +3% |
| 2021 | $3,697 +3% | $200,178 +3% |
| 2020 | $3,589 +3.1% | $194,348 +3% |
| 2019 | $3,481 +6.1% | $188,688 +3% |
| 2018 | $3,281 | $183,193 +3% |
| 2017 | $3,281 +4% | $177,857 +3% |
| 2016 | $3,155 +2.1% | $172,677 +3% |
| 2015 | $3,089 +2.9% | $167,648 +3% |
| 2014 | $3,001 +8% | $162,765 +3.3% |
| 2013 | $2,778 +5.4% | $157,596 -0.3% |
| 2012 | $2,637 | $158,024 +1.7% |
| 2011 | -- | $155,322 +3% |
| 2010 | -- | $150,798 +3% |
| 2009 | -- | $146,406 +3% |
| 2008 | -- | $142,142 +3% |
| 2007 | -- | $138,002 +3% |
| 2006 | -- | $133,983 +3% |
| 2005 | -- | $130,081 +3% |
| 2004 | -- | $126,292 +556.3% |
| 2003 | -- | $19,242 |
Find assessor info on the county website
Monthly payment
Est. payment
Payment breakdown
Explore the cost of this home by adjusting the details. Changes won't be saved.Climate risks
Neighborhood: 97478
Nearby schools
Schools provided by the listing agent
- Elementary: Thurston
- Middle: Thurston
- High: Thurston
Source: RMLS (OR). This data may not be complete. We recommend contacting the local school district to confirm school assignments for this home.


Similar homes
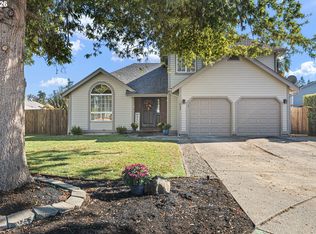
- $439,0003 bd2 ba1.5k sqft421 S 70th Pl, Springfield, OR 97478Active

 MLS ID #219884025, Brian Casey, Pioneer Properties Oregon Real Estate. RMLS (OR)
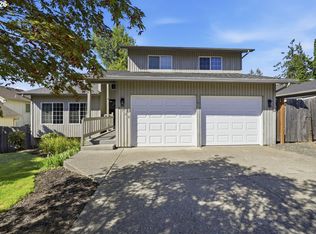
- $438,0003 bd3 ba1.6k sqft4493 Glacier St, Springfield, OR 97478Active
 MLS ID #224085040, Rollie Keeney, Tri County Real Estate. RMLS (OR)
- $449,0003 bd3 ba1.7k sqft6720 Camellia Ct, Springfield, OR 97478Active
 MLS ID #722295225, Bonnie Ferguson, Real Broker. RMLS (OR)
- $409,0003 bd2 ba1.2k sqft4264 Cole Way, Springfield, OR 97478Active
 MLS ID #564989576, Angela Burrell, Triple Oaks Realty LLC. RMLS (OR)
- $429,0003 bd3 ba1.4k sqft4868 Glacier Dr, Springfield, OR 97478ActiveMLS ID #571948379, Melissa McGuire, Berkshire Hathaway HomeServices Real Estate Professionals. RMLS (OR)
- $409,9003 bd2 ba1.1k sqft672 51st St, Springfield, OR 97478ActiveMLS ID #676475305, Gloria Edwards, United Real Estate Properties. RMLS (OR)
- $479,9003 bd2 ba1.7k sqft4241 Cole Way, Springfield, OR 97478ActiveMLS ID #329949273, Alison Myers, Lux Realty Group. RMLS (OR)
- $493,0003 bd2 ba2k sqft537 S 71st St, Springfield, OR 97478ActiveMLS ID #512528091, Shelly Miller, Willamette Properties Group. RMLS (OR)
- $370,0003 bd2 ba1k sqft269 S 69th Pl, Springfield, OR 97478ActiveMLS ID #455811486, Joe Williams, ICON Real Estate Group. RMLS (OR)
- $410,0003 bd2 ba1.2k sqft326 38th Pl, Springfield, OR 97478ActiveMLS ID #450112556, Madeline Duncan, Heart and Home Real Estate. RMLS (OR)
- $459,0003 bd3 ba2k sqft5290 Squirrel St, Springfield, OR 97478ActiveMLS ID #711138732, Stephen Bates, United Real Estate Properties. RMLS (OR)
- $523,9994 bd3 ba2k sqft279 S 71st St, Springfield, OR 97478ActiveMLS ID #770997652, Adam Furney, Keller Williams Realty Eugene and Springfield. RMLS (OR)
- $437,4003 bd2 ba1.2k sqft2488 Viewmont Ave, Springfield, OR 97477ActiveMLS ID #165731121, Jeanette Underwood, Windermere RE Lane County. RMLS (OR)
- $439,0003 bd3 ba1.6k sqft2998 Fenya St, Springfield, OR 97477ActiveMLS ID #271465492, Trisha West, United Real Estate Properties. RMLS (OR)
- $365,0002 bd2 ba1k sqft1580 S 60th St, Springfield, OR 97478ActiveMLS ID #562856266, Corbin Duncan, Heart and Home Real Estate. RMLS (OR)
- $419,0003 bd2 ba1.5k sqft631 Nicholas Dr, Springfield, OR 97477ActiveMLS ID #320392682, Randy Ancell, Peloton Real Estate. RMLS (OR)
- $479,0003 bd2 ba1.6k sqft2362 Loch Dr, Springfield, OR 97477ActiveMLS ID #559368530, Julie Herren, ICON Real Estate Group. RMLS (OR)
- $379,0003 bd2 ba1.3k sqft75 Hayden Bridge Way, Springfield, OR 97477ActiveMLS ID #448536918, Karen Church, Pacific Roots Realty LLC. RMLS (OR)
- $395,0003 bd2 ba1.2k sqft18 Village Dr, Creswell, OR 97426For Sale
 MLS ID #846420, ERICKA FOWLER, Town & Country Sotheby's International Realty. WVMLS
