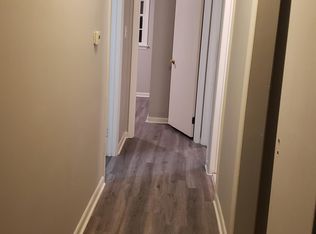
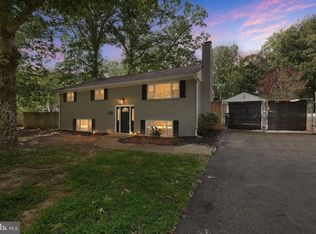
Prepare to fall in love with this completely renovated home, perfectly situated on a sizable lot and offering exceptional move-in-ready condition! This stunning property seamlessly blends timeless character, modern elegance, and everyday comfort. Step inside to discover a spacious, open-concept layout featuring beautiful hardwood floors throughout the main level. The impressive kitchen showcases brand-new cabinetry, quartz countertops, stainless steel appliances, recessed lighting, and stylish finishes designed for both functionality and entertaining. The fully finished basement provides additional living and entertaining space and 100% waterproof vinyl flooring. The lower level is perfect for a recreation room, guest area, home office, or extended living arrangements. The low-maintenance exterior allows you to spend more time enjoying your home and less time worrying about upkeep. This is truly a dream home that combines modern updates, generous living space, a fantastic lot, and an unbeatable location. A completely renovated home with this much to offer will not last long! Schedule your private showing today and come see it for yourself!
For sale
$499,000
8509 Schultz Rd, Clinton, MD 20735
4beds
1,455sqft
Single Family Residence
Built in 1954
0.47 Acres Lot
$495,200 Zestimate®
$343/sqft
$-- HOA
What's special
Low-maintenance exteriorRecessed lightingStainless steel appliancesQuartz countertopsBrand-new cabinetryImpressive kitchenFantastic lot
- 20 days
- 358
- 40
Zillow last checked:
Listing updated:
Listed by:
ERICK VELASQUEZ 703-622-0006,
Samson Properties (571) 921-9755
Source: Bright MLS,MLS#: MDPG2219430
Facts & features
Interior
Bedrooms & bathrooms
- Bedrooms: 4
- Bathrooms: 3
- Full bathrooms: 2
- 1/2 bathrooms: 1
Basement
- Area: 1130
Heating
- Central, Natural Gas
Cooling
- Central Air, Electric
Appliances
- Included: Electric Water Heater
Features
- Flooring: Hardwood, Luxury Vinyl
- Basement: Connecting Stairway,Full,Finished,Garage Access,Interior Entry
- Number of fireplaces: 1
Interior area
- Total structure area: 2,585
- Total interior livable area: 1,455 sqft
- Finished area above ground: 1,455
- Finished area below ground: 0
Property
Parking
- Total spaces: 1
- Parking features: Other, Attached, Driveway
- Attached garage spaces: 1
- Has uncovered spaces: Yes
Accessibility
- Accessibility features: None
Features
- Levels: Multi/Split,Bi-Level,Four
- Stories: 4
- Pool features: None
Lot
- Size: 0.47 Acres
Details
- Additional structures: Above Grade, Below Grade
- Parcel number: 17090883355
- Zoning: RSF95
- Special conditions: Standard
Construction
Type & style
- Home type: SingleFamily
- Architectural style: Colonial
- Property subtype: Single Family Residence
Materials
- Brick
- Foundation: Other
Condition
- New construction: No
- Year built: 1954
Utilities & green energy
- Sewer: Public Sewer
- Water: Public
Community & HOA
Community
- Subdivision: Twinkling Acres
HOA
- Has HOA: No
Location
- Region: Clinton
Financial & listing details
- Price per square foot: $343/sqft
- Tax assessed value: $326,133
- Annual tax amount: $4,846
- Date on market: 9/18/2026
- Listing agreement: Exclusive Right To Sell
- Listing terms: Conventional,FHA,VA Loan
- Ownership: Fee Simple
Estimated market value
$495,200
$470,000 - $520,000
$3,294/mo
Price history
| Date | Event | Price |
|---|---|---|
| 9/18/2026 | Listed for sale | $499,000+283.8%$343/sqft |
Source:  Bright MLS #MDPG2219430 Report a problem Bright MLS #MDPG2219430 Report a problem | ||
| 4/3/1992 | Sold | $130,000$89/sqft |
Source: Agent Provided Report a problem | ||
Public tax history
| Year | Property taxes | Tax assessment |
|---|---|---|
| 2026 | $5,176 +13.5% | $326,133 +1.5% |
| 2025 | $4,561 +36.8% | $321,400 +7.2% |
| 2024 | $3,333 +7.8% | $299,733 +7.8% |
| 2023 | $3,092 +8.5% | $278,067 +8.5% |
| 2022 | $2,851 +3.1% | $256,400 +3.1% |
| 2021 | $2,766 +3.2% | $248,733 +3.2% |
| 2020 | $2,681 -20% | $241,067 +6.9% |
| 2019 | $3,350 | $225,433 |
| 2018 | $3,350 +3.7% | $225,433 +3.7% |
| 2017 | $3,232 +5.3% | $217,467 +3.8% |
| 2016 | $3,069 | $209,500 +1.1% |
| 2015 | $3,069 | $207,133 +1.2% |
| 2014 | $3,069 | $204,767 +1.2% |
| 2013 | -- | $202,400 |
| 2012 | -- | $202,400 |
| 2011 | -- | $202,400 -44.2% |
| 2010 | -- | $362,450 +15.5% |
| 2009 | -- | $313,690 +18.4% |
| 2008 | -- | $264,930 +22.6% |
| 2007 | -- | $216,170 +10.1% |
| 2006 | -- | $196,270 +11.3% |
| 2005 | -- | $176,370 +12.7% |
| 2004 | -- | $156,470 |
| 2003 | -- | $156,470 +2.7% |
| 2002 | -- | $152,420 +5.6% |
| 2001 | -- | $144,320 |
Find assessor info on the county website
Monthly payment
Est. payment
Payment breakdown
Explore the cost of this home by adjusting the details. Changes won't be saved.Climate risks
Neighborhood: 20735
Nearby schools
Schools provided by the listing agent
- District: Prince George's County Public Schools
Source: Bright MLS. This data may not be complete. We recommend contacting the local school district to confirm school assignments for this home.
Similar homes
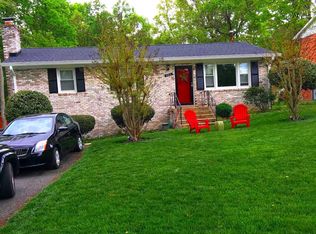
- $459,0003 bd3 ba1.1k sqft6005 Spell Rd, Clinton, MD 20735For Sale

 MLS ID #MDPG2208336, Samantha Johnson, Keller Williams Preferred Properties. Bright MLS
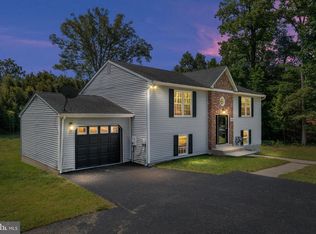
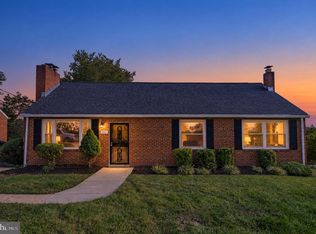
 - $459,0004 bd3 ba1.2k sqft2011 Belfast Dr, Fort Washington, MD 20744For Sale
 MLS ID #MDPG2221080, Jason Greenwald, Independent Realty, Inc. Bright MLS
 - $420,0004 bd2 ba1.2k sqft6704 Boxwood Dr, Suitland, MD 20746For Sale
 MLS ID #MDPG2221558, John Akhavan, Realty ONE Group Capital. Bright MLS
 - $535,0004 bd2 ba1.1k sqft3515 Lumar Dr, Fort Washington, MD 20744For Sale
 MLS ID #MDPG2216586, Alexsandra Rodriguez, First Decision Realty LLC. Bright MLS
 - $495,0005 bd3 ba2.1k sqft5610 Janice Ln, Temple Hills, MD 20748New ConstructionMLS ID #MDPG2219356, Samara Dinnius, JPAR Real Estate Professionals. Bright MLS
- $529,0005 bd3 ba1.4k sqft5030 Leland Dr, Oxon Hill, MD 20745For SaleMLS ID #MDPG2218778, Ben Puchalski, Compass. Bright MLS
- $509,9005 bd3 ba1.2k sqft10800 Knoll Ct, Upper Marlboro, MD 20772For SaleMLS ID #MDPG2209094, Christine Fortune, The Home Team Realty Group, LLC. Bright MLS
- $549,9005 bd2 ba1.7k sqft3412 Oaklawn Rd, Fort Washington, MD 20744For SaleMLS ID #MDPG2211518, Boyd Grainger, Pearson Smith Realty, LLC. Bright MLS
- $407,0004 bd1 ba1.4k sqft14925 Schall Rd, Accokeek, MD 20607For SaleMLS ID #MDPG2221374, Dave Savercool, Long & Foster Real Estate, Inc.. Bright MLS
- $480,0004 bd2 ba2.1k sqft7536 Abbington Dr, Oxon Hill, MD 20745For SaleMLS ID #MDPG2217150, Cihan Baysal, Long & Foster Real Estate, Inc.. Bright MLS
- $515,0004 bd3 ba1.8k sqft9309 Crossbow Rd, Fort Washington, MD 20744For SaleMLS ID #MDPG2212856, Keri Shull, EXP Realty, LLC. Bright MLS
- $500,0004 bd3 ba1.8k sqft12635 Millstream Dr, Bowie, MD 20715For SaleMLS ID #MDPG2216876, Rick Mudd, RE/MAX Executive. Bright MLS
- $459,9905 bd2 ba1.7k sqft9712 51st Ave, College Park, MD 20740For SaleMLS ID #MDPG2221944, Ferhana Desai, Realty Advantage of Maryland LLC. Bright MLS
- $454,9995 bd2 ba1k sqft6501 District Heights Pkwy, District Heights, MD 20747For SaleMLS ID #MDPG2217194, Mr. Tom S Hennerty, NetRealtyNow.com, LLC. Bright MLS
- $395,0003 bd2 ba1.5k sqft6713 Boxwood Dr, Suitland, MD 20746For SaleMLS ID #MDPG2213764, Eileen Robbins, Compass. Bright MLS
- $499,0003 bd3 ba1.7k sqft2900 64th Ave, Landover, MD 20785For SaleMLS ID #MDPG2215676, Jen Angotti, Compass. Bright MLS
- $399,9994 bd1 ba1.4k sqft1224 Van Buren Dr, Fort Washington, MD 20744For SaleMLS ID #MDPG2212292, Maisa Megahed, Next Step Realty. Bright MLS
- $414,9903 bd2 ba1.3k sqft10904 Livingston Rd, Fort Washington, MD 20744For SaleMLS ID #MDPG2217026, Antonieta Henriquez, Premiere Realty LLC. Bright MLS
- $459,0003 bd3 ba1.1k sqft4801 Woodford Ln, Upper Marlboro, MD 20772For SaleMLS ID #MDPG2205704, Mr. Jonathan S Lahey, EXP Realty, LLC. Bright MLS
- $439,0004 bd2 ba1.1k sqft6411 Kilmer St, Landover, MD 20785For SaleMLS ID #MDPG2220140, Mr. Timothy Robinson, KW United. Bright MLS
