Fully Renovated in 2022! This beautifully updated 4-bedroom, 2 full‑bath home sits on a huge, fully fenced and landscaped lot. Gourmet Kitchen (Remodeled 2022): 42" cabinets, stainless steel appliances, French 3‑door refrigerator, wine chiller, exotic granite countertops, glass tile backsplash, and high‑end pendant and recessed lighting. Main Level: Living room, dining room, and hallway feature gleaming mahogany hardwood floors, chair rail, and custom two‑tone paint. Walk out to a large deck, perfect for entertaining. Luxury Bathrooms (Remodeled 2022): Custom high‑end vanities, premium lighting, and exquisite marble and porcelain tile on walls and floors. Lower Level: Large recreation room, full bedroom, full bathroom, spacious laundry room, mechanical room, and storage area. Major Upgrades Completed in 2022: All new windows, all interior and exterior doors (including sliding glass doors), HVAC system, and water heater.
For sale
$445,000
6000 Clinton Way, Clinton, MD 20735
4beds
1,988sqft
Single Family Residence
Built in 1976
0.25 Acres Lot
$444,000 Zestimate®
$224/sqft
$-- HOA
What's special
Premium lightingStainless steel appliancesGleaming mahogany hardwood floorsGlass tile backsplashSpacious laundry roomLuxury bathroomsGourmet kitchen
- 61 days
- 325
- 45
Zillow last checked:
Listing updated:
Listed by:
MAURICIO MATEOS 703-296-1531,
Fairfax Realty of Tysons 703-752-8660
Source: Bright MLS,MLS#: MDPG2214508
Facts & features
Interior
Bedrooms & bathrooms
- Bedrooms: 4
- Bathrooms: 2
- Full bathrooms: 2
- Main level bathrooms: 1
- Main level bedrooms: 3
Basement
- Area: 960
Heating
- None, Electric
Cooling
- Central Air, Electric
Appliances
- Included: Microwave, Dishwasher, Disposal, Refrigerator, Ice Maker, Stainless Steel Appliance(s), Oven/Range - Electric, Washer, Dryer, Electric Water Heater
Features
- Chair Railings, Combination Dining/Living, Combination Kitchen/Dining, Dining Area, Open Floorplan, Kitchen Island, Recessed Lighting, Upgraded Countertops, Wine Storage, Dry Wall
- Flooring: Carpet, Ceramic Tile, Hardwood, Marble, Wood
- Doors: Six Panel, Sliding Glass
- Basement: Full,Finished,Sump Pump,Walk-Out Access,Windows
- Has fireplace: No
Interior area
- Total structure area: 1,988
- Total interior livable area: 1,988 sqft
- Finished area above ground: 1,028
- Finished area below ground: 960
Property
Parking
- Total spaces: 3
- Parking features: Driveway
- Uncovered spaces: 3
Accessibility
- Accessibility features: Other
Features
- Levels: Split Foyer,Two
- Stories: 2
- Pool features: None
- Fencing: Full
Lot
- Size: 0.25 Acres
- Features: Backs to Trees, Cul-De-Sac, Landscaped, Rear Yard, SideYard(s), Wooded
Details
- Additional structures: Above Grade, Below Grade
- Parcel number: 17090943894
- Zoning: RSF95
- Special conditions: Standard
Construction
Type & style
- Home type: SingleFamily
- Property subtype: Single Family Residence
Materials
- Frame
- Foundation: Block
- Roof: Shingle
Condition
- Excellent
- New construction: No
- Year built: 1976
- Major remodel year: 2022
Details
- Builder model: STUNNING!
Utilities & green energy
- Sewer: Public Sewer
- Water: Public
Community & HOA
Community
- Subdivision: Clinton Woods
HOA
- Has HOA: No
Location
- Region: Clinton
Financial & listing details
- Price per square foot: $224/sqft
- Tax assessed value: $401,367
- Annual tax amount: $5,722
- Date on market: 8/15/2026
- Listing agreement: Exclusive Right To Sell
- Listing terms: Cash,Conventional,FHA
- Ownership: Fee Simple
Estimated market value
$444,000
$422,000 - $466,000
$2,795/mo
Price history
| Date | Event | Price |
|---|---|---|
| 8/15/2026 | Listed for sale | $445,000+2.3%$224/sqft |
Source:  Bright MLS #MDPG2214508 Report a problem Bright MLS #MDPG2214508 Report a problem | ||
| 6/1/2022 | Sold | $435,000-8.4%$219/sqft |
Source: Bright MLS #MDPG2041894 Report a problem | ||
| 4/18/2022 | Contingent | $475,000$239/sqft |
Source: Bright MLS #MDPG2038874 Report a problem | ||
| 4/13/2022 | Listed for sale | $475,000+79.2%$239/sqft |
Source: Bright MLS #MDPG2038874 Report a problem | ||
| 10/22/2021 | Sold | $265,000+6%$133/sqft |
Source: Bright MLS #MDPG2014076 Report a problem | ||
| 10/10/2021 | Pending sale | $250,000$126/sqft |
Source: Bright MLS #MDPG2014076 Report a problem | ||
| 10/6/2021 | Listing removed | $250,000$126/sqft |
Source: Bright MLS #MDPG2014076 Report a problem | ||
| 9/30/2021 | Listed for sale | $250,000$126/sqft |
Source: Bright MLS #MDPG2014076 Report a problem | ||
Public tax history
| Year | Property taxes | Tax assessment |
|---|---|---|
| 2026 | $6,122 | $401,367 +4.2% |
| 2025 | $6,122 +55.6% | $385,100 +8.9% |
| 2024 | $3,934 +9.7% | $353,767 +9.7% |
| 2023 | $3,585 +10.8% | $322,433 +10.8% |
| 2022 | $3,237 +3.9% | $291,100 +3.9% |
| 2021 | $3,116 +4% | $280,200 +4% |
| 2020 | $2,995 -15.2% | $269,300 +13.3% |
| 2019 | $3,531 | $237,600 |
| 2018 | $3,531 +9.6% | $237,600 +9.6% |
| 2017 | $3,222 +2.1% | $216,800 +10.6% |
| 2016 | $3,155 | $196,000 |
| 2015 | $3,155 | $196,000 |
| 2014 | $3,155 | $196,000 -0.1% |
| 2013 | -- | $196,200 |
| 2012 | -- | $196,200 |
| 2011 | -- | $196,200 -31.4% |
| 2010 | -- | $285,900 +12% |
| 2009 | -- | $255,296 +13.6% |
| 2008 | -- | $224,693 +15.8% |
| 2007 | -- | $194,090 +11.6% |
| 2006 | -- | $173,906 +13.1% |
| 2005 | -- | $153,723 +15.1% |
| 2004 | -- | $133,540 |
| 2003 | -- | $133,540 +3.2% |
| 2002 | -- | $129,396 +6.8% |
| 2001 | -- | $121,110 |
Find assessor info on the county website
Monthly payment
Est. payment
Payment breakdown
Explore the cost of this home by adjusting the details. Changes won't be saved.Climate risks
Neighborhood: 20735
Nearby schools
Schools provided by the listing agent
- Elementary: Waldon Woods
- High: Surrattsville
- District: Prince George's County Public Schools
Source: Bright MLS. This data may not be complete. We recommend contacting the local school district to confirm school assignments for this home.
Similar homes
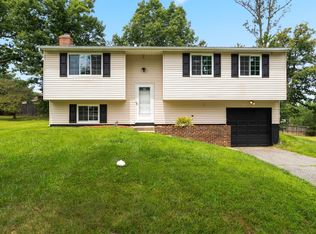
- $449,0005 bd3 ba2.1k sqft9410 Small Dr, Clinton, MD 20735For Sale

 MLS ID #MDPG2217294, Mr. Mario Villafan, Spring Hill Real Estate, LLC.. Bright MLS
 - $449,9005 bd3 ba2.1k sqft7411 Colchester Dr, Clinton, MD 20735For Sale
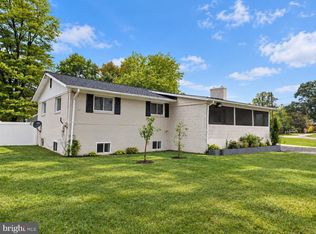 MLS ID #MDPG2221478, Diego Rodriguez, Spring Hill Real Estate, LLC.. Bright MLS
 - $449,0003 bd3 ba1.1k sqft6005 Spell Rd, Clinton, MD 20735For Sale
 MLS ID #MDPG2208336, Samantha Johnson, Keller Williams Preferred Properties. Bright MLS
 - $405,0004 bd2 ba1.2k sqft8317 Schultz Rd, Clinton, MD 20735For Sale
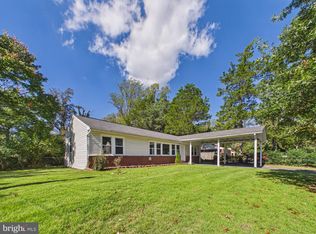 MLS ID #MDPG2221730, Cristian Sams, Samson Properties. Bright MLS
 - $425,0005 bd3 ba2.4k sqft5210 W Boniwood Turn, Clinton, MD 20735For SaleMLS ID #MDPG2214114, Debbie Friedrich, Berkshire Hathaway HomeServices PenFed Realty. Bright MLS
- $399,9004 bd3 ba2.4k sqft11913 Birchview Dr, Clinton, MD 20735For SaleMLS ID #MDPG2195320, Shana Tinsley, EXP Realty, LLC. Bright MLS
- $465,0004 bd3 ba2.3k sqft2505 Joseph Dr, Clinton, MD 20735For SaleMLS ID #MDPG2218198, Frank Evans, Samson Properties. Bright MLS
- $490,0004 bd3 ba2k sqft4810 Reilly Dr, Clinton, MD 20735For SaleMLS ID #MDPG2209742, Ben Marzette, Marzette Properties, Inc.. Bright MLS
- $499,0004 bd3 ba1.4k sqft8509 Schultz Rd, Clinton, MD 20735For SaleMLS ID #MDPG2219430, ERICK VELASQUEZ, Samson Properties. Bright MLS
- $399,9993 bd2 ba1k sqft3500 Manis Rd, Clinton, MD 20735For SaleMLS ID #MDPG2216666, Kimberlee Randall, EXP Realty, LLC. Bright MLS
- $489,9004 bd3 ba1.8k sqft11418 Rosalie Dr, Fort Washington, MD 20744For SaleMLS ID #MDPG2216978, Keith Easton, Fairfax Realty Premier. Bright MLS
- $499,9005 bd3 ba1.2k sqft12710 Gable Ct, Fort Washington, MD 20744For SaleMLS ID #MDPG2219008, Ghassan Ghaida, Atlas One Realty. Bright MLS
- $459,0004 bd2 ba2.4k sqft5509 Henderson Way, Suitland, MD 20746For SaleMLS ID #MDPG2216340, Iremia Ruth Ocsa- Mamani, Samson Properties. Bright MLS
- $425,0004 bd3 ba1.7k sqft7902 Claudia Dr, Oxon Hill, MD 20745For SaleMLS ID #MDPG2221696, Liam Coonahan, Real of Pennsylvania. Bright MLS
- $475,0005 bd3 ba2.4k sqft4915 Sharon Rd, Temple Hills, MD 20748For SaleMLS ID #MDPG2221818, Theresa Shoptaw, CENTURY 21 New Millennium. Bright MLS
- $475,0005 bd4 ba2.4k sqft9417 Fairhaven Ave, Upper Marlboro, MD 20772For SaleMLS ID #MDPG2211922, Jim Schaecher, Keller Williams Flagship. Bright MLS
- $419,9003 bd2 ba2.3k sqft12256 Wendy Ln, Waldorf, MD 20601For SaleMLS ID #MDCH2058936, Michael Funk, Five Star Real Estate. Bright MLS
- $454,9005 bd3 ba1.4k sqft5006 Rayburn Ct, Temple Hills, MD 20748For SaleMLS ID #MDPG2204148, Mr. Jonathan S Lahey, EXP Realty, LLC. Bright MLS
- $459,0004 bd3 ba1.2k sqft2011 Belfast Dr, Fort Washington, MD 20744For SaleMLS ID #MDPG2221080, Jason Greenwald, Independent Realty, Inc. Bright MLS
- $645,0003 bd4 ba2.3k sqft9301 Linhurst Dr, Clinton, MD 20735For SaleMLS ID #MDPG2210166, Toni Moore, Coldwell Banker Premier. Bright MLS
