Welcome to this newly constructed, three-level architectural masterpiece representing the pinnacle of modern luxury in Ridgewood.This 5-bedroom estate features dramatic 9-to-12-foot ceilings masterfully designed for sophisticated hosting and an elevated lifestyle.The main level transitions seamlessly from a foyer into a gourmet culinary kitchen, complete with a sunlit breakfast nook, a premium JennAir appliance suite, and a convenient butler's pantry. Positioned at the rear of the residence for ultimate privacy, the expansive living room is anchored by an elegant electric fireplace and integrated Bluetooth ceiling speakers, offering serene views of the grounds. A sophisticated formal dining room and main floor bedroom and bath complete this floor.Exceptional hospitality options await in the functional walk-out basement, which features a full wet bar. Six strategically integrated refrigerators—including four dedicated wine fridges—expertly service the primary entertaining zones. Upstairs, the primary suite serves as a true private sanctuary, boasting a dedicated dry bar, a massive walk-in closet, and a spa-inspired bath with a double vanity and standalone soaking tub and wet room. Modern lifestyle conveniences abound, including a dedicated home gym, an integrated dog shower station, two laundry rooms, and a two-car garage with an EV charger outlet.The interior flows effortlessly outside to a newly added 700-square-foot entertainment deck, perfect for large-scale gatherings. This impressive space steps down into a massive, lushly landscaped backyard oasis.This rare, ultra-private offering sits just moments from top-rated schools,and the area's premier upcoming landmark development.
New construction
$1,850,000
4916 Ridgewood Rd, Alexandria, VA 22312
5beds
5,424sqft
Single Family Residence
Built in 2026
0.61 Acres Lot
$1,836,400 Zestimate®
$341/sqft
$-- HOA
What's special
Elegant electric fireplaceFunctional walk-out basementDedicated home gymFull wet barSophisticated formal dining roomIntegrated dog shower stationSix strategically integrated refrigerators
- 7 days
- 478
- 72
Zillow last checked:
Listing updated:
Listed by:
Michelle Santos 703-624-1270,
Corcoran McEnearney 7035499292
Source: Bright MLS,MLS#: VAFX2339978
Facts & features
Interior
Bedrooms & bathrooms
- Bedrooms: 5
- Bathrooms: 5
- Full bathrooms: 5
- Main level bathrooms: 1
- Main level bedrooms: 1
Basement
- Area: 0
Heating
- Forced Air, Natural Gas
Cooling
- Central Air, Electric
Appliances
- Included: Gas Water Heater
- Laundry: Main Level, Hookup
Features
- Flooring: Luxury Vinyl
- Basement: Walk-Out Access,Rear Entrance
- Number of fireplaces: 1
- Fireplace features: Electric
Interior area
- Total structure area: 5,424
- Total interior livable area: 5,424 sqft
- Finished area above ground: 5,424
Video & virtual tour
Property
Parking
- Total spaces: 2
- Parking features: Garage Door Opener, Garage Faces Front, Driveway, Attached
- Attached garage spaces: 2
- Has uncovered spaces: Yes
Accessibility
- Accessibility features: None
Features
- Levels: Three
- Stories: 3
- Pool features: None
Lot
- Size: 0.61 Acres
Details
- Additional structures: Above Grade, Below Grade
- Parcel number: 0714 08 0057
- Zoning: 120
- Special conditions: Standard
Construction
Type & style
- Home type: SingleFamily
- Architectural style: Contemporary,Mid-Century Modern
- Property subtype: Single Family Residence
Materials
- Stone
- Foundation: Concrete Perimeter
- Roof: Architectural Shingle
Condition
- Excellent
- New construction: Yes
- Year built: 2026
- Major remodel year: 2026
Details
- Builder name: NEXT DAY REMODELING
Utilities & green energy
- Electric: 220 Volts
- Sewer: Public Sewer
- Water: Public
- Utilities for property: Natural Gas Available, Sewer Available, Water Available, Electricity Available
Community & HOA
Community
- Subdivision: Fairland
HOA
- Has HOA: No
Location
- Region: Alexandria
Financial & listing details
- Price per square foot: $341/sqft
- Tax assessed value: $848,000
- Annual tax amount: $9,782
- Date on market: 9/18/2026
- Listing agreement: Exclusive Right To Sell
- Listing terms: Cash,Conventional,FHA,VA Loan
- Ownership: Fee Simple
Estimated market value
$1,836,400
$1.74M - $1.93M
$4,268/mo
Price history
| Date | Event | Price |
|---|---|---|
| 9/18/2026 | Listed for sale | $1,850,000+208.3%$341/sqft |
Source:  Bright MLS #VAFX2339978 Report a problem Bright MLS #VAFX2339978 Report a problem | ||
| 12/12/2024 | Sold | $600,000-7.7%$111/sqft |
Source: Bright MLS #VAFX2194448 Report a problem | ||
| 8/7/2024 | Pending sale | $650,000$120/sqft |
Source: Bright MLS #VAFX2194448 Report a problem | ||
| 7/31/2024 | Listed for sale | $650,000$120/sqft |
Source:  Long & Foster Broker Feed #VAFX2194448 Report a problem Long & Foster Broker Feed #VAFX2194448 Report a problem | ||
Public tax history
| Year | Property taxes | Tax assessment |
|---|---|---|
| 2025 | $6,646 -5.6% | $574,870 -5.4% |
| 2024 | $7,043 -0.6% | $607,960 -3.2% |
| 2023 | $7,085 +10.9% | $627,810 +12.4% |
| 2022 | $6,389 | $558,750 +15% |
| 2021 | -- | $485,760 |
| 2020 | $5,749 +4.5% | $485,760 +4.5% |
| 2019 | $5,501 | $464,780 |
| 2018 | $5,501 +7.9% | $464,780 +5.9% |
| 2017 | $5,096 +2.8% | $438,930 +2.6% |
| 2016 | $4,958 +3.8% | $427,930 |
| 2015 | $4,776 +8.2% | $427,930 +8% |
| 2014 | $4,414 | $396,380 +5.3% |
| 2013 | -- | $376,440 |
| 2012 | -- | $376,440 +3% |
| 2011 | -- | $365,630 +3.1% |
| 2010 | -- | $354,670 -15.9% |
| 2009 | -- | $421,630 -7% |
| 2008 | -- | $453,290 -9.2% |
| 2007 | -- | $499,430 +90.7% |
| 2003 | -- | $261,830 +3% |
| 2002 | -- | $254,105 +39.2% |
| 2001 | -- | $182,610 |
Find assessor info on the county website
Monthly payment
Est. payment
Payment breakdown
Explore the cost of this home by adjusting the details. Changes won't be saved.Climate risks
Neighborhood: 22312
Nearby schools
Schools provided by the listing agent
- District: Fairfax County Public Schools
Source: Bright MLS. This data may not be complete. We recommend contacting the local school district to confirm school assignments for this home.
Similar homes
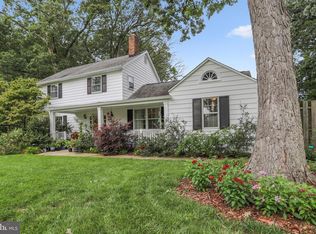
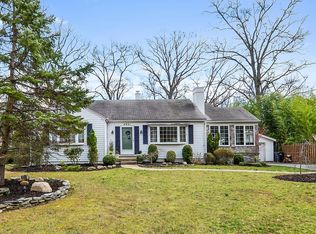
- $1,500,0005 bd4 ba3.5k sqft1964 Horse Shoe Dr, Vienna, VA 22182For Sale
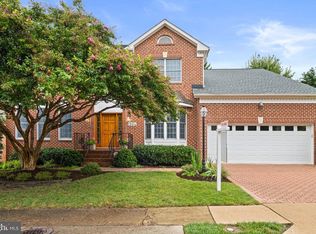
 MLS ID #VAFX2331668, JoJo Stansfield, Samson Properties. Bright MLS
 - $2,249,0006 bd6 ba4.4k sqft6033 19th Rd N, Arlington, VA 22205New Construction
 MLS ID #VAAR2080286, Derek Huetinck, Beacon Crest Real Estate LLC. Bright MLS
 - $975,0004 bd4 ba3.6k sqft4836 Gainsborough Dr, Fairfax, VA 22032For Sale
 MLS ID #VAFX2342996, Chris Golston, Golston Real Estate Inc.. Bright MLS
 - $1,650,0005 bd4 ba3.2k sqft6460 32nd St NW, Washington, DC 20015For Sale
 MLS ID #DCDC2274738, Kimberly Cestari, Long & Foster Real Estate, Inc.. Bright MLS
 - $1,899,9004 bd5 ba5.9k sqft10900 Woodleaf Ln, Great Falls, VA 22066For SaleMLS ID #VAFX2322728, Theodore Dang, Good Fortune Properties. Bright MLS
- $1,750,0006 bd5 ba5.4k sqft10009 New London Dr, Potomac, MD 20854For SaleMLS ID #MDMC2234678, Tom Yang, Evergreen Properties. Bright MLS
- $1,699,9905 bd5 ba5k sqft10312 Coniston Ct, Rockville, MD 20854For SaleMLS ID #MDMC2250584, Sola Sodeinde, Leeds Realty, Inc.. Bright MLS
- $1,649,0005 bd5 ba4.3k sqft12187 Brecknock St, Oakton, VA 22124For SaleMLS ID #VAFX2297718, SANTIAGO GENTINI, EXP Realty, LLC. Bright MLS
- $1,099,9005 bd3 ba3.6k sqft5635 Fillmore Ave, Alexandria, VA 22311For SaleMLS ID #VAAX2055394, Barak Sky, Serhant. Bright MLS
- $1,999,9998 bd7 ba7.6k sqft8309 Old Seven Locks Rd, Bethesda, MD 20817For SaleMLS ID #MDMC2239266, Ruma Sikka, Keller Williams Capital Properties. Bright MLS
- $1,149,5004 bd4 ba3.8k sqft7520 Walnut Hill Ln, Falls Church, VA 22042For SaleMLS ID #VAFX2335640, Chris Earman, Weichert, REALTORS. Bright MLS
- $1,199,0005 bd4 ba3.8k sqft7212 Highland St, Springfield, VA 22150For SaleMLS ID #VAFX2294702, Carolyn Nguyen, Coldwell Banker Realty. Bright MLS
- $2,550,0006 bd7 ba6.5k sqft415 N Harrison St, Arlington, VA 22203New ConstructionMLS ID #VAAR2080246, Corey Dutko, EXP Realty, LLC. Bright MLS
- $1,399,0005 bd5 ba5.5k sqft7705 Magarity Rd, Falls Church, VA 22043For SaleMLS ID #VAFX2338460, Kathy Kilgore, K Realty, LLC.. Bright MLS
- $997,0005 bd4 ba3.1k sqft6832 Compton Heights Cir, Clifton, VA 20124For SaleMLS ID #VAFX2339418, Matias Leiva, Keller Williams Realty. Bright MLS
- $1,699,0008 bd5 ba4.7k sqft7809 Signal Hill Rd, Manassas, VA 20111For SaleMLS ID #VAPW2124854, Robert Warrick, Spring Hill Real Estate, LLC.. Bright MLS
- $1,500,0004 bd4 ba3.4k sqft1360 Snow Meadow Ln, Mc Lean, VA 22102For SaleMLS ID #VAFX2337922, Sarah Moorman, Samson Properties. Bright MLS
- $1,739,0006 bd5 ba3.8k sqft4702 Essex Ave, Chevy Chase, MD 20815For SaleMLS ID #MDMC2250072, Dana Rice, Compass. Bright MLS
- $1,449,9995 bd7 ba6.7k sqft9205 Forest Greens Dr, Lorton, VA 22079For SaleMLS ID #VAFX2333640, Omer RESHID, Real Broker, LLC - Gaithersburg. Bright MLS
- $2,199,0005 bd4 ba4.7k sqft10420 Oaklyn Dr, Rockville, MD 20854For SaleMLS ID #MDMC2231212, leo miller, REMAX Platinum Realty. Bright MLS
