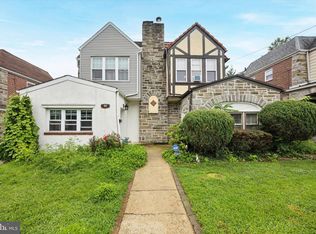
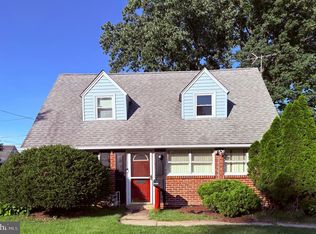
More space. More flexibility. More possibilities. Set in Drexel Hill’s sought-after Aronimink neighborhood, this 4-bedroom 3.5 baths twin offers over 1,800 square feet of living space, plus a finished walk-out basement with a full bath and small kitchen. Whether it becomes a private space for family and guests or an opportunity for short-term rental income, it’s the kind of flexibility that can grow with you and even help offset monthly housing costs, subject to applicable township requirements. Step inside to hardwood floors and a bright, welcoming living room that flows into an updated kitchen featuring granite countertops, modern cabinetry, and plenty of space to gather. A convenient half bath on the main level makes everyday living and entertaining a little easier. Upstairs, four bedrooms and two full bathrooms give everyone room to settle in comfortably.Start your mornings on the front porch, host summer barbecues in the expansive backyard, or simply enjoy having outdoor space that’s increasingly hard to find. Private two-car off-street parking is another everyday convenience you’ll appreciate. Just minutes from parks, shopping, dining, schools, and major commuter routes, this is a home with room for life now and possibilities for whatever comes next.
Under contract
$333,000
4928 State Rd, Drexel Hill, PA 19026
4beds
2,306sqft
Single Family Residence
Built in 1940
3,485 Square Feet Lot
$-- Zestimate®
$144/sqft
$-- HOA
What's special
Expansive backyardPrivate two-car off-street parkingModern cabinetryFront porchHardwood floors
- 99 days
- 106
- 3
Zillow last checked:
Listing updated:
Listed by:
Pia Arellano 917-966-0221,
Keller Williams Real Estate - Media 6105651995
Source: Bright MLS,MLS#: PADE2116900
Facts & features
Interior
Bedrooms & bathrooms
- Bedrooms: 4
- Bathrooms: 4
- Full bathrooms: 3
- 1/2 bathrooms: 1
- Main level bathrooms: 4
- Main level bedrooms: 4
Basement
- Area: 500
Heating
- Hot Water, Natural Gas
Cooling
- Window Unit(s), Other
Appliances
- Included: Water Heater
Features
- Basement: Finished,Heated,Rear Entrance,Walk-Out Access
- Number of fireplaces: 1
Interior area
- Total structure area: 2,306
- Total interior livable area: 2,306 sqft
- Finished area above ground: 1,806
- Finished area below ground: 500
Property
Parking
- Total spaces: 2
- Parking features: Driveway, Other
- Uncovered spaces: 2
Accessibility
- Accessibility features: None
Features
- Levels: Two and One Half
- Stories: 2.5
- Pool features: None
Lot
- Size: 3,485 Square Feet
- Dimensions: 25.00 x 150.00
Details
- Additional structures: Above Grade, Below Grade
- Parcel number: 16110174200
- Zoning: RESIDENTIAL
- Special conditions: Standard
Construction
Type & style
- Home type: SingleFamily
- Architectural style: Traditional,Straight Thru
- Property subtype: Single Family Residence
- Attached to another structure: Yes
Materials
- Brick, Concrete, Mixed, Other
- Foundation: Brick/Mortar, Other
Condition
- New construction: No
- Year built: 1940
- Major remodel year: 2016
Utilities & green energy
- Sewer: Public Sewer
- Water: Public
Community & HOA
Community
- Subdivision: Aronimink
HOA
- Has HOA: No
Location
- Region: Drexel Hill
- Municipality: UPPER DARBY TWP
Financial & listing details
- Price per square foot: $144/sqft
- Tax assessed value: $135,640
- Annual tax amount: $6,124
- Date on market: 7/9/2026
- Listing agreement: Exclusive Agency
- Listing terms: Cash,Conventional,FHA,PHFA,VA Loan
- Ownership: Fee Simple
Estimated market value
Not available
Estimated sales range
Not available
$3,554/mo
Price history
| Date | Event | Price |
|---|---|---|
| 9/3/2026 | Contingent | $333,000$144/sqft |
Source:  Bright MLS #PADE2116900 Report a problem Bright MLS #PADE2116900 Report a problem | ||
| 7/9/2026 | Listed for sale | $333,000-2%$144/sqft |
Source: Bright MLS #PADE2116900 Report a problem | ||
| 3/29/2026 | Listing removed | $339,900$147/sqft |
Source: Bright MLS #PADE2104712 Report a problem | ||
| 12/26/2025 | Listed for sale | $339,900+112.6%$147/sqft |
Source: Bright MLS #PADE2104712 Report a problem | ||
| 2/19/2019 | Sold | $159,900$69/sqft |
Source: Public Record Report a problem | ||
| 10/28/2018 | Listing removed | $159,900$69/sqft |
Source: Sell Your Home Services #1009122282 Report a problem | ||
| 10/8/2018 | Listed for sale | $159,900+23.8%$69/sqft |
Source: Sell Your Home Services #1009122282 Report a problem | ||
| 3/8/2018 | Listing removed | $129,176-16.7%$56/sqft |
Source: Auction.com Report a problem | ||
| 2/3/2018 | Listed for sale | -- |
Source: Auction.com Report a problem | ||
| 4/5/2017 | Listing removed | $155,000$67/sqft |
Source: Elfant Wissahickon-Mt Airy #6915845 Report a problem | ||
| 2/16/2017 | Price change | $155,000+44.5%$67/sqft |
Source: Elfant Wissahickon-Mt Airy #6915845 Report a problem | ||
| 1/7/2017 | Listed for sale | -- |
Source: Auction.com Report a problem | ||
| 10/6/2016 | Listing removed | -- |
Source: Auction.com Report a problem | ||
| 9/21/2016 | Listed for sale | -- |
Source: Auction.com Report a problem | ||
| 8/21/2007 | Sold | $107,285$47/sqft |
Source: Public Record Report a problem | ||
Public tax history
| Year | Property taxes | Tax assessment |
|---|---|---|
| 2026 | $6,124 +3.2% | $135,640 |
| 2025 | $5,937 +3.5% | $135,640 |
| 2024 | $5,736 +1% | $135,640 |
| 2023 | $5,682 +2.8% | $135,640 |
| 2022 | $5,530 | $135,640 |
| 2021 | $5,530 +822% | $135,640 +23.5% |
| 2020 | $600 -91.4% | $109,820 |
| 2019 | $6,979 +1.2% | $109,820 |
| 2018 | $6,899 +1044.7% | $109,820 |
| 2017 | $603 | $109,820 |
| 2016 | $603 | $109,820 |
| 2015 | $603 | $109,820 |
| 2014 | $603 +2.8% | $109,820 |
| 2013 | $587 +2.8% | $109,820 |
| 2012 | $570 +0.3% | $109,820 |
| 2011 | $569 +2% | $109,820 |
| 2010 | $557 +7.5% | $109,820 |
| 2009 | $519 | $109,820 |
| 2008 | $519 +6.1% | $109,820 |
| 2007 | $489 | $109,820 |
| 2006 | $489 | $109,820 |
| 2005 | $489 | $109,820 |
| 2004 | $489 +8.5% | $109,820 |
| 2003 | $450 +7.9% | $109,820 |
| 2002 | $417 | $109,820 |
| 2000 | $417 | $109,820 |
Find assessor info on the county website
Monthly payment
Est. payment
Payment breakdown
Explore the cost of this home by adjusting the details. Changes won't be saved.Climate risks
Neighborhood: 19026
Nearby schools
Schools provided by the listing agent
- District: Upper Darby
Source: Bright MLS. This data may not be complete. We recommend contacting the local school district to confirm school assignments for this home.
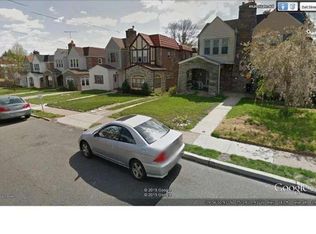
Similar homes
- $320,0004 bd2 ba1.7k sqft7441 Rogers Ave, Upper Darby, PA 19082For Sale
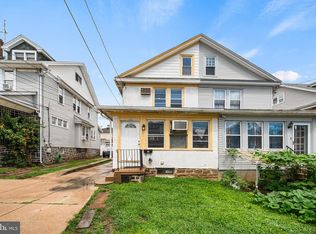
 MLS ID #PADE2121872, Kevin Le, Realty Mark Associates-CC. Bright MLS
 - $289,9994 bd4 ba1.7k sqft23 E Providence Rd, Yeadon, PA 19050For Sale
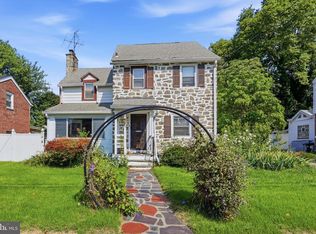 MLS ID #PADE2120434, Tyhee wolfe, Realty One Group Restore - Collegeville. Bright MLS
 - $399,9003 bd2 ba1.4k sqft319 Powell Rd, Springfield, PA 19064For Sale
 MLS ID #PADE2124986, Nicole Erickson, Keller Williams Main Line. Bright MLS
 - $375,0004 bd1 ba1.2k sqft824 Quince Ln, Secane, PA 19018For Sale
 MLS ID #PADE2119100, Rob Lawrence, VRA Realty. Bright MLS
 - $324,9903 bd1 ba1.8k sqft214-216 Beech Rd, Wallingford, PA 19086For SaleMLS ID #PADE2122796, Matt Gorham, Keller Williams Real Estate -Exton. Bright MLS
- $355,0004 bd3 ba1.2k sqft3773 Bridgewater Rd, Brookhaven, PA 19015For SaleMLS ID #PADE2124824, Alex Lam, EXIT Elevate Realty. Bright MLS
- $299,9993 bd2 ba1.6k sqft419 Gorsuch St, Folsom, PA 19033For SaleMLS ID #PADE2121338, Joe Darrah, KW Empower. Bright MLS
- $315,0005 bd3 ba1.9k sqft11 Oakley Rd, Upper Darby, PA 19082For SaleMLS ID #PADE2118246, Adam Feine, Keller Williams Main Line. Bright MLS
- $399,0003 bd2 ba1.3k sqft152 Shelbourne Rd, Havertown, PA 19083For SaleMLS ID #PADE2118122, Dan Mancini, EXP Realty, LLC. Bright MLS
- $359,0004 bd2 ba2.1k sqft6235 McCallum St, Philadelphia, PA 19144For SaleMLS ID #PAPH2644212, Jack Fleming, Weichert, Realtors - Cornerstone. Bright MLS
- $265,0003 bd2 ba1.3k sqft7 Oakley Rd, Upper Darby, PA 19082For SaleMLS ID #PADE2121614, Algernong Allen, KW Empower. Bright MLS
- $409,9004 bd3 ba1.6k sqft129 S 63rd St, Philadelphia, PA 19139For SaleMLS ID #PAPH2667562, Eli Qarkaxhia, Compass RE. Bright MLS
- $425,0004 bd4 ba1.8k sqft718 E Upsal St, Philadelphia, PA 19119For SaleMLS ID #PAPH2681282, Audrey Cover, EXP Realty, LLC. Bright MLS
- $285,0004 bd2 ba1.6k sqft5307 Walnut St, Philadelphia, PA 19139For SaleMLS ID #PAPH2678990, Kate Vail, Elfant Wissahickon-Rittenhouse Square. Bright MLS
- $274,9003 bd2 ba1.6k sqft291 Westbrook Dr, Clifton Heights, PA 19018For SaleMLS ID #PADE2120762, John Fabirkiewicz, Trowbridge Realty Corp., INC. Bright MLS
- $325,0004 bd2 ba1.3k sqft566 Martin St, Philadelphia, PA 19128For SaleMLS ID #PAPH2675910, Lynn Seeburger, BHHS Fox & Roach Wayne-Devon. Bright MLS
- $330,0003 bd3 ba1.5k sqft828 Brighton St, Philadelphia, PA 19111For SaleMLS ID #PAPH2664100, Etta Norton, Quinn & Wilson, Inc.. Bright MLS
- $479,9003 bd2 ba2.4k sqft640 S Eagle Rd, Havertown, PA 19083For SaleMLS ID #PADE2117820, Al Perry, Century 21 Advantage Gold-South Philadelphia. Bright MLS
- $325,0006 bd3 ba2.2k sqft107 W Seymour St, Philadelphia, PA 19144For SaleMLS ID #PAPH2601916, Jay Burke, Keller Williams Main Line. Bright MLS
- $329,9993 bd1 ba1.4k sqft142 High St, Woodbury, NJ 08096For SaleMLS ID #NJGL2076264, Liz Fahy, EXP Realty, LLC. Bright MLS
