This picturesque home is tucked away on an ACRE surrounded by mature trees, creating your own private retreat! A long driveway leads you to the home, where you’ll find an oversized 3-car garage, tons of additional parking, plus a BRAND NEW roof, siding, and gutters! A cozy covered front porch welcomes you in and is the perfect spot for morning coffee or relaxing at the end of the day. Step inside to tons of natural light, brand new LVP flooring throughout, and impressive 12-foot ceilings. Just off the entry is a formal dining room that could easily serve as an office or flex space. The main-floor primary suite features a tray ceiling, spacious bathroom with a double vanity, tub, separate shower, and large walk-in closet. The open-concept living room is filled with windows and features a fireplace perfect for chilly winter nights, while the adjoining breakfast room flows into the kitchen with stainless steel appliances, plenty of countertop and cabinet space, and a pantry. A convenient half bath sits between the breakfast room and dining room, and to top it off, there’s main-floor laundry! Upstairs you’ll find three additional bedrooms and another full bathroom. The partially finished basement offers an abundance of additional living space, including a room that could serve as a family room or extra sleeping area, a huge recreation and living area, and a utility room with plenty of room for storage or a workshop. Out back, the fenced yard is lined with trees and bushes for added privacy, with plenty of space to entertain or unwind around the fire pit and covered gazebo. You’ll feel tucked away from it all while still being close to Downtown Edwardsville and just a short drive from both St. Louis and Scott Air Force Base! Additional updates include a new water heater in 2024 and one newer AC unit with zoned cooling. This home has everything you could desire, so schedule your showing today!
Active
Listed by: Keller Williams Marquee • Jay Vandenburgh • 618-978-3609
$550,000
3820 White Oak Ln, Edwardsville, IL 62025
4beds
3,237sqft
Single Family Residence
Built in 2006
1 Acres Lot
$-- Zestimate®
$170/sqft
$-- HOA
What's special
- 3 days |
- 1,333 |
- 104 |
Zillow last checked:
Listing updated:
Listed by:
Jay Vandenburgh 618-978-3609,
Keller Williams Marquee
Source: MARIS,MLS#: 26051876 Originating MLS: Southwestern Illinois Board of REALTORS
Originating MLS: Southwestern Illinois Board of REALTORSFacts & features
Interior
Bedrooms & bathrooms
- Bedrooms: 4
- Bathrooms: 4
- Full bathrooms: 3
- 1/2 bathrooms: 1
- Main level bathrooms: 2
- Main level bedrooms: 1
Primary bedroom
- Features: Floor Covering: Luxury Vinyl Plank
- Level: Main
- Area: 192
- Dimensions: 16x12
Bedroom 2
- Features: Floor Covering: Luxury Vinyl Plank
- Level: Upper
- Area: 168
- Dimensions: 14x12
Bedroom 3
- Features: Floor Covering: Luxury Vinyl Plank
- Level: Upper
- Area: 110
- Dimensions: 11x10
Bedroom 4
- Features: Floor Covering: Luxury Vinyl Plank
- Level: Upper
- Area: 99
- Dimensions: 11x9
Primary bathroom
- Features: Floor Covering: Luxury Vinyl Plank
- Level: Main
- Area: 140
- Dimensions: 14x10
Bathroom
- Features: Floor Covering: Luxury Vinyl Plank
- Level: Main
- Area: 25
- Dimensions: 5x5
Bathroom
- Features: Floor Covering: Ceramic Tile
- Level: Upper
- Area: 45
- Dimensions: 9x5
Bathroom 4
- Features: Floor Covering: Ceramic Tile
- Level: Basement
- Area: 50
- Dimensions: 10x5
Breakfast room
- Features: Floor Covering: Luxury Vinyl Plank
- Level: Main
- Area: 220
- Dimensions: 20x11
Dining room
- Features: Floor Covering: Luxury Vinyl Plank
- Level: Main
- Area: 156
- Dimensions: 13x12
Kitchen
- Features: Floor Covering: Luxury Vinyl Plank
- Level: Main
- Area: 156
- Dimensions: 13x12
Laundry
- Level: Main
- Area: 45
- Dimensions: 9x5
Living room
- Features: Floor Covering: Luxury Vinyl Plank
- Level: Main
- Area: 360
- Dimensions: 24x15
Living room
- Features: Floor Covering: Concrete
- Level: Basement
Recreation room
- Features: Floor Covering: Concrete
- Level: Basement
- Area: 1008
- Dimensions: 36x28
Utility room
- Features: Floor Covering: Concrete
- Level: Basement
- Area: 551
- Dimensions: 29x19
Heating
- Electric, Forced Air, Natural Gas
Cooling
- Ceiling Fan(s), Central Air, Electric, Zoned
Appliances
- Laundry: Main Level
Features
- Breakfast Room, Double Vanity, Eat-in Kitchen, High Ceilings, Laminate Counters, Open Floorplan, Pantry, Separate Dining, Separate Shower, Shower, Tub, Vaulted Ceiling(s), Walk-In Closet(s)
- Flooring: Luxury Vinyl
- Doors: Panel Door(s), Storm Door(s)
- Basement: Concrete,Partially Finished,Full
- Number of fireplaces: 1
- Fireplace features: Gas, Living Room
Interior area
- Total structure area: 3,237
- Total interior livable area: 3,237 sqft
- Finished area above ground: 2,652
- Finished area below ground: 584
Property
Parking
- Total spaces: 3
- Parking features: Garage
- Garage spaces: 3
Features
- Levels: One and One Half
- Patio & porch: Covered, Front Porch, Other, Porch
- Fencing: Back Yard,Fenced,Full,Gate
Lot
- Size: 1 Acres
- Dimensions: 209 x 209
- Features: Adjoins Wooded Area, Back Yard, Cul-De-Sac, Front Yard, Landscaped, Level, Many Trees, Native Plants, Open Lot
Details
- Parcel number: 101161602201001
- Special conditions: Standard
Construction
Type & style
- Home type: SingleFamily
- Architectural style: Traditional
- Property subtype: Single Family Residence
Materials
- Vinyl Siding
- Roof: Architectural Shingle
Condition
- Year built: 2006
Utilities & green energy
- Electric: Other
- Sewer: Septic Tank
- Water: Public
- Utilities for property: Cable Available, Electricity Connected, Natural Gas Connected, Sewer Connected, Water Connected
Community & HOA
Community
- Subdivision: Mg Peers Add
HOA
- Has HOA: No
Location
- Region: Edwardsville
Financial & listing details
- Price per square foot: $170/sqft
- Tax assessed value: $396,750
- Annual tax amount: $8,434
- Date on market: 8/12/2026
- Cumulative days on market: 3 days
- Listing terms: Cash,Conventional,FHA,VA Loan
- Electric utility on property: Yes
Estimated market value
Not available
Estimated sales range
Not available
Not available
Price history
| Date | Event | Price |
|---|---|---|
| 8/12/2026 | Listed for sale | $550,000+35.5%$170/sqft |
Source:  MARIS #26051876 Report a problem MARIS #26051876 Report a problem | ||
| 11/4/2021 | Sold | $406,000+1.8%$125/sqft |
Source: MARIS #21061194 Report a problem | ||
| 10/19/2021 | Pending sale | $398,750$123/sqft |
Source: MARIS #21061194 Report a problem | ||
| 9/27/2021 | Contingent | $398,750$123/sqft |
Source: MARIS #21061194 Report a problem | ||
| 9/19/2021 | Listed for sale | $398,750$123/sqft |
Source: MARIS #21061194 Report a problem | ||
| 9/4/2021 | Contingent | $398,750$123/sqft |
Source: MARIS #21061194 Report a problem | ||
| 9/1/2021 | Price change | $398,750-0.1%$123/sqft |
Source: MARIS #21061194 Report a problem | ||
| 8/25/2021 | Listed for sale | $399,000+53.8%$123/sqft |
Source: MARIS #21061194 Report a problem | ||
| 8/3/2006 | Sold | $259,500+674.6%$80/sqft |
Source: Public Record Report a problem | ||
| 4/10/2006 | Sold | $33,500$10/sqft |
Source: Public Record Report a problem | ||
Public tax history
| Year | Property taxes | Tax assessment |
|---|---|---|
| 2024 | $4,864 -37.1% | $132,250 +9.5% |
| 2023 | $7,738 +7.7% | $120,790 +10.3% |
| 2022 | $7,188 +10.5% | $109,520 +5.8% |
| 2021 | $6,502 +3.4% | $103,530 +3.6% |
| 2020 | $6,290 +0.8% | $99,960 +1.5% |
| 2019 | $6,237 | $98,440 +6.3% |
| 2018 | -- | $92,610 |
| 2017 | $5,906 +14.1% | $92,610 +3.5% |
| 2016 | $5,174 | $89,450 +3.3% |
| 2015 | $5,174 | $86,560 |
| 2014 | $5,174 | $86,560 |
| 2013 | $5,174 | $86,560 -1.2% |
| 2012 | -- | $87,650 |
| 2011 | -- | $87,650 |
| 2010 | -- | $87,650 +7% |
| 2009 | -- | $81,890 +5.2% |
| 2007 | -- | $77,860 +1287.9% |
| 2005 | -- | $5,610 -60.6% |
| 2004 | $353 -1.3% | $14,250 +8.6% |
| 2003 | $358 -2.9% | $13,120 +5.3% |
| 2002 | $368 | $12,460 +3% |
| 2001 | -- | $12,100 +3.2% |
| 2000 | $365 | $11,720 |
Find assessor info on the county website
Monthly payment
Est. payment
Payment breakdown
Explore the cost of this home by adjusting the details. Changes won't be saved.Climate risks
Neighborhood: 62025
Nearby schools
GreatSchools rating
- NAGoshen Elementary SchoolGrades: PK-2Distance: 2.5 mi
- 8/10Liberty Middle SchoolGrades: 6-8Distance: 2.6 mi
- 6/10Edwardsville High SchoolGrades: 9-12Distance: 4.9 mi
Schools provided by the listing agent
- Elementary: Edwardsville Dist 7
- Middle: Edwardsville Dist 7
- High: Edwardsville
Source: MARIS. This data may not be complete. We recommend contacting the local school district to confirm school assignments for this home.
- $857,3004 bd3 ba2.5k sqft3816 White Oak Ln, Edwardsville, IL 62025Off Market
- $204,2002 bd1 ba800 sqft3824 White Oak Ln, Edwardsville, IL 62025Off Market
- $381,1001 acre3812 White Oak Ln, Edwardsville, IL 62025Off Market
- $224,7002 bd1 ba1.3k sqft8201 State Route 143, Edwardsville, IL 62025Off Market

- $217,3003 bd2 ba1.3k sqft8231 State Route 143, Edwardsville, IL 62025Off Market
- $280,0004 bd2 ba1.9k sqft8207 State Route 143, Edwardsville, IL 62025Sold
- $253,3004 bd2 ba1.3k sqft8213 State Route 143, Edwardsville, IL 62025Off Market
- $363,5004 bd3 ba2.4k sqft8225 State Route 143, Edwardsville, IL 62025Off Market
A local agent can set up tours, give advice and negotiate with sellers.
A local lender can help you make sure your offer is ready when you are.
Similar homes
- $495,9004 bd4 ba3k sqft2509 Hunters Rdg, Edwardsville, IL 62025For Sale

 MLS ID #26046915, Teresa Campbell, Re/Max Signature Properties. MARIS
 - $435,0004 bd3 ba3k sqft315 Redwood Dr, Edwardsville, IL 62025For Sale
 MLS ID #26052047, Shonda T Bond, Worth Clark Realty. MARIS
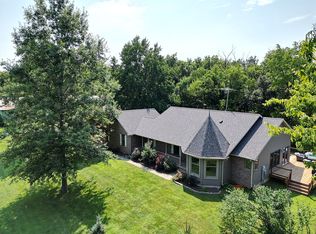
 - $550,0003 bd2 ba1.7k sqft7511 Johnson Ln, Edwardsville, IL 62025For Sale By Owner
- $519,0004 bd4 ba3.1k sqft1 E Picketts Xing, Edwardsville, IL 62025For Sale
 MLS ID #26042946, Janet K Urbanek, Coldwell Banker Brown Realtors. MARIS
 - $525,0005 bd4 ba2.6k sqft6915 Gebhart Ln, Edwardsville, IL 62025For SaleMLS ID #26032740, Shawn Howland, H3 Capital Real Estate, Llc. MARIS
- $575,0003 bd4 ba3.3k sqft6 Pinebrook Ct, Edwardsville, IL 62025For SaleMLS ID #26049349, Janet K Urbanek, Coldwell Banker Brown Realtors. MARIS
- $569,0005 bd3 ba2.7k sqft120 Fox Hill Ct, Edwardsville, IL 62025For SaleMLS ID #26047712, Praveen Karthikeyan, Opendoor Brokerage LLC. MARIS
- $599,9004 bd4 ba3.6k sqft1005 Timberlake Dr, Edwardsville, IL 62025For SaleMLS ID #26024888, Carrie F Michalik, Worth Clark Realty. MARIS
- $575,0006 bd4 ba3.9k sqft7348 Kindlewood Dr, Edwardsville, IL 62025For SaleMLS ID #26032792, Julie Fleck, RE/MAX Alliance. MARIS
- $795,0004 bd5 ba4.7k sqft4117 Staunton Rd, Edwardsville, IL 62025For SaleMLS ID #26044185, Julie Fleck, RE/MAX Alliance. MARIS
- $630,0004 bd3 ba4.3k sqft1619 Oglesby Dr, Edwardsville, IL 62025For SaleMLS ID #26051163, Tara Riggs, RE/MAX Alliance. MARIS
- $549,9004 bd3 ba2.3k sqft1122 Georgia St, Edwardsville, IL 62025For SaleMLS ID #26042788, Shelly Niemeier, Legacy Realty & Auction, Llc. MARIS
- $739,0004 bd3 ba3.2k sqft8825 Rosewood Hills Dr, Edwardsville, IL 62025For SaleMLS ID #26049016, Cheryl E Cawi Kovarik, 360 Prime Realty Group, LLC. MARIS
- $600,0005 bd4 ba3.6k sqft1101 Timberlake Dr, Edwardsville, IL 62025For SaleMLS ID #26036562, Karen Marcus, RE/MAX Alliance. MARIS
- $575,0004 bd3 ba4.8k sqft106 Suzanne Ct, Edwardsville, IL 62025For SaleMLS ID #26033044, Linda K Vineyard, Strano & Associates. MARIS
- $360,0003 bd4 ba2.2k sqft7709 Goshen Rd, Edwardsville, IL 62025For SaleMLS ID #26050963, Reggie Resper, Brick Street Group. MARIS
- $560,0003 bd3 ba2.7k sqft6849 Gushing Spgs, Edwardsville, IL 62025For SaleMLS ID #26048391, Angela Zangori, Coldwell Banker Brown Realtors. MARIS
- $439,9004 bd3 ba2.8k sqft2116 Appomattox Ct, Edwardsville, IL 62025Price ChangeMLS ID #12713905, Hardik Sheladiya, Real People Realty. MRED as distributed by MLS GRID
- $500,0004 bd3 ba2.6k sqft6844 Quercus Grove Rd, Edwardsville, IL 62025For SaleMLS ID #26042988, Kristi L Glasgow, RE/MAX Alliance. MARIS
- $570,0005 bd4 ba3.3k sqft5171 Old Alton Edwardsville Rd, Edwardsville, IL 62025For SaleMLS ID #26033992, Sherry R MacKo, Century 21 Bailey & Company. MARIS
