Beautiful private, wooded views in popular Cedar Canyons on a double lot with 2 acres in Northwest Allen School district. This recently renovated ranch home is move-in ready featuring 3 bedrooms, 2 full bathrooms, spacious great room, separate laundry room, 2 car-attached garage with new epoxy flooring plus a wonderful storage building. Notable updates include: a new concrete driveway (2026), a beautiful new patio (2026), a new roof with complete tear off (2026), updated bathrooms, updated lighting, updated LVP flooring throughout, all new kitchen appliances, a new electric fireplace insert, and professional painting (2026). Here is your opportunity to own a rare ranch on a peaceful lot just 4 miles north of Dupont Road with easy access to everything.
Pending
$300,000
4931 Ranch Rd, Leo, IN 46765
3beds
1,260sqft
Single Family Residence
Built in 1955
2.14 Acres Lot
$299,800 Zestimate®
$--/sqft
$10/mo HOA
What's special
New electric fireplace insertProfessional paintingSpacious great roomPeaceful lotPrivate wooded viewsWonderful storage buildingUpdated lighting
- 6 days
- 1,949
- 226
Zillow last checked:
Listing updated:
Listed by:
Beth Goldsmith Cell:260-414-9903,
North Eastern Group Realty
Source: IRMLS,MLS#: 202644629
Facts & features
Interior
Bedrooms & bathrooms
- Bedrooms: 3
- Bathrooms: 2
- Full bathrooms: 2
- Main level bedrooms: 3
Bedroom 1
- Level: Main
Bedroom 2
- Level: Main
Dining room
- Level: Main
- Area: 90
- Dimensions: 10 x 9
Kitchen
- Level: Main
- Area: 121
- Dimensions: 11 x 11
Living room
- Level: Main
- Area: 260
- Dimensions: 20 x 13
Heating
- Natural Gas, Forced Air
Cooling
- Central Air
Appliances
- Included: Disposal, Range/Oven Hook Up Gas, Dishwasher, Microwave, Refrigerator, Gas Range, Gas Water Heater, Water Softener Owned
- Laundry: Dryer Hook Up Gas/Elec, Sink
Features
- Ceiling Fan(s), Laminate Counters, Eat-in Kitchen, Main Level Bedroom Suite
- Flooring: Vinyl
- Has basement: No
- Number of fireplaces: 1
- Fireplace features: Living Room
Interior area
- Total structure area: 1,260
- Total interior livable area: 1,260 sqft
- Finished area above ground: 1,260
- Finished area below ground: 0
Property
Parking
- Total spaces: 2
- Parking features: Attached, Garage Door Opener, Concrete
- Attached garage spaces: 2
- Has uncovered spaces: Yes
Features
- Levels: One
- Stories: 1
- Patio & porch: Patio, Porch Covered
- Fencing: None
Lot
- Size: 2.14 Acres
- Dimensions: 368x224x432x285
- Features: Level, Rural Subdivision
Details
- Additional structures: Shed
- Additional parcels included: 0202-13-251-007.000-057
- Parcel number: 020213251006.000057
Construction
Type & style
- Home type: SingleFamily
- Architectural style: Ranch
- Property subtype: Single Family Residence
Materials
- Vinyl Siding
- Foundation: Slab
- Roof: Asphalt
Condition
- New construction: No
- Year built: 1955
Utilities & green energy
- Gas: NIPSCO
- Sewer: City
- Water: Well
Community & HOA
Community
- Features: Playground, Tennis Court(s)
- Subdivision: Cedar Canyons
HOA
- Has HOA: Yes
- HOA fee: $125 annually
Location
- Region: Leo
Financial & listing details
- Tax assessed value: $177,200
- Annual tax amount: $2,697
- Date on market: 10/29/2026
- Listing terms: Cash,Conventional,FHA,VA Loan
Estimated market value
$299,800
$285,000 - $315,000
$1,629/mo
Price history
| Date | Event | Price |
|---|---|---|
| 11/2/2026 | Pending sale | $300,000 |
Source:  IRMLS #202644629 Report a problem | ||
| 10/29/2026 | Listed for sale | $300,000 |
Source: IRMLS #202644629 Report a problem | ||
Public tax history
| Year | Property taxes | Tax assessment |
|---|---|---|
| 2025 | $1,071 +3.8% | $177,200 +4.9% |
| 2024 | $1,031 -3.4% | $168,900 +2.4% |
| 2023 | $1,067 +1.9% | $164,900 +1.2% |
| 2022 | $1,047 +6.8% | $163,000 +6.7% |
| 2021 | $980 +31.8% | $152,700 +3.7% |
| 2020 | $744 +2.1% | $147,300 +21.4% |
| 2019 | $728 +14.9% | $121,300 +2.4% |
| 2018 | $634 +1% | $118,500 +11.6% |
| 2017 | $627 +5.3% | $106,200 +2.2% |
| 2016 | $596 +15.5% | $103,900 +15.2% |
| 2014 | $516 -6.4% | $90,200 |
| 2013 | $551 -3% | $90,200 -1.3% |
| 2011 | $568 | $91,400 +5.4% |
| 2010 | -- | $86,700 -3.8% |
| 2007 | -- | $90,100 +7.6% |
| 2005 | -- | $83,700 |
| 2004 | -- | $83,700 +100.2% |
| 2001 | -- | $41,800 +200.1% |
| 1999 | -- | $13,930 |
Find assessor info on the county website
Monthly payment
Est. payment
Payment breakdown
Explore the cost of this home by adjusting the details. Changes won't be saved.Climate risks
Neighborhood: 46765
Nearby schools
Schools provided by the listing agent
- Elementary: Cedar Canyon
- Middle: Maple Creek
- High: Carroll
- District: Northwest Allen County
Source: IRMLS. This data may not be complete. We recommend contacting the local school district to confirm school assignments for this home.

Similar homes
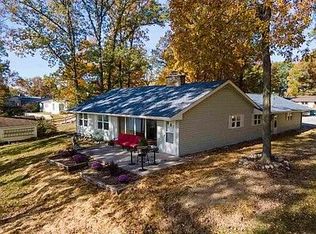
- $335,0003 bd2 ba1.6k sqft5908 N Shore Dr, Leo, IN 46765For Sale By Owner
- $264,9003 bd2 ba1.5k sqft14816 Michael Dr, Leo, IN 46765For Sale
 MLS ID #202641646, Jamie Rencher, Allure Realty LLC. IRMLS
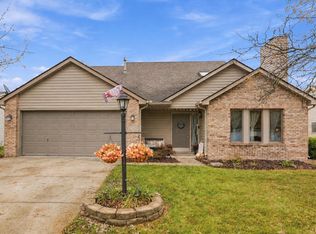
- $285,0003 bd3 ba1.5k sqft9516 Briarcrest Ct, Fort Wayne, IN 46835For Sale
 MLS ID #202645231, Jacob Hege, Uptown Realty Group. IRMLS
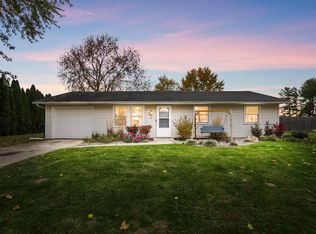
- $225,0003 bd2 ba1.2k sqft1510 Pheasant Run, Huntertown, IN 46748For Sale
 MLS ID #202645427, Warren Barnes, North Eastern Group Realty. IRMLS
