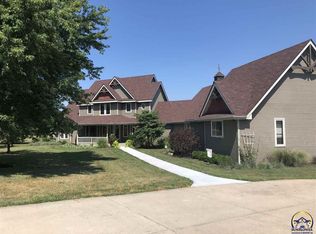
Nicely updated Shawnee Heights Ranch home settled on nearly an acre! Enjoy a spacious kitchen eat in kitchen with appliances included, sunny living room highlighted by a brick wood burning fireplace, large primary bedroom with a private full bath, huge lower level includes a finished family room, wood burning stove, and ample storage space. Breezy covered deck overlooks tree-lined backyard and shed. Nice oversized garage has shop bench for all your tools and gadgets.
For sale
Price cut: $14K (9/30)
$295,000
4935 SE Tecumseh Rd, Berryton, KS 66409
3beds
1,784sqft
Single Family Residence, Residential
Built in 1979
0.95 Acres Lot
$-- Zestimate®
$165/sqft
$-- HOA
What's special
Wood burning stoveAmple storage spaceBreezy covered deckNicely updatedOverlooks tree-lined backyard
- 32 days
- 1,234
- 97
Zillow last checked:
Listing updated:
Listed by:
BJ McGivern 785-221-2074,
Genesis, LLC, Realtors
Source: Sunflower AOR as distributed by MLS GRID,MLS#: 246412
Facts & features
Interior
Bedrooms & bathrooms
- Bedrooms: 3
- Bathrooms: 2
- Full bathrooms: 2
Rooms
- Room types: 1st Floor Primary Bedroom, Primary Bath, 1st Fl Full Bath
Primary bedroom
- Level: Main
- Area: 174
- Dimensions: 14.5x12
Bedroom 2
- Level: Main
- Area: 117.66
- Dimensions: 11.1x10.6
Bedroom 3
- Level: Main
- Area: 109.61
- Dimensions: 11.3x9.7
Family room
- Level: Basement
- Dimensions: 13.6x11.9 + 31.7x12.2
Kitchen
- Level: Main
- Area: 202.8
- Dimensions: 16.9x12
Laundry
- Level: Main
Living room
- Level: Main
- Area: 254.76
- Dimensions: 19.3x13.2
Heating
- Has Heating (Unspecified Type)
Cooling
- Central Air
Appliances
- Laundry: Main Level
Features
- Flooring: Laminate, Carpet
- Doors: Storm Door(s)
- Windows: Storm Window(s)
- Basement: Concrete,Full,Partially Finished
- Number of fireplaces: 1
- Fireplace features: One, Wood Burning, Pellet Stove, Basement
Interior area
- Total structure area: 1,784
- Total interior livable area: 1,784 sqft
- Finished area above ground: 1,196
- Finished area below ground: 588
Property
Parking
- Total spaces: 2
- Parking features: Attached
- Attached garage spaces: 2
Features
- Patio & porch: Deck
Lot
- Size: 0.95 Acres
- Features: Wooded
Details
- Parcel number: R42598
- Special conditions: Standard
Construction
Type & style
- Home type: SingleFamily
- Architectural style: Ranch
- Property subtype: Single Family Residence, Residential
Materials
- Roof: Composition
Condition
- Year built: 1979
Utilities & green energy
- Water: Rural Water
Community & HOA
Community
- Subdivision: Not Subdivided
HOA
- Has HOA: No
Location
- Region: Berryton
Financial & listing details
- Price per square foot: $165/sqft
- Tax assessed value: $231,940
- Annual tax amount: $3,772
- Date on market: 9/3/2026
- Cumulative days on market: 33 days
Estimated market value
Not available
Estimated sales range
Not available
Not available
Price history
| Date | Event | Price |
|---|---|---|
| 9/30/2026 | Price change | $295,000-4.5%$165/sqft |
Source:  Sunflower AOR as distributed by MLS GRID #246412 Report a problem Sunflower AOR as distributed by MLS GRID #246412 Report a problem | ||
| 9/15/2026 | Price change | $309,000-6.1%$173/sqft |
Source: Sunflower AOR as distributed by MLS GRID #246412 Report a problem | ||
| 9/3/2026 | Listed for sale | $329,000+31.7%$184/sqft |
Source: Sunflower AOR as distributed by MLS GRID #246412 Report a problem | ||
| 3/25/2025 | Sold | -- |
Source: Sunflower AOR as distributed by MLS GRID #237985 Report a problem | ||
| 2/27/2025 | Pending sale | $249,900$140/sqft |
Source: Sunflower AOR as distributed by MLS GRID #237985 Report a problem | ||
| 2/24/2025 | Listed for sale | $249,900$140/sqft |
Source: Sunflower AOR as distributed by MLS GRID #237985 Report a problem | ||
Public tax history
| Year | Property taxes | Tax assessment |
|---|---|---|
| 2025 | $3,773 +6.3% | $26,673 +4% |
| 2024 | $3,549 +1.5% | $25,647 +4% |
| 2023 | $3,496 +12.1% | $24,661 +12% |
| 2022 | $3,119 +9.5% | $22,018 +13% |
| 2021 | $2,848 | $19,484 +5% |
| 2020 | -- | $18,556 +3% |
| 2019 | $2,527 +4.5% | $18,016 +3% |
| 2018 | $2,419 +0% | $17,492 +2% |
| 2017 | $2,419 +2% | $17,149 +2% |
| 2014 | $2,372 | $16,813 |
| 2010 | -- | $16,813 |
| 2008 | -- | $16,813 +2% |
| 2007 | -- | $16,480 +2% |
| 2006 | -- | $16,158 +4% |
| 2005 | -- | $15,537 +3% |
| 2004 | -- | $15,088 +4% |
| 2003 | -- | $14,513 +4% |
| 2002 | -- | $13,949 +13.8% |
| 2000 | -- | $12,259 |
Find assessor info on the county website
Monthly payment
Est. payment
Payment breakdown
Explore the cost of this home by adjusting the details. Changes won't be saved.Climate risks
Neighborhood: 66409
Nearby schools
Schools provided by the listing agent
- Elementary: Berryton Elementary School/USD 450
- Middle: Shawnee Heights Middle School/USD 450
- High: Shawnee Heights High School/USD 450
Source: Sunflower AOR as distributed by MLS GRID. This data may not be complete. We recommend contacting the local school district to confirm school assignments for this home.
Similar homes
- $299,0004 bd3 ba2k sqft3411 SE Shawano Dr, Berryton, KS 66409For Sale
 MLS ID #245794, Darin Stephens, Stone & Story RE Group, LLC. Sunflower AOR as distributed by MLS GRID
 - $375,0005 bd3 ba2.6k sqft3521 SE Chippewa Dr, Berryton, KS 66409For Sale
 MLS ID #246874, Darin Stephens, Stone & Story RE Group, LLC. Sunflower AOR as distributed by MLS GRID
 - $379,9003 bd3 ba1.7k sqft4144 SE 45th St, Berryton, KS 66409For Sale
 MLS ID #246232, David Mahon, Genesis, LLC, Realtors. Sunflower AOR as distributed by MLS GRID
 - $275,0004 bd3 ba2.4k sqft3540 SW Oak Pkwy, Topeka, KS 66614For Sale
 MLS ID #246873, Helen Crow, Kirk & Cobb, Inc.. Sunflower AOR as distributed by MLS GRID
