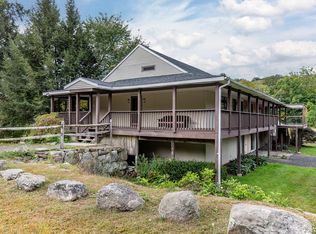
SOLAR PANELS ARE PAID FOR = $9.62 month elec bill!!! Solid, attractive Cape plus newer 2.5 bay detached garage with enormous office and 1/2 bath above. So much potential here - work from home, owners have run a florist business out of first floor of det garage and grew alot of the flowers right in the level back meadow. Or multi generational living would be easy. Bring the animals and have your own farm! The home has a brand-new (6/26) roof, owned solar panels = $9.62 a mos electric bill! Primary suite plus additional bedroom / den w sunny bay window on main level. Kitchen and baths have been updated, formal living room with propane FP and bay window, the room to gather in is the sunroom w light wood walls & ceiling- a cozy propane stove and just off the huge eatin kitchen. LL is finished and could easily be an in-law studio with a full bath and sliders to the patio. Plumbing already there for kitchenette. Office over garage has large 1/2 bath and wet bar. Potential for full bath and kitchen. Furnace 3 years young, new water tank and full generator hook up. This is the house known for the gorgeous flower cart in front yard! Finish gardening (green house, shed, fruit trees, garden beds) play horseshoes, sit by the fire pit, or put your toes in East Spring Brook which runs the back boundry. Short walk to Nonnewaug Falls for a little hike that packs a punch. Alot to offer on this property. Recent improvements: Chimney has just been repointed, Air and water remediation/ filter systems installed.
For sale
Price cut: $20K (9/9)
$649,900
494 Nonnewaug Road, Bethlehem, CT 06751
4beds
3,560sqft
Single Family Residence
Built in 1987
1.5 Acres Lot
$-- Zestimate®
$183/sqft
$-- HOA
What's special
Fire pitLevel back meadow
- 123 days
- 515
- 31
Zillow last checked:
Listing updated:
Listed by:
Mary Ann Bennett (203)206-7048,
Drakeley Real Estate, Inc. 203-263-4336
Source: Smart MLS,MLS#: 24177454
Facts & features
Interior
Bedrooms & bathrooms
- Bedrooms: 4
- Bathrooms: 4
- Full bathrooms: 3
- 1/2 bathrooms: 1
Primary bedroom
- Features: Hardwood Floor
- Level: Main
Bedroom
- Features: Bay/Bow Window, Hardwood Floor
- Level: Main
Bedroom
- Level: Upper
Bedroom
- Level: Upper
Kitchen
- Features: Remodeled, Granite Counters, Country, Dining Area, Kitchen Island, Softwood Floor
- Level: Main
Living room
- Features: Bay/Bow Window, Fireplace, Hardwood Floor
- Level: Main
Office
- Features: Ceiling Fan(s), Half Bath, Hardwood Floor
- Level: Upper
Rec play room
- Features: Full Bath, Patio/Terrace, Sliders
- Level: Lower
Sun room
- Features: Skylight, Balcony/Deck, Beamed Ceilings
- Level: Main
Heating
- Baseboard, Oil, Propane
Cooling
- Central Air
Appliances
- Included: Oven/Range, Refrigerator, Dishwasher, Washer, Dryer
- Laundry: Lower Level
Features
- Wired for Data, Open Floorplan
- Windows: Thermopane Windows
- Basement: Full
- Attic: Storage,Access Via Hatch
- Number of fireplaces: 1
Interior area
- Total structure area: 3,560
- Total interior livable area: 3,560 sqft
- Finished area above ground: 2,944
- Finished area below ground: 616
Property
Parking
- Total spaces: 10
- Parking features: Detached, Attached, Paved, Driveway, Garage Door Opener, Private
- Attached garage spaces: 4
- Has uncovered spaces: Yes
Features
- Patio & porch: Patio, Deck
- Exterior features: Rain Gutters, Awning(s), Fruit Trees, Garden, Stone Wall
- On waterfront: Yes
- Waterfront features: Waterfront, River Front
Lot
- Size: 1.5 Acres
- Features: Wetlands, Level, Open Lot
Details
- Additional structures: Barn(s), Shed(s)
- Parcel number: 797351
- Zoning: R-1
- Other equipment: Generator Ready
Construction
Type & style
- Home type: SingleFamily
- Architectural style: Cape Cod
- Property subtype: Single Family Residence
Materials
- Clapboard
- Foundation: Concrete Perimeter
- Roof: Asphalt
Condition
- New construction: No
- Year built: 1987
Utilities & green energy
- Sewer: Septic Tank
- Water: Well
Green energy
- Energy efficient items: Windows
- Energy generation: Solar
Community & HOA
Community
- Features: Basketball Court, Golf, Health Club, Lake, Library, Medical Facilities, Playground, Private School(s)
- Subdivision: Nonnewaug Falls
HOA
- Has HOA: No
Location
- Region: Bethlehem
Financial & listing details
- Price per square foot: $183/sqft
- Tax assessed value: $382,500
- Annual tax amount: $9,016
- Date on market: 6/15/2026
Estimated market value
Not available
Estimated sales range
Not available
Not available
Price history
| Date | Event | Price |
|---|---|---|
| 9/9/2026 | Price change | $649,900-3%$183/sqft |
Source:  Smart MLS #24177454 Report a problem Smart MLS #24177454 Report a problem | ||
| 8/11/2026 | Price change | $669,900-1.5%$188/sqft |
Source: Smart MLS #24177454 Report a problem | ||
| 7/21/2026 | Price change | $679,900-2.9%$191/sqft |
Source: Smart MLS #24177454 Report a problem | ||
| 6/15/2026 | Listed for sale | $699,900+249.9%$197/sqft |
Source: Smart MLS #24177454 Report a problem | ||
| 8/20/1996 | Sold | $200,000$56/sqft |
Source: Public Record Report a problem | ||
| 7/18/1995 | Sold | $200,000-2.4%$56/sqft |
Source: Public Record Report a problem | ||
| 9/17/1994 | Sold | $205,000$58/sqft |
Source: Public Record Report a problem | ||
Public tax history
| Year | Property taxes | Tax assessment |
|---|---|---|
| 2025 | $8,637 +3.8% | $382,500 |
| 2024 | $8,319 +13.2% | $382,500 +43.1% |
| 2023 | $7,348 0% | $267,300 |
| 2022 | $7,351 0% | $267,300 |
| 2021 | $7,353 +3% | $267,300 |
| 2020 | $7,140 -0.3% | $267,300 |
| 2019 | $7,161 +27.2% | $267,300 +14.7% |
| 2018 | $5,629 -4.9% | $233,100 |
| 2017 | $5,916 +8.4% | $233,100 |
| 2016 | $5,457 +2% | $233,100 |
| 2015 | $5,352 +2.2% | $233,100 |
| 2014 | $5,238 +2.2% | $233,100 -6.8% |
| 2013 | $5,127 +0.8% | $250,100 +0.8% |
| 2012 | $5,088 -0.8% | $248,200 |
| 2011 | $5,130 -2.7% | $248,200 |
| 2010 | $5,274 -0.8% | $248,200 |
| 2009 | $5,314 -22.2% | $248,200 -17.1% |
| 2008 | $6,828 +3.3% | $299,230 +4.3% |
| 2007 | $6,611 +5.6% | $286,930 |
| 2006 | $6,261 +51.6% | $286,930 +42.9% |
| 2005 | $4,129 +2.6% | $200,850 |
| 2004 | $4,023 +25% | $200,850 +79.2% |
| 2003 | $3,218 +9.2% | $112,100 -26.8% |
| 1995 | $2,948 | $153,240 |
Find assessor info on the county website
Monthly payment
Est. payment
Payment breakdown
Explore the cost of this home by adjusting the details. Changes won't be saved.Climate risks
Neighborhood: Bethlehem Village
Nearby schools
Schools provided by the listing agent
- Elementary: Bethlehem
- High: Nonnewaug
Source: Smart MLS. This data may not be complete. We recommend contacting the local school district to confirm school assignments for this home.
Similar homes
- $599,0004 bd4 ba3k sqft49 Guilds Hollow Road, Bethlehem, CT 06751For Sale

 MLS ID #24179254, Mary Ann Bennett, Drakeley Real Estate, Inc.. Smart MLS
 - $775,0004 bd3 ba3k sqft35 Nettleton Hollow Road, Bethlehem, CT 06751For Sale
 MLS ID #24194494, Andree Gabathuler, Coldwell Banker Realty. Smart MLS
 - $575,0005 bd3 ba2.2k sqft65 Main Street South, Bethlehem, CT 06751For Sale
 MLS ID #24204738, Mary Ann Bennett, Drakeley Real Estate, Inc.. Smart MLS
 - $634,9004 bd3 ba2.9k sqft17 Norton Lane, New Milford, CT 06776For Sale
 MLS ID #24211704, Todd P. Sargent, Coldwell Banker Realty. Smart MLS
 - $674,9004 bd3 ba3.5k sqft61 Greenbriar Road, Oxford, CT 06478For SaleMLS ID #24204189, Robert J. Van Egghen, Fiorelli Realty, LLC. Smart MLS
- $679,9003 bd3 ba2.4k sqft201 Transylvania Road, Woodbury, CT 06798For SaleMLS ID #24204212, Kary Apanovitch, Coldwell Banker Realty. Smart MLS
- $675,0004 bd4 ba2.7k sqft56 Shelbourne Drive, Goshen, CT 06756For SaleMLS ID #24211712, Karen Newton, William Pitt Sotheby's Int'l. Smart MLS
- $699,9005 bd4 ba3.2k sqft1302 Old Waterbury Road, Southbury, CT 06488For SaleMLS ID #24204001, Marian Van Egas, Berkshire Hathaway NE Prop.. Smart MLS
- $650,0004 bd3 ba1.9k sqft1 Lake Drive, Oxford, CT 06478For SaleMLS ID #24200661, Jennifer Bundock, Coldwell Banker Realty. Smart MLS
- $639,0004 bd3 ba2.5k sqft41 Colonial Ridge Drive, New Milford, CT 06755For SaleMLS ID #24201406, Lisa Briscoe, William Raveis Real Estate. Smart MLS
- $639,9003 bd3 ba2.8k sqft31 Louise Avenue, Wolcott, CT 06716For SaleMLS ID #24197305, Lori A. Frasco, Dave Jones Realty, LLC. Smart MLS
- $639,9004 bd4 ba3.6k sqft2 Quail Hollow Court, Beacon Falls, CT 06403For SaleMLS ID #24206802, Lauren Hill, Mark Tavares Realty, LLC. Smart MLS
- $635,0004 bd3 ba2.6k sqft21 April Drive, New Milford, CT 06776For SaleMLS ID #24204543, Joe Chemero, Coldwell Banker Realty. Smart MLS
- $674,9993 bd3 ba3.7k sqft2 Executive Hill Road, Wolcott, CT 06716For SaleMLS ID #24175487, Katharine Griffin, Consolidated Realty Services. Smart MLS
- $724,9004 bd4 ba3.7k sqft21 Heritage Drive, New Milford, CT 06776For SaleMLS ID #24207856, Joe Chemero, Coldwell Banker Realty. Smart MLS
- $835,0004 bd2 ba4.8k sqft1917 Main Street North, Woodbury, CT 06798For SaleMLS ID #24183601, Amy Lapierre, Coldwell Banker Realty. Smart MLS
- $649,9003 bd2 ba3k sqft757 Jerome Avenue, Bristol, CT 06010For SaleMLS ID #24206628, Jennifer Stich, Tier 1 Real Estate. Smart MLS
- $799,0004 bd3 ba4.1k sqft131 Woods Way Drive, Southbury, CT 06488For SaleMLS ID #24157178, Jeffrey Boucher, Drakeley Real Estate, Inc.. Smart MLS
- $775,0003 bd2 ba2.4k sqft92 Minortown Road, Woodbury, CT 06798For SaleMLS ID #24182784, Jill Sloane, Brown Harris Stevens. Smart MLS
- $699,0004 bd3 ba2.2k sqft1344 Monroe Turnpike, Monroe, CT 06468For SaleMLS ID #24202605, Matt Nuzie, RE/MAX Right Choice. Smart MLS
