REPLACE YOUR MONTHLY SALARY at a very reasonable price!! Last 3 month’s rental revenue was $3,700, $3592, $3840 for April, May, and June 2026 with full occupancy throughout all the years of ownership. This amazing revenue generating property is very close to public transit, many schools (including Lester B Pearson), Grocery, Shopping Centers, many churches and mosques. Most of them are just 10-20 minute walking distance!! This is a terrific investment opportunity!!
For sale
C$495,000
4940 E Rundlewood Rd NE, Calgary, AB T1Y 1B4
5beds
1,122sqft
Single Family Residence
Built in 1973
5,227 Square Feet Lot
$-- Zestimate®
C$441/sqft
C$-- HOA
What's special
- 6 hours |
- 5 |
- 0 |
Zillow last checked:
Listing updated:
Listed by:
Andrew Chen, Associate,
Grand Realty
Source: courtesy of Pillar9 System,MLS®#: A2325992 Originating MLS®#: Calgary
Originating MLS®#: CalgaryFacts & features
Interior
Bedrooms & bathrooms
- Bedrooms: 5
- Bathrooms: 3
- Full bathrooms: 2
- 1/2 bathrooms: 1
Bedroom
- Level: Main
- Dimensions: 9`0" x 10`3"
Other
- Level: Main
- Dimensions: 11`0" x 11`11"
Bedroom
- Level: Main
- Dimensions: 8`3" x 10`3"
Bedroom
- Level: Basement
- Dimensions: 10`0" x 12`0"
Bedroom
- Level: Basement
- Dimensions: 9`0" x 12`0"
Other
- Level: Main
- Dimensions: 4`11" x 8`3"
Other
- Level: Basement
- Dimensions: 6`3" x 8`8"
Other
- Level: Main
- Dimensions: 5`0" x 4`7"
Dining room
- Level: Main
- Dimensions: 8`8" x 13`4"
Other
- Level: Main
- Dimensions: 4`0" x 4`9"
Other
- Level: Main
- Dimensions: 3`5" x 10`3"
Family room
- Level: Basement
- Dimensions: 15`9" x 12`3"
Flex space
- Level: Basement
- Dimensions: 9`11" x 13`2"
Other
- Level: Basement
- Dimensions: 6`0" x 4`9"
Kitchen
- Level: Main
- Dimensions: 10`4" x 13`4"
Other
- Level: Basement
- Dimensions: 14`1" x 8`5"
Laundry
- Level: Basement
- Dimensions: 6`7" x 5`3"
Living room
- Level: Main
- Dimensions: 15`7" x 13`7"
Heating
- Central
Cooling
- None
Appliances
- Included: Refrigerator, Stove(s), Washer/Dryer
- Laundry: Common Area
Features
- See Remarks
- Flooring: Hardwood, Laminate, Tile
- Windows: Window Coverings
- Basement: Full
- Has fireplace: No
Interior area
- Total interior livable area: 1,122 sqft
Property
Parking
- Total spaces: 2
- Parking features: Off Street, Parking Pad
- Has uncovered spaces: Yes
Features
- Levels: One
- Stories: 1
- Patio & porch: See Remarks
- Exterior features: None
- Fencing: Fenced
- Frontage length: 16.46M 54`0"
Lot
- Size: 5,227 Square Feet
- Features: Back Yard, Front Yard, Lawn, Rectangular Lot, See Remarks
Details
- Parcel number: 112776666
- Zoning: R-CG
Construction
Type & style
- Home type: SingleFamily
- Architectural style: Bungalow
- Property subtype: Single Family Residence
Materials
- See Remarks
- Foundation: Concrete Perimeter
- Roof: Asphalt Shingle
Condition
- New construction: No
- Year built: 1973
Community & HOA
Community
- Features: Sidewalks
- Subdivision: Rundle
HOA
- Has HOA: No
Location
- Region: Calgary
Financial & listing details
- Price per square foot: C$441/sqft
- Date on market: 7/23/2026
- Inclusions: N/A
Andrew Chen, Associate
Andrew Chen, Associate
(403) 966-6890
By pressing Contact Agent, you agree that the real estate professional identified above may call/text you about your search, which may involve use of automated means and pre-recorded/artificial voices. You don't need to consent as a condition of buying any property, goods, or services. Message/data rates may apply. You also agree to our Terms of Use. Zillow does not endorse any real estate professionals. We may share information about your recent and future site activity with your agent to help them understand what you're looking for in a home.
Price history
Price history is unavailable.
Public tax history
Tax history is unavailable.
Climate risks
Neighborhood: Rundle
Nearby schools
GreatSchools rating
No schools nearby
We couldn't find any schools near this home.
- C$--3 bd2 ba1k sqft2402 50th St NE, Calgary, AB T1Y1B7Off Market
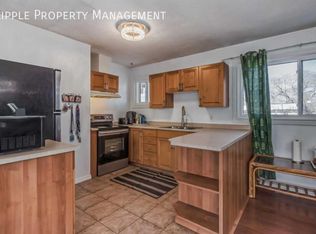
- C$615,0004 bd4 ba1k sqft2411 E 51st St NE, Calgary, AB T1Y1C2For Sale

- C$549,9005 bd2 ba1k sqft148 S Rundlecairn Rise NE, Calgary, AB T1Y2Y3For Sale

- C$--3 bd2 ba-- sqft4748 Rundlehorn Dr NE, Calgary, AB T1Y2N4Off Market
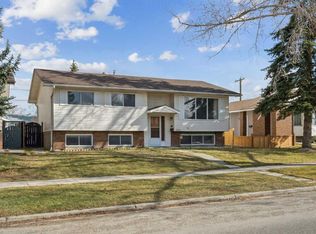
- C$--1 bd1 ba600 sqft5300 Rundlehorn Dr NE, Calgary, AB T1Y3V5Off Market
- C$--2 bd1 ba800 sqft5300 Rundlehorn Dr NE #2B-1BA-800SQFT, Calgary, AB T1Y3V5Off Market
- C$--1 bd1 ba600 sqft5300 Rundlehorn Dr NE #1B-1BA-600SQFT, Calgary, AB T1Y3V5Off Market
- C$1,6252 bd1 ba800 sqft5300 Rundlehorn Dr NE #1014812, Calgary, AB T1Y3V5For Rent
Similar homes
- C$549,9004 bd2 ba1.4k sqft6016 S 18th Ave NE, Calgary, AB T1Y 1P1For Sale
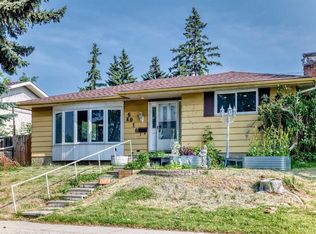 MLS ID #A2331236, Jeremy Dinh, Associate, Exp Realty. courtesy of Pillar9 System
 - C$449,0004 bd2 ba915 sqft3614 W 39th St NE, Calgary, AB T1Y 5H6For Sale
 MLS ID #A2331448, Dhruv Dilawri, Associate, Century 21 Bravo Realty. courtesy of Pillar9 System
 - C$475,0004 bd2 ba908 sqft4739 N Rundlewood Rd NE, Calgary, AB T1Y 2N7For Sale
 MLS ID #A2324350, Lana Secchi, Associate, Renzo Real Estate Inc.. courtesy of Pillar9 System
 - C$549,9002 bd3 ba970 sqft4639 Marbank Dr N, Calgary, AB T2A 3H9For Sale
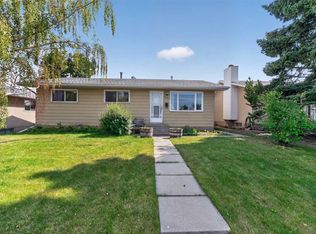 MLS ID #A2331169, Ashley Doull, Associate, Cir Realty. courtesy of Pillar9 System
 - C$510,9004 bd3 ba1k sqft3523 E 48th St NE, Calgary, AB T1Y 1S3For SaleMLS ID #A2325393, Colin Sloan, Associate, Cir Realty. courtesy of Pillar9 System
- C$525,0004 bd3 ba1.2k sqft39 S Maryvale Cres NE, Calgary, AB T2A 2V5For SaleMLS ID #A2329092, Devon Laanstra, Associate, Cir Realty. courtesy of Pillar9 System
- C$479,0005 bd2 ba1.1k sqft6879 Rundlehorn Dr NE, Calgary, AB T1Y 4P2For SaleCentury 21 Canada
- C$531,1116 bd3 ba1.1k sqft5071 E Whitestone Way NE, Calgary, AB T1Y 1T2For SaleMLS ID #A2326072, Surya Adhikari, Associate, Urban-Realty.Ca. courtesy of Pillar9 System
- C$529,0005 bd2 ba1k sqft268 W Madeira Pl NE, Calgary, AB T2A 5T1For SaleMLS ID #A2326897, Ryan Stulp, Associate, The Real Estate District. courtesy of Pillar9 System
- C$549,9005 bd2 ba1k sqft148 S Rundlecairn Rise NE, Calgary, AB T1Y 2Y3For SaleMLS ID #A2322193, Craig Lamb, Associate, Real Estate Professionals Inc.. courtesy of Pillar9 System
- C$479,0005 bd2 ba1.1k sqft6879 E Rundlehorn Dr NE, Calgary, AB T1Y 4P2For SaleMLS ID #A2328399, Tarjinder Dhillon, Associate, Century 21 Bravo Realty. courtesy of Pillar9 System
- C$529,9004 bd2 ba1.1k sqft3135 E 60th St NE, Calgary, AB T1Y 2R2For SaleMLS ID #A2327444, Amanda Zayonce, Associate, Real Estate Professionals Inc.. courtesy of Pillar9 System
- C$535,0005 bd2 ba1k sqft128 SE Pineland Pl NE, Calgary, AB T1Y 3K2For SaleMLS ID #A2325749, Zoe-Anne Mackenzie, Associate, Cir Realty. courtesy of Pillar9 System
- C$519,0005 bd2 ba992 sqft659 S Maryvale Way NE, Calgary, AB T2A 2V6For SaleMLS ID #A2295186, Jack Liu, Broker, Wexcel. courtesy of Pillar9 System
- C$569,9004 bd2 ba1k sqft2708 S 48th St NE, Calgary, AB T1Y 1H2For SaleMLS ID #A2321700, Cindy Cheng, Associate, Century 21 Bravo Realty. courtesy of Pillar9 System
- C$565,0004 bd3 ba1.1k sqft4764 W Rundlewood Dr NE, Calgary, AB T1Y 2P1For SaleMLS ID #A2290683, Jason Hunter, Broker, Coldwell Banker Home Smart Real Estate. courtesy of Pillar9 System
- C$504,9003 bd3 ba1.1k sqft5132 SE Marian Way NE, Calgary, AB T2A 2Y4For SaleMLS ID #A2313211, Karissa Freund, Associate, Rhinorealty. courtesy of Pillar9 System
- C$510,0003 bd3 ba1.1k sqft15 E Mardale Cres NE, Calgary, AB T2A 3V4For SaleMLS ID #A2319615, Bill Macdougall, Broker, Optimum Realty Group. courtesy of Pillar9 System
- C$569,9996 bd2 ba969 sqft4108 S 13th Ave NE, Calgary, AB T2A 3J8For SaleMLS ID #A2328389, Yaya Katuye, Associate, Cir Realty. courtesy of Pillar9 System
- C$585,0004 bd2 ba1k sqft2708 48th St NE, Calgary, AB T1Y 1H2For SaleCentury 21 Canada
