ANOTHER gorgeous new 4BR/3BA brick home by trusted local builder Tim Tomlinson Homes on a wooded 1.84 acre lot. Split bedroom plan - Primary Suite on rear corner of the main floor and 2 bedrooms with another full bath on the far front corner of the main floor. Upstairs features a bonus room with a vaulted ceiling and large ceiling fan, 4th bedroom and a full bath. Lovely eat-in kitchen with island, pendant lighting, tiled backsplash, custom cabinetry, quartz countertops and pantry. Corner fireplace in great room which features windows overlooking wooded backyard and a gorgeous chandelier. Primary bedroom features hardwood floors, treyed ceiling with a beautiful chandelier, closet full of custom built in shelving; primary bath has double vanity, tiled shower with a frameless glass door, soaking tub, chandelier and natural light. Fall in love with the custom millwork, white oak flooring, curated designer lighting. Entry foyer with chandelier and drop zone. Separate laundry room near primary suite. Oversized 2-car side-entry garage with pedestrian door. Covered front porch and large back covered porch, bring your rocking chairs! No HOA, no restrictions!
Active
$739,900
4944 Beasleys Bend Rd Lot 2, Lebanon, TN 37087
4beds
2,746sqft
Single Family Residence, Residential
Built in 2026
1.84 Acres Lot
$-- Zestimate®
$269/sqft
$-- HOA
What's special
White oak flooringCovered front porchLarge back covered porchTiled backsplashSplit bedroom planWindows overlooking wooded backyardEat-in kitchen with island
- 1 day
- 167
- 30
Zillow last checked:
Listing updated:
Listed by:
Casey S. Monette 615-440-9411,
Blackwell Realty and Auction 615-444-0072
Source: RealTracs MLS as distributed by MLS GRID,MLS#: 3621572
Facts & features
Interior
Bedrooms & bathrooms
- Bedrooms: 4
- Bathrooms: 3
- Full bathrooms: 3
- Main level bedrooms: 3
Primary bathroom
- Features: Double Vanity
- Level: Double Vanity
Dining room
- Features: Combination
- Level: Combination
Living room
- Features: Great Room
- Level: Great Room
Recreation room
- Features: Second Floor
- Level: Second Floor
Heating
- Central, Electric
Cooling
- Ceiling Fan(s), Central Air, Electric
Appliances
- Included: Electric Oven, Dishwasher, Microwave, Stainless Steel Appliance(s)
Features
- Ceiling Fan(s), Extra Closets, Open Floorplan, Pantry, Walk-In Closet(s), Kitchen Island
- Flooring: Carpet, Wood, Tile
- Basement: Crawl Space
- Number of fireplaces: 1
- Fireplace features: Insert, Great Room
Interior area
- Total structure area: 2,746
- Total interior livable area: 2,746 sqft
- Finished area above ground: 2,746
Property
Parking
- Total spaces: 2
- Parking features: Garage Door Opener, Garage Faces Side
- Garage spaces: 2
Features
- Levels: Two
- Stories: 2
- Patio & porch: Patio, Covered, Porch
Lot
- Size: 1.84 Acres
- Features: Private, Wooded
- Topography: Private,Wooded
Details
- Special conditions: Standard
Construction
Type & style
- Home type: SingleFamily
- Property subtype: Single Family Residence, Residential
Materials
- Brick
Condition
- New construction: Yes
- Year built: 2026
Utilities & green energy
- Sewer: Septic Tank
- Water: Private
- Utilities for property: Electricity Available, Water Available
Green energy
- Energy efficient items: Insulation, Windows, Thermostat
Community & HOA
Community
- Security: Carbon Monoxide Detector(s), Smoke Detector(s)
- Subdivision: Timothy J & Mary L Davis Property
HOA
- Has HOA: No
Location
- Region: Lebanon
Financial & listing details
- Price per square foot: $269/sqft
- Date on market: 10/16/2026
- Electric utility on property: Yes
Estimated market value
Not available
Estimated sales range
Not available
Not available
Price history
| Date | Event | Price |
|---|---|---|
| 10/16/2026 | Listed for sale | $739,900$269/sqft |
Source:  RealTracs MLS as distributed by MLS GRID #3621572 Report a problem RealTracs MLS as distributed by MLS GRID #3621572 Report a problem | ||
Public tax history
Tax history is unavailable.
Monthly payment
Est. payment
Payment breakdown
Explore the cost of this home by adjusting the details. Changes won't be saved.Climate risks
Neighborhood: 37087
Nearby schools
Schools provided by the listing agent
- Elementary: Carroll Oakland Elementary
- Middle: Carroll Oakland Elementary
- High: Lebanon High School
Source: RealTracs MLS as distributed by MLS GRID. This data may not be complete. We recommend contacting the local school district to confirm school assignments for this home.
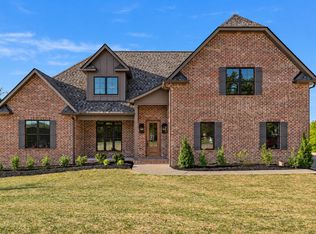
- $729,9004 bd3 ba2.6k sqft4930 Beasleys Bend Rd LOT 1, Lebanon, TN 37087New Construction
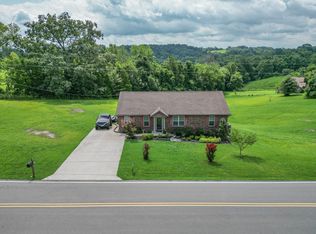
- $369,9003 bd2 ba1.3k sqft4893 Beasleys Bend Rd, Lebanon, TN 37087Sold
- $291,500-- bd2 ba2k sqft4935 Beasleys Bend Rd, Lebanon, TN 37087Off Market
- $428,800-- bd2 ba1.7k sqft4811 Beasleys Bend Rd, Lebanon, TN 37087Off Market
Similar homes
- $729,9004 bd3 ba2.6k sqft4930 Beasleys Bend Rd Lot 1, Lebanon, TN 37087New Construction
 MLS ID #3621279, Casey S. Monette. RealTracs MLS as distributed by MLS GRID
 - $749,9003 bd3 ba2.5k sqft7102 Hartsville Park, Lebanon, TN 37087For Sale
 MLS ID #3610129, Tracie L. Lackey. RealTracs MLS as distributed by MLS GRID
 - $--4 bd3 ba3.1k sqft1410 Old Stone Rd, Lebanon, TN 37087AuctionAuction.com 2
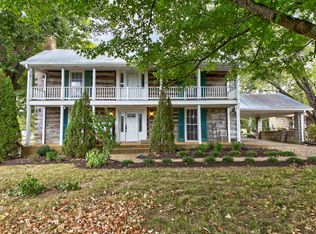
- $650,0004 bd2 ba3k sqft4343 Old Hartsville Park, Lebanon, TN 37087For Sale
 MLS ID #3618883, Linda Corley ABR,CRS,GRI. RealTracs MLS as distributed by MLS GRID
 - $534,9004 bd4 ba3.1k sqft620 Greene Dr, Lebanon, TN 37087For SaleMLS ID #3620651, John Thomas. RealTracs MLS as distributed by MLS GRID
- $800,0003 bd2 ba1.9k sqft8132 Cairo Bend Rd, Lebanon, TN 37087For SaleMLS ID #3619239, Tara Leurs - Master GRI, SRS, e-pro. RealTracs MLS as distributed by MLS GRID
- $720,0003 bd3 ba2.7k sqft2700 Canoe Branch Rd, Lebanon, TN 37087For SaleMLS ID #3255165, Traci Johnson Ardovino. RealTracs MLS as distributed by MLS GRID
- $999,0004 bd3 ba3.1k sqft299 Karlee Dr, Lebanon, TN 37087For SaleMLS ID #3621163, Bella Mercy Chalfant. RealTracs MLS as distributed by MLS GRID
- $599,9003 bd2 ba1.5k sqft780 Shipper Rd, Lebanon, TN 37087For SaleMLS ID #3621782, Gail King. RealTracs MLS as distributed by MLS GRID
- $714,9003 bd3 ba2.3k sqft50 Lecornu Ln, Hartsville, TN 37074For SaleMLS ID #3612988, GWEN DOWLAND. RealTracs MLS as distributed by MLS GRID
- $599,7774 bd3 ba2.5k sqft1705 Sulphur College Rd Lot 3A, Hartsville, TN 37074New ConstructionMLS ID #3620777, Adam Sharp. RealTracs MLS as distributed by MLS GRID
- $769,9994 bd3 ba3k sqft4282 Coles Ferry Pike, Lebanon, TN 37087For SaleMLS ID #3541140, Melissa Winkler. RealTracs MLS as distributed by MLS GRID
- $689,9993 bd3 ba2.4k sqft2045 Mann Rd, Lebanon, TN 37087For SaleMLS ID #3531496, Kenny Sallis. RealTracs MLS as distributed by MLS GRID
- $739,9003 bd3 ba1.8k sqft850 Sugar Flat Rd, Lebanon, TN 37087For SaleMLS ID #3530252, Micah Zane Minzak. RealTracs MLS as distributed by MLS GRID
- $749,5003 bd3 ba3.1k sqft2014 Alan John Way, Lebanon, TN 37087For SaleMLS ID #3239661, Brian Giles. RealTracs MLS as distributed by MLS GRID
- $489,9004 bd3 ba2.5k sqft3670 Hunters Point Pike, Lebanon, TN 37087For SaleMLS ID #3619123, Christy Holt. RealTracs MLS as distributed by MLS GRID
- $574,6004 bd3 ba2.4k sqft2636 Phillips Rd, Lebanon, TN 37087New ConstructionMLS ID #3615492, Hal Bone. RealTracs MLS as distributed by MLS GRID
- $575,0003 bd2 ba1.9k sqft1975 Philadelphia Rd, Lebanon, TN 37087For SaleMLS ID #3603268, Jennifer Keigher. RealTracs MLS as distributed by MLS GRID
- $664,9003 bd2 ba1.8k sqft25 Phillips Rd, Lebanon, TN 37087For SaleMLS ID #3183014, Ken Nelson, Jr.. RealTracs MLS as distributed by MLS GRID
- $644,9004 bd3 ba3k sqft428 Zephyr Cv, Lebanon, TN 37087For SaleMLS ID #3594218, Marty Penix. RealTracs MLS as distributed by MLS GRID
