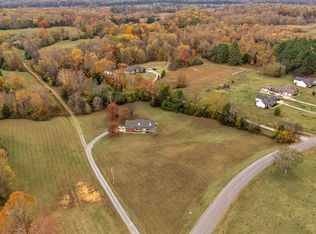
Welcome to your own private paradise on 10 glorious acres in beautiful Lebanon, TN! This stunning, recently remodeled 3-bedroom, 2-bath home offers the perfect combination of peaceful country living, modern updates, and incredible outdoor amenities, all just minutes from the lake and nearby boat docks! Step inside to discover beautiful new flooring and a completely renovated primary bathroom designed with comfort and style in mind. The former attached garage has been thoughtfully converted into a spacious family room, providing an incredible additional living area perfect for entertaining, movie nights, or simply relaxing with family and friends. Outside is where this property truly shines! Spend your summers lounging beside the gorgeous inground swimming pool, hosting unforgettable gatherings, or enjoying the privacy and tranquility of your sprawling 10-acre retreat. A massive detached workshop offers endless possibilities for hobbies, storage, equipment, or projects, with plenty of room for all your toys and recreational gear. Whether you dream of having room to roam, enjoying lake days just minutes from home, or simply escaping the hustle and bustle without sacrificing convenience, this property delivers! Located approximately 35 minutes from Nashville International Airport (BNA), you'll enjoy the best of country living with convenient access to Nashville and surrounding areas. Beautifully updated, move-in ready, and offering the space and privacy that are increasingly hard to find! **PLUS, SELLER IS OFFERING $5,000 TOWARD BUYER'S CLOSING COSTS OR AN INTEREST RATE BUYDOWN WITH USE OF PREFERRED LENDER!** Don't miss this rare opportunity to own your own slice of Tennessee paradise!
Active
$800,000
8132 Cairo Bend Rd, Lebanon, TN 37087
3beds
1,916sqft
Single Family Residence, Residential
Built in 1999
10.79 Acres Lot
$-- Zestimate®
$418/sqft
$-- HOA
What's special
Spacious family roomGorgeous inground swimming poolBeautiful new flooring
- 10 days
- 1,676
- 169
Likely to sell faster than
Zillow last checked:
Listing updated:
Listed by:
Tara Leurs - Master GRI, SRS, e-pro 615-424-4055,
Red Lily Real Estate 615-763-5777
Source: RealTracs MLS as distributed by MLS GRID,MLS#: 3619239
Facts & features
Interior
Bedrooms & bathrooms
- Bedrooms: 3
- Bathrooms: 2
- Full bathrooms: 2
- Main level bedrooms: 3
Bedroom 1
- Features: Full Bath
- Level: Full Bath
- Area: 285 Square Feet
- Dimensions: 19x15
Bedroom 2
- Area: 144 Square Feet
- Dimensions: 12x12
Bedroom 3
- Area: 121 Square Feet
- Dimensions: 11x11
Primary bathroom
- Features: Double Vanity
- Level: Double Vanity
Dining room
- Features: Formal
- Level: Formal
Kitchen
- Area: 180 Square Feet
- Dimensions: 15x12
Living room
- Features: Great Room
- Level: Great Room
- Area: 342 Square Feet
- Dimensions: 19x18
Recreation room
- Features: Main Level
- Level: Main Level
- Area: 380 Square Feet
- Dimensions: 20x19
Heating
- Central
Cooling
- Central Air
Appliances
- Included: Double Oven, Dishwasher, Microwave, Refrigerator
- Laundry: Electric Dryer Hookup, Washer Hookup
Features
- Kitchen Island
- Flooring: Luxury Vinyl, Tile
- Basement: None
- Number of fireplaces: 1
- Fireplace features: Family Room
Interior area
- Total structure area: 1,916
- Total interior livable area: 1,916 sqft
- Finished area above ground: 1,916
Video & virtual tour
Property
Parking
- Total spaces: 6
- Parking features: Detached, Asphalt
- Garage spaces: 2
- Uncovered spaces: 4
Features
- Levels: One
- Stories: 1
- Patio & porch: Patio, Covered, Porch
Lot
- Size: 10.79 Acres
Details
- Additional structures: Storage
- Parcel number: 008 00132 000
- Special conditions: Standard
Construction
Type & style
- Home type: SingleFamily
- Property subtype: Single Family Residence, Residential
Materials
- Fiber Cement
- Roof: Asphalt
Condition
- New construction: No
- Year built: 1999
Utilities & green energy
- Sewer: Septic Tank
- Water: Public
- Utilities for property: Water Available
Community & HOA
Community
- Subdivision: Wallace & Swain
HOA
- Has HOA: No
Location
- Region: Lebanon
Financial & listing details
- Price per square foot: $418/sqft
- Tax assessed value: $399,200
- Annual tax amount: $1,905
- Date on market: 10/12/2026
Estimated market value
Not available
Estimated sales range
Not available
Not available
Price history
| Date | Event | Price |
|---|---|---|
| 10/12/2026 | Listed for sale | $800,000+185.8%$418/sqft |
Source:  RealTracs MLS as distributed by MLS GRID #3619239 Report a problem | ||
| 3/16/2012 | Sold | $279,900$146/sqft |
Source: RealTracs MLS as distributed by MLS GRID #1338555 Report a problem | ||
| 2/15/2012 | Listed for sale | $279,900+619.5%$146/sqft |
Source: Discover Realty & Auction, LLC #1338555 Report a problem | ||
| 9/17/1997 | Sold | $38,900$20/sqft |
Source: Public Record Report a problem | ||
Public tax history
| Year | Property taxes | Tax assessment |
|---|---|---|
| 2025 | $1,905 +11.5% | $99,800 +11.5% |
| 2024 | $1,709 | $89,525 |
| 2023 | $1,709 | $89,525 |
| 2022 | $1,709 | $89,525 |
| 2021 | -- | $89,525 +44.4% |
| 2020 | $1,562 | $62,000 |
| 2019 | $1,562 | $62,000 |
| 2018 | $1,562 0% | $62,000 |
| 2017 | $1,562 +0% | $62,000 |
| 2016 | $1,562 -2% | $62,000 |
| 2015 | $1,594 +22.6% | $62,000 +22.6% |
| 2014 | $1,300 | $50,558 |
| 2013 | $1,300 +0% | $50,558 |
| 2012 | $1,299 +2.8% | $50,558 |
| 2011 | $1,264 | $50,558 |
| 2010 | -- | $50,558 -3.5% |
| 2009 | $1,275 | $52,406 |
| 2008 | $1,275 +11% | $52,406 +13.1% |
| 2007 | $1,149 | $46,328 |
| 2006 | $1,149 | $46,328 |
| 2005 | $1,149 -16.5% | $46,328 |
| 2003 | $1,376 +21.3% | $46,328 +21.3% |
| 2002 | $1,134 | $38,180 +9.5% |
| 2001 | -- | $34,873 -75% |
| 2000 | -- | $139,490 |
Find assessor info on the county website
Monthly payment
Est. payment
Payment breakdown
Explore the cost of this home by adjusting the details. Changes won't be saved.Climate risks
Neighborhood: 37087
Nearby schools
Schools provided by the listing agent
- Elementary: Carroll Oakland Elementary
- Middle: Carroll Oakland Elementary
- High: Lebanon High School
Source: RealTracs MLS as distributed by MLS GRID. This data may not be complete. We recommend contacting the local school district to confirm school assignments for this home.
- $614,9002 bd3 ba1.3k sqft315 Wilson Boat Dock Rd, Lebanon, TN 37087Off Market
- $488,300-- bd1 ba1.3k sqft157 Wilson Boat Dock Rd, Lebanon, TN 37087Off Market
- $858,400-- bd2 ba2.8k sqft229 Wilson Boat Dock Rd, Lebanon, TN 37087Off Market
- $1,276,700-- bd4 ba2.7k sqft8190 Cairo Bend Rd, Lebanon, TN 37087Off Market
Similar homes
- $719,9003 bd3 ba2.7k sqft2700 Canoe Branch Rd, Lebanon, TN 37087For Sale
 MLS ID #3623172, Traci Johnson Ardovino. RealTracs MLS as distributed by MLS GRID
- $749,9003 bd4 ba2.7k sqft1060 Martha Ln, Gallatin, TN 37066For Sale
 MLS ID #3512475, GWEN DOWLAND. RealTracs MLS as distributed by MLS GRID
- $689,0004 bd3 ba2.7k sqft136 Watermill Ln, Lebanon, TN 37087For Sale
 MLS ID #3620497, Reed R. Working. RealTracs MLS as distributed by MLS GRID
- $699,9003 bd2 ba2.3k sqft933 Harsh Ln, Castalian Springs, TN 37031For Sale
 MLS ID #3598622, Taven Royster. RealTracs MLS as distributed by MLS GRID
- $874,9993 bd3 ba2.3k sqft550 Drifting Cir W, Lebanon, TN 37087For SaleMLS ID #3079075, Paul R Pate. RealTracs MLS as distributed by MLS GRID
- $599,9003 bd2 ba1.6k sqft3182 Cairo Bend Rd, Lebanon, TN 37087For SaleMLS ID #3080375, Ken Nelson, Jr.. RealTracs MLS as distributed by MLS GRID
- $549,9003 bd3 ba1.8k sqft54 Bradshaw Rd, Lebanon, TN 37087For SaleMLS ID #3615481, Brenda McCarty. RealTracs MLS as distributed by MLS GRID
- $689,9993 bd3 ba2.4k sqft2045 Mann Rd, Lebanon, TN 37087For SaleMLS ID #3531496, Kenny Sallis. RealTracs MLS as distributed by MLS GRID
- $669,9003 bd3 ba2.3k sqft154 Spencer Springs Dr, Gallatin, TN 37066For SaleMLS ID #3622019, Traci Smith. RealTracs MLS as distributed by MLS GRID
- $739,9004 bd3 ba2.7k sqft510 Falcon Crk, Lebanon, TN 37087For SaleMLS ID #3594076, Melinda Davis. RealTracs MLS as distributed by MLS GRID
- $655,0003 bd3 ba2.5k sqft813 Ridgestone Pl, Lebanon, TN 37087For SaleMLS ID #3620502, Justin Brown. RealTracs MLS as distributed by MLS GRID
- $850,0003 bd2 ba2.8k sqft117 Brights Ln, Gallatin, TN 37066For SaleMLS ID #3217023, Lou Anne Snyder. RealTracs MLS as distributed by MLS GRID
- $515,0003 bd2 ba2.3k sqft307 Dawn Pl, Lebanon, TN 37087For SaleMLS ID #3256236, Michael Ezsol. RealTracs MLS as distributed by MLS GRID
- $469,0003 bd2 ba2k sqft1909 Pointe Barton Dr, Lebanon, TN 37087For SaleMLS ID #3621495, Katie Briggs. RealTracs MLS as distributed by MLS GRID
- $774,9003 bd3 ba2.7k sqft200 Graystone Dr, Gallatin, TN 37066For SaleMLS ID #3592918, Jessica Jean Towe. RealTracs MLS as distributed by MLS GRID
- $585,0003 bd3 ba2.5k sqft724 Heritage Rd, Lebanon, TN 37087For SaleMLS ID #3618781, Elise Aric, GRI. RealTracs MLS as distributed by MLS GRID
- $865,0004 bd3 ba2.8k sqft300A Governor Hall Rd, Castalian Springs, TN 37031For SaleMLS ID #3597639, Nicole Bastin. RealTracs MLS as distributed by MLS GRID
- $975,0003 bd2 ba2.4k sqft238 Zieglers Fort Rd, Gallatin, TN 37066For SaleMLS ID #3223943, Ray Carman. RealTracs MLS as distributed by MLS GRID
- $699,9003 bd3 ba2.6k sqft402 Zephyr Cv, Lebanon, TN 37087New ConstructionMLS ID #3546656, Jesse Hubling. RealTracs MLS as distributed by MLS GRID
- $425,0003 bd2 ba2.1k sqft76 Mann Rd, Lebanon, TN 37087For SaleMLS ID #3211759, Kenny Sallis. RealTracs MLS as distributed by MLS GRID
