Coming Soon! 619 Thomas Street has so much to offer! This property includes an updated single family home PLUS guest house! The main house features 3 bedrooms & 2 baths, with 1491 Sq Ft. Includes spacious living room, laundry room, eat in kitchen with tile backsplash & stainless steel appliances. Large primary bedroom has walk in closet, 3/4 primary bath & access to covered back porch. Guest house has 590 Sq Ft, with it's own electric meter; includes living room, kitchen, bonus room & 3/4 bathroom with laundry (stackable washer/dryer stays). Attached storage space is a nice bonus. Private backyard is fenced, includes new patio & new partial concrete driveway with drain. Both houses have newer roof (with gutter guards), newer windows & newer water heater. Main house has newer HVAC system; both houses have newer mini-split heating & cooling system. Seller says the neighborhood is quiet & that deer frequently pass through! This is truly a unique property with many possibilities. Located near downtown Edwardsville & Leclaire Park!
Coming soon
Listed by: Re/Max Signature Properties • Lacey G Dore • 618-973-2576
$269,900
619 Thomas St, Edwardsville, IL 62025
3beds
2,081sqft
Single Family Residence
Built in 1935
7,174 Square Feet Lot
$234,200 Zestimate®
$130/sqft
$-- HOA
What's special
- 1 day |
- 207 |
- 9 |
Zillow last checked:
Listing updated:
Listed by:
Lacey G Dore 618-973-2576,
Re/Max Signature Properties,
Brent Dore 618-973-2069,
Re/Max Signature Properties
Source: MARIS,MLS#: 26051968 Originating MLS: Southwestern Illinois Board of REALTORS
Originating MLS: Southwestern Illinois Board of REALTORSFacts & features
Interior
Bedrooms & bathrooms
- Bedrooms: 3
- Bathrooms: 3
- Full bathrooms: 3
- Main level bathrooms: 3
- Main level bedrooms: 3
Primary bedroom
- Description: MAIN HOUSE
- Features: Floor Covering: Laminate
- Level: Main
- Area: 207
- Dimensions: 10x20.7
Bedroom 2
- Description: MAIN HOUSE
- Features: Floor Covering: Laminate
- Level: Main
- Area: 151.42
- Dimensions: 11.3x13.4
Bedroom 3
- Description: MAIN HOUSE
- Features: Floor Covering: Laminate
- Level: Main
- Area: 164.72
- Dimensions: 11.6x14.2
Primary bathroom
- Description: MAIN HOUSE
- Features: Floor Covering: Laminate
- Level: Main
- Area: 83.2
- Dimensions: 8x10.4
Bathroom
- Description: MAIN HOUSE / FULL Bathroom
- Features: Floor Covering: Laminate
- Level: Main
- Area: 50
- Dimensions: 10x5
Bathroom
- Description: GUEST HOUSE - 3/4 Bathroom Includes Laundry Area with Stackable Washer/Dryer Included
- Features: Floor Covering: Laminate
- Level: Main
- Area: 80.99
- Dimensions: 8.9x9.1
Bonus room
- Description: GUEST HOUSE
- Features: Floor Covering: Carpeting
- Level: Main
- Area: 64.61
- Dimensions: 9.1x7.1
Kitchen
- Description: MAIN HOUSE
- Features: Floor Covering: Laminate
- Level: Main
- Area: 185.9
- Dimensions: 13x14.3
Laundry
- Description: MAIN HOUSE
- Features: Floor Covering: Laminate
- Level: Main
- Area: 87.84
- Dimensions: 12.2x7.2
Living room
- Description: MAIN HOUSE
- Features: Floor Covering: Laminate
- Level: Main
- Area: 218.7
- Dimensions: 16.2x13.5
Living room
- Description: Guest House Living Room and Kitchen area
- Features: Floor Covering: Laminate
- Level: Main
- Area: 295.03
- Dimensions: 18.1x16.3
Heating
- Forced Air, Natural Gas
Cooling
- Central Air, Electric
Appliances
- Included: Stainless Steel Appliance(s), Dishwasher, Microwave, Gas Range, Refrigerator
- Laundry: Main Level
Features
- Eat-in Kitchen, Walk-In Closet(s)
- Flooring: Laminate
- Basement: None
- Has fireplace: No
Interior area
- Total structure area: 2,081
- Total interior livable area: 2,081 sqft
- Finished area above ground: 2,081
- Finished area below ground: 0
Property
Parking
- Parking features: Driveway, Gravel, Off Street
- Has uncovered spaces: Yes
Features
- Levels: One
- Patio & porch: Covered, Front Porch, Rear Porch, Screened
- Fencing: Back Yard,Fenced
- Frontage length: 50
Lot
- Size: 7,174 Square Feet
- Dimensions: 50 x 143.5
- Features: Back Yard, Level
Details
- Additional structures: Guest House
- Parcel number: 142151217303009
- Special conditions: Standard
Construction
Type & style
- Home type: SingleFamily
- Architectural style: Other
- Property subtype: Single Family Residence
Materials
- Vinyl Siding
Condition
- Updated/Remodeled
- New construction: No
- Year built: 1935
Utilities & green energy
- Electric: Ameren
- Sewer: Public Sewer
- Water: Public
- Utilities for property: Electricity Connected, Natural Gas Connected, Sewer Connected, Water Connected
Community & HOA
Community
- Subdivision: Metcalfe Place Add/Edwardsvill
HOA
- Has HOA: No
Location
- Region: Edwardsville
Financial & listing details
- Price per square foot: $130/sqft
- Tax assessed value: $199,440
- Annual tax amount: $5,037
- Date on market: 8/14/2026
- Listing terms: Cash,Conventional,FHA,VA Loan
- Ownership: Private
- Electric utility on property: Yes
Estimated market value
$234,200
$222,000 - $248,000
$1,604/mo
Price history
| Date | Event | Price |
|---|---|---|
| 10/20/2023 | Sold | $200,000-7%$96/sqft |
Source:  MARIS #23049386 Report a problem MARIS #23049386 Report a problem | ||
| 9/25/2023 | Pending sale | $215,000$103/sqft |
Source: MARIS #23049386 Report a problem | ||
| 9/21/2023 | Price change | $215,000-2.3%$103/sqft |
Source: MARIS #23049386 Report a problem | ||
| 9/5/2023 | Price change | $220,000-2.2%$106/sqft |
Source: MARIS #23049386 Report a problem | ||
| 8/28/2023 | Price change | $225,000-2.2%$108/sqft |
Source: MARIS #23049386 Report a problem | ||
| 8/17/2023 | Listed for sale | $230,000$111/sqft |
Source: MARIS #23049386 Report a problem | ||
| 8/12/2023 | Listing removed | -- |
Source: MARIS #23030685 Report a problem | ||
| 7/8/2023 | Listed for sale | $230,000$111/sqft |
Source: MARIS #23030685 Report a problem | ||
| 6/28/2023 | Pending sale | $230,000$111/sqft |
Source: MARIS #23030685 Report a problem | ||
| 6/26/2023 | Price change | $230,000-2.1%$111/sqft |
Source: MARIS #23030685 Report a problem | ||
| 6/20/2023 | Price change | $235,000-2.1%$113/sqft |
Source: MARIS #23030685 Report a problem | ||
| 6/6/2023 | Listed for sale | $240,000+114.3%$115/sqft |
Source: MARIS #23030685 Report a problem | ||
| 4/3/2023 | Sold | $112,000-34.1%$54/sqft |
Source: MARIS #22078913 Report a problem | ||
| 4/3/2023 | Pending sale | $170,000-10.5%$82/sqft |
Source: MARIS #22078913 Report a problem | ||
| 1/27/2023 | Contingent | $190,000$91/sqft |
Source: MARIS #22078913 Report a problem | ||
| 12/22/2022 | Listed for sale | $190,000+146.8%$91/sqft |
Source: MARIS #22078913 Report a problem | ||
| 9/29/2011 | Sold | $77,000+0.5%$37/sqft |
Source: Public Record Report a problem | ||
| 8/25/2011 | Price change | $76,602-38.7%$37/sqft |
Source: Fannie Mae #4011250 Report a problem | ||
| 8/24/2011 | Listed for sale | -- |
Source: foreclosure.com Report a problem | ||
| 3/17/2011 | Listing removed | $124,900$60/sqft |
Source: Landmark Realty, Inc. #3015844 Report a problem | ||
| 2/6/2011 | Price change | $124,900-2.4%$60/sqft |
Source: Landmark Realty, Inc. #3015844 Report a problem | ||
| 11/21/2010 | Listed for sale | $128,000$62/sqft |
Source: Landmark Realty, Inc. #3015844 Report a problem | ||
Public tax history
| Year | Property taxes | Tax assessment |
|---|---|---|
| 2024 | $4,746 +6.2% | $66,480 +7.8% |
| 2023 | $4,468 +7% | $61,690 +8.2% |
| 2022 | $4,176 +3.8% | $57,020 +5.4% |
| 2021 | $4,024 +3.1% | $54,120 +3.2% |
| 2020 | $3,901 +13.9% | $52,440 +1.7% |
| 2019 | $3,426 | $51,560 +4.7% |
| 2018 | -- | $49,240 |
| 2017 | $3,263 +16.4% | $49,240 +2.2% |
| 2016 | $2,803 | $48,190 +7.9% |
| 2015 | $2,803 | $44,680 |
| 2014 | $2,803 | $44,680 |
| 2013 | $2,803 | $44,680 +25.9% |
| 2010 | -- | $35,490 +3.2% |
| 2009 | -- | $34,390 +8% |
| 2007 | -- | $31,840 +13.9% |
| 2005 | -- | $27,960 +15% |
| 2004 | $1,460 +5.2% | $24,310 +4.2% |
| 2003 | $1,388 +4.4% | $23,340 +4.8% |
| 2002 | $1,330 | $22,280 +4.6% |
| 2001 | -- | $21,300 -3.4% |
| 2000 | $829 | $22,060 |
Find assessor info on the county website
Monthly payment
Est. payment
Payment breakdown
Explore the cost of this home by adjusting the details. Changes won't be saved.Climate risks
Neighborhood: 62025
Nearby schools
GreatSchools rating
- NALeclaire Elementary SchoolGrades: PK-2Distance: 0.4 mi
- 8/10Liberty Middle SchoolGrades: 6-8Distance: 1.8 mi
- 6/10Edwardsville High SchoolGrades: 9-12Distance: 1.9 mi
Schools provided by the listing agent
- Elementary: Edwardsville Dist 7
- Middle: Edwardsville Dist 7
- High: Edwardsville
Source: MARIS. This data may not be complete. We recommend contacting the local school district to confirm school assignments for this home.
- $258,7003 bd3 ba1.7k sqft621 Thomas St, Edwardsville, IL 62025Off Market
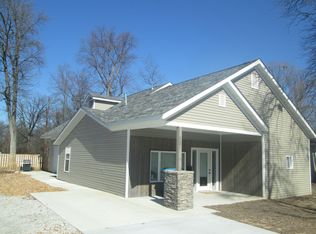
- $207,0002 bd2 ba2.3k sqft613 Thomas St, Edwardsville, IL 62025Off Market
- $210,6003 bd1 ba1.8k sqft627 Thomas St, Edwardsville, IL 62025Off Market
- $17,760-- bd-- ba-- sqftHancock St, Edwardsville, IL 62025Off Market
- $17,760-- bd-- ba-- sqftHancock St, Edwardsville, IL 62025Off Market
- $1,260-- bd-- ba-- sqftHancock St, Edwardsville, IL 62025Off Market
- $214,0002 bd1 ba920 sqft609 Thomas St, Edwardsville, IL 62025Off Market
- $17,760-- bd-- ba-- sqftHancock St, Edwardsville, IL 62025Off Market
A local agent can set up tours, give advice and negotiate with sellers.
Similar homes
- $264,9003 bd2 ba1.7k sqft401 Plum St, Edwardsville, IL 62025For Sale
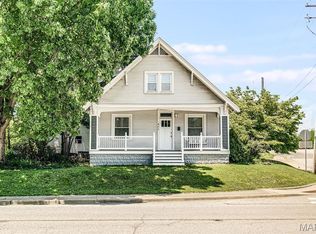
 MLS ID #26042509, Zachary Saggio, Elevate Illinois Realty. MARIS
 - $252,0003 bd2 ba1.3k sqft320 S Kansas St, Edwardsville, IL 62025For Sale
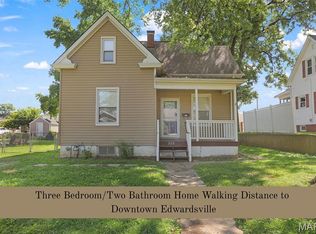 MLS ID #26046369, Julie Fleck, RE/MAX Alliance. MARIS
 - $269,0003 bd3 ba1.1k sqft839 Slippery Rock Dr, Edwardsville, IL 62025For Sale
 MLS ID #26044990, Julie Fleck, RE/MAX Alliance. MARIS
 - $229,0003 bd2 ba1.3k sqft904 Troy Rd, Edwardsville, IL 62025For Sale
 MLS ID #26050925, Beth L Ortega, RE/MAX Preferred. MARIS
 - $284,9003 bd2 ba1.5k sqft1515 Madison Ave, Edwardsville, IL 62025For SaleMLS ID #26034193, Tracy Castelli, Berkshire Hathaway HomeServices Select Properties. MARIS
- $280,0003 bd3 ba1.8k sqft13 Dogwood Ln, Glen Carbon, IL 62034For SaleMLS ID #26051583, Terri S Dalla Riva, Coldwell Banker Brown Realtors. MARIS
- $259,9003 bd2 ba1.4k sqft316 Locust St, Edwardsville, IL 62025For SaleMLS ID #26033920, Karen Schoenthal, RE/MAX Alliance. MARIS
- $389,9003 bd3 ba1.9k sqft135 W Lake Dr, Edwardsville, IL 62025For SaleMLS ID #26050528, Julie Fleck, RE/MAX Alliance. MARIS
- $219,9003 bd1 ba1.1k sqft112 3rd Ave, Edwardsville, IL 62025For SaleMLS ID #26050598, Joe J Carroll, Coldwell Banker Brown Realtors. MARIS
- $300,0003 bd1 ba1.5k sqft459 W Lake Dr, Edwardsville, IL 62025For SaleMLS ID #26044202, Julie J Jones-Kloeckner, Cole Jones Group with Elevate Illinois Realty. MARIS
- $349,9004 bd2 ba2.6k sqft1211 Troy Rd, Edwardsville, IL 62025For SaleMLS ID #26050943, Carl Henrichs, Equity Realty Group, LLC. MARIS
- $285,0003 bd3 ba2.4k sqft121 Rosewood Ln, East Alton, IL 62024For SaleMLS ID #26048171, Megan Ballesteros, Worth Clark Realty. MARIS
- $265,0003 bd2 ba1.2k sqft2313 Holiday Ln, Maryville, IL 62062For SaleMLS ID #26050035, Michelle S Heinlein, RE/MAX Alliance. MARIS
- $285,0004 bd3 ba2k sqft309 Bill Lou Dr, Collinsville, IL 62234For SaleMLS ID #26050424, Chad H Doyle, RE/MAX Preferred. MARIS
- $290,0004 bd3 ba2k sqft44 Berwin Grn, Maryville, IL 62062For SaleMLS ID #26051234, Allison G Hansen, RE/MAX Alliance. MARIS
- $270,0003 bd2 ba1.7k sqft112 Saint Mary Dr, Collinsville, IL 62234For SaleMLS ID #26051398, Mareva Durbin, Keller Williams Marquee. MARIS
- $210,0002 bd1 ba1.4k sqft808 Troy Rd, Edwardsville, IL 62025For SaleMLS ID #26050499, Leesa D Zick, Coldwell Banker Brown Realtors. MARIS
- $360,0003 bd4 ba2.2k sqft7709 Goshen Rd, Edwardsville, IL 62025For SaleMLS ID #26050963, Reggie Resper, Brick Street Group. MARIS
- $280,0005 bd3 ba2.4k sqft307 Hazel St, Troy, IL 62294For SaleMLS ID #26051423, Andra E Butler, Coldwell Banker Brown Realtors. MARIS
- $195,0003 bd2 ba1.8k sqft406 Springer Ave, Edwardsville, IL 62025For SaleMLS ID #26029940, Doug A Hartmann, Sr., Hartmann Realtors, Inc. MARIS
