Welcome home to this charming bungalow nestled in a sought-after neighborhood, just steps from Leclaire School! Full of character and warmth, this inviting home features a beautiful covered front porch with ramp access, mature trees, arched walkways and gorgeous wood floors that add timeless appeal.
Inside, you'll find 2 bedrooms, a bonus room, and 2 full bathrooms, offering flexible space to fit your needs. The updated kitchen, new plumbing, newer roof and siding provide added peace of mind, while the convenient laundry area features extra counter space and a sink. Storage is no problem with a spacious attic offering tons of room for all your extras!
Step outside to enjoy the fenced backyard shaded by mature trees, perfect for relaxing, entertaining, or enjoying the outdoors. A detached garage adds even more convenience and storage.
With its charming character, thoughtful updates, and fantastic location, this bungalow is one you won't want to miss!
Coming soon
Listed by: 360 Prime Realty Group, LLC • Holly Salmon • 618-792-1361
$220,000
1220 Oakland Ave, Edwardsville, IL 62025
2beds
1,101sqft
Single Family Residence
Built in 1935
7,501 Square Feet Lot
$-- Zestimate®
$200/sqft
$-- HOA
What's special
- 1 day
- 143
- 28
Zillow last checked:
Listing updated:
Listed by:
Holly Salmon 618-792-1361,
360 Prime Realty Group, LLC,
Bryce A Brow 618-531-4998,
360 Prime Realty Group, LLC
Source: MARIS,MLS#: 26069480 Originating MLS: Southwestern Illinois Board of REALTORS
Facts & features
Interior
Bedrooms & bathrooms
- Bedrooms: 2
- Bathrooms: 2
- Full bathrooms: 2
- Main level bathrooms: 1
- Main level bedrooms: 1
Bedroom
- Features: Floor Covering: Wood
- Level: Main
- Area: 121
- Dimensions: 11x11
Bedroom 2
- Features: Floor Covering: Luxury Vinyl Plank
- Level: Basement
- Area: 130
- Dimensions: 10x13
Bathroom
- Features: Floor Covering: Ceramic Tile
- Level: Main
- Area: 32
- Dimensions: 8x4
Bathroom 2
- Features: Floor Covering: Luxury Vinyl Plank
- Level: Basement
- Area: 45
- Dimensions: 9x5
Bonus room
- Features: Floor Covering: Luxury Vinyl Plank
- Level: Basement
- Area: 130
- Dimensions: 13x10
Dining room
- Features: Floor Covering: Wood
- Level: Main
- Area: 121
- Dimensions: 11x11
Kitchen
- Features: Floor Covering: Ceramic Tile
- Level: Main
- Area: 144
- Dimensions: 16x9
Laundry
- Level: Basement
Living room
- Features: Floor Covering: Wood
- Level: Main
- Area: 156
- Dimensions: 13x12
Heating
- Forced Air
Cooling
- Ceiling Fan(s), Central Air
Appliances
- Included: Gas Cooktop, Dishwasher, Freezer, Microwave, Double Oven, Refrigerator, Washer/Dryer
- Laundry: In Basement
Features
- Basement: Partially Finished,Full,Sump Pump
- Has fireplace: No
Interior area
- Total structure area: 1,101
- Total interior livable area: 1,101 sqft
- Finished area above ground: 754
- Finished area below ground: 347
Property
Parking
- Total spaces: 1
- Parking features: Garage
- Garage spaces: 1
Features
- Levels: One
- Patio & porch: Covered, Front Porch, Patio
- Exterior features: Entry Steps/Stairs, Ramp Entry
- Fencing: Back Yard,Chain Link,Fenced
Lot
- Size: 7,501 Square Feet
- Features: Back Yard, Level
Details
- Parcel number: 142151309103011
- Special conditions: Standard
Construction
Type & style
- Home type: SingleFamily
- Architectural style: Bungalow
- Property subtype: Single Family Residence
Materials
- Vinyl Siding
- Foundation: Block
- Roof: Architectural Shingle
Condition
- Updated/Remodeled
- New construction: No
- Year built: 1935
Utilities & green energy
- Electric: 220 Volts
- Sewer: Public Sewer
- Water: Public
- Utilities for property: Electricity Connected, Natural Gas Connected, Sewer Connected, Water Connected
Community & HOA
Community
- Subdivision: East Leclaire Sub
HOA
- Has HOA: No
Location
- Region: Edwardsville
Financial & listing details
- Price per square foot: $200/sqft
- Tax assessed value: $123,720
- Annual tax amount: $2,500
- Date on market: 10/31/2026
- Listing terms: Cash,Conventional,FHA,VA Loan
- Ownership: Private
- Electric utility on property: Yes
Estimated market value
Not available
Estimated sales range
Not available
Not available
Price history
| Date | Event | Price |
|---|---|---|
| 10/5/2011 | Sold | $110,000-6%$100/sqft |
Source: Public Record Report a problem | ||
| 8/4/2011 | Price change | $117,000-2.1%$106/sqft |
Source: RE/MAX INTEGRITY REALTY GROUP #4008579 Report a problem | ||
| 5/19/2011 | Price change | $119,500-3.6%$109/sqft |
Source: Landmark Realty, Inc. #3015828 Report a problem | ||
| 11/21/2010 | Listed for sale | $123,900+54.9%$113/sqft |
Source: Landmark Realty, Inc. #3015828 Report a problem | ||
| 3/26/2008 | Sold | $80,000$73/sqft |
Source: Public Record Report a problem | ||
Public tax history
| Year | Property taxes | Tax assessment |
|---|---|---|
| 2025 | $2,500 +7.4% | $41,240 +6.8% |
| 2024 | $2,328 +7.8% | $38,610 +7.8% |
| 2023 | $2,161 +8.8% | $35,830 +8.2% |
| 2022 | $1,986 +5% | $33,120 +5.4% |
| 2021 | $1,891 +3.9% | $31,430 +3.2% |
| 2020 | $1,820 +1% | $30,460 +1.7% |
| 2019 | $1,801 | $29,950 +4.7% |
| 2018 | -- | $28,610 |
| 2017 | $1,707 +18.1% | $28,610 +2.2% |
| 2016 | $1,445 | $28,000 +7.9% |
| 2015 | $1,445 | $25,950 |
| 2014 | $1,445 | $25,950 |
| 2013 | $1,445 | $25,950 -2.3% |
| 2012 | -- | $26,570 -1.5% |
| 2011 | -- | $26,970 |
| 2010 | -- | $26,970 +3.2% |
| 2009 | -- | $26,140 +7.7% |
| 2007 | -- | $24,260 +13.6% |
| 2005 | -- | $21,350 +13.9% |
| 2004 | $1,070 -15% | $18,740 +4.2% |
| 2003 | $1,258 +3.5% | $17,980 +4.7% |
| 2002 | $1,216 | $17,170 +4.6% |
| 2001 | -- | $16,410 -3.5% |
| 2000 | $1,084 | $17,000 |
Find assessor info on the county website
Monthly payment
Est. payment
Payment breakdown
Explore the cost of this home by adjusting the details. Changes won't be saved.Climate risks
Neighborhood: 62025
Nearby schools
Schools provided by the listing agent
- Elementary: Edwardsville Dist 7
- Middle: Edwardsville Dist 7
- High: Edwardsville
Source: MARIS. This data may not be complete. We recommend contacting the local school district to confirm school assignments for this home.

Similar homes
- $220,0003 bd2 ba1.4k sqft210 McKinley Ave, Edwardsville, IL 62025For Sale
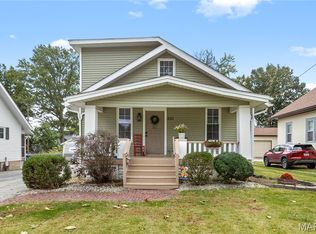
 MLS ID #26065882, Angie Blasingim, RE/MAX Alliance. MARIS
- $175,0002 bd1 ba1.4k sqft808 Troy Rd, Edwardsville, IL 62025For Sale
 MLS ID #26068228, Karen Marcus, RE/MAX Alliance. MARIS
- $224,0003 bd1 ba1k sqft628 Roanoke Dr, Edwardsville, IL 62025For Sale
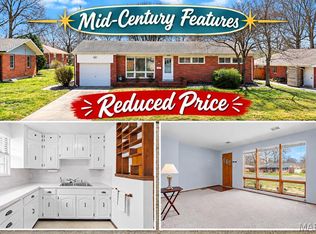 MLS ID #26017938, Donna L Gayler, Coldwell Banker Brown Realtors. MARIS
- $220,0003 bd1 ba1.6k sqft501 Jefferson St, Edwardsville, IL 62025For Sale
 MLS ID #26059505, Eric F Guempel, Worth Clark Realty. MARIS
- $199,9003 bd1 ba1.3k sqft523 Hillsboro Ave, Edwardsville, IL 62025For SaleMLS ID #26028986, Devin Brown, Market Pro Realty, Inc. MARIS
- $159,9002 bd1 ba969 sqft109 Springer Ave, Edwardsville, IL 62025For SaleMLS ID #26067201, Chris W Seniker, RE/MAX Alliance. MARIS
- $259,0003 bd2 ba1.4k sqft316 Locust St, Edwardsville, IL 62025For SaleMLS ID #26056064, Barry Schulhofer, Strano & Associates. MARIS
- $259,0003 bd1 ba1.2k sqft5059 Smith Dr, Edwardsville, IL 62025For SaleMLS ID #26061992, Bryce A Brow, 360 Prime Realty Group, LLC. MARIS
- $165,0002 bd1 ba859 sqft421 Wolf St, Edwardsville, IL 62025For SaleMLS ID #26056269, Chad H Doyle, RE/MAX Preferred. MARIS
- $165,0002 bd1 ba834 sqft220 S Myrtle St, Edwardsville, IL 62025For SaleMLS ID #26055585, Lindsey West, Worth Clark Realty. MARIS
- $215,0003 bd2 ba1.3k sqft115 Collinsville Rd, Troy, IL 62294For SaleMLS ID #26066523, Shelby Hernandez, Opendoor Brokerage LLC. MARIS
- $190,0003 bd1 ba1k sqft2068 Jolly Roger Dr, Edwardsville, IL 62025For SaleMLS ID #26055186, Carolyn L Koester, Berkshire Hathaway HomeServices Select Properties. MARIS
- $200,0004 bd1 ba1.1k sqft2710 Keebler Rd, Maryville, IL 62062For SaleMLS ID #26067584, Andrew Wilde, RE/MAX Alliance. MARIS
- $245,0003 bd2 ba1.3k sqft753 Boulevard De Cannes, Edwardsville, IL 62025For SaleMLS ID #26018546, Andra E Butler, Coldwell Banker Brown Realtors. MARIS
- $215,0003 bd1 ba1k sqft110 E Country Ln, Collinsville, IL 62234For SaleMLS ID #26064576, Payton Blaylock, Real Broker, LLC. MARIS
- $110,0002 bd1 ba777 sqft324 Liberty St, Edwardsville, IL 62025For SaleMLS ID #26041132, Brian Stanley, eXp Realty. MARIS
- $299,9003 bd2 ba1.6k sqft4 Leone Ct, Maryville, IL 62062For SaleMLS ID #26068117, Tami & Zak A Dittamore, RE/MAX Alliance. MARIS
- $174,9003 bd2 ba1k sqft1975 Captains Dr, Worden, IL 62097For SaleMLS ID #26069143, Alicia B Franck, Elevate Illinois Realty. MARIS
