Enjoy peaceful country living in this inviting home situated on .53 acres in beautiful Laurel County! With scenic farm views, welcoming outdoor spaces, and thoughtful updates, this property offers the perfect place to relax and enjoy the beauty of the countryside. Step outside and take in the views from the front and back porches - perfect spots to sip your morning coffee as the sun rises or to unwide as the sun sets. Need room for vehicles, hobbies, or a workshop? You'll love the 24x30 garage with 2 large automatic doors and a side entry door. Valuable home improvements include a new roof and front porch in 2025, a new stove in 2026, and recently updated refrigerator and water heater. Inside you will enjoy a kitchen with lots of storage. A split floor plan allows for privacy, while 2 walk in showers, and a soaking tub provide convenience and relaxation. If you are looking for an affordable home with lots to offer inside and out, come take a look.
For sale
$150,000
495 J R Hinkle Rd, London, KY 40741
3beds
1,216sqft
Manufactured Home
Built in 2009
0.53 Acres Lot
$142,900 Zestimate®
$123/sqft
$-- HOA
What's special
Scenic farm viewsFront and back porchesWelcoming outdoor spaces
- 18 days
- 803
- 67
Likely to sell faster than
Zillow last checked:
Listing updated:
Listed by:
Jill R Sizemore 606-312-1495,
WEICHERT REALTORS - Ford Brothers
Source: Imagine MLS,MLS#: 26029126
Facts & features
Interior
Bedrooms & bathrooms
- Bedrooms: 3
- Bathrooms: 2
- Full bathrooms: 2
Primary bedroom
- Level: First
Kitchen
- Level: First
Heating
- Electric, Heat Pump
Cooling
- Heat Pump
Appliances
- Included: Dishwasher, Refrigerator, Range
- Laundry: Electric Dryer Hookup, Main Level, Washer Hookup
Features
- Eat-in Kitchen, Soaking Tub
- Flooring: Carpet, Vinyl
- Doors: Storm Door(s)
- Windows: Blinds
- Basement: Crawl Space
- Has fireplace: No
Interior area
- Total structure area: 1,216
- Total interior livable area: 1,216 sqft
- Finished area above ground: 1,216
- Finished area below ground: 0
Property
Parking
- Total spaces: 2
- Parking features: Detached Garage, Garage Door Opener, Off Street, Garage Faces Rear
- Garage spaces: 2
- Has uncovered spaces: Yes
Features
- Levels: One
- Has view: Yes
- View description: Trees/Woods, Neighborhood, Farm
Lot
- Size: 0.53 Acres
Details
- Parcel number: 0820000044.01
Construction
Type & style
- Home type: MobileManufactured
- Property subtype: Manufactured Home
Materials
- Vinyl Siding
- Foundation: Pillar/Post/Pier
- Roof: Metal
Condition
- Year built: 2009
Utilities & green energy
- Sewer: Septic Tank
- Water: Public
- Utilities for property: Cable Available, Electricity Connected, Water Connected
Community & HOA
Community
- Subdivision: Rural
HOA
- Has HOA: No
Location
- Region: London
Financial & listing details
- Price per square foot: $123/sqft
- Tax assessed value: $67,500
- Annual tax amount: $153
- Date on market: 10/21/2026
Estimated market value
$142,900
$136,000 - $150,000
Not available
Price history
| Date | Event | Price |
|---|---|---|
| 10/21/2026 | Listed for sale | $150,000+122.2%$123/sqft |
Source:  Imagine MLS #26029126 Report a problem | ||
| 9/30/2019 | Sold | $67,500$56/sqft |
Source: Public Record Report a problem | ||
Public tax history
| Year | Property taxes | Tax assessment |
|---|---|---|
| 2025 | $153 -12.3% | $67,500 |
| 2024 | $174 -2.4% | $67,500 |
| 2023 | $178 -22.1% | $67,500 |
| 2022 | $229 -3.3% | $67,500 |
| 2021 | $237 | $67,500 |
| 2020 | -- | $67,500 |
Find assessor info on the county website
Monthly payment
Climate risks
Neighborhood: 40741
Nearby schools
Schools provided by the listing agent
- Elementary: Bush
- Middle: North Laurel
- High: North Laurel
Source: Imagine MLS. This data may not be complete. We recommend contacting the local school district to confirm school assignments for this home.

Similar homes
- $175,0003 bd2 ba1.2k sqft42 Oakview Ln, London, KY 40741For Sale
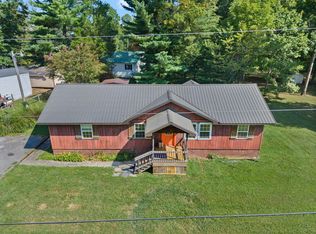
 MLS ID #26024554, Donnie Oliver, Keller Williams Legacy Group. Imagine MLS
- $150,0003 bd2 ba1.1k sqft19 Timberland Point, Corbin, KY 40701For Sale
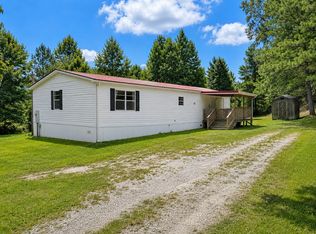 MLS ID #26023876, Barbara Eversole, Sester & Co Realty. Imagine MLS
- $194,5003 bd2 ba1.3k sqft2406 Old Salem Rd, London, KY 40741For Sale
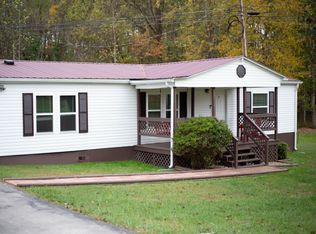 MLS ID #26028899, Charlotte Brewer, Keller Williams Legacy Group. Imagine MLS
- $99,0003 bd2 ba960 sqft516 Gross Rd, London, KY 40741For Sale
 MLS ID #26029007, Donald Sauer, RE/MAX LakeTime Realty London. Imagine MLS
- $149,9003 bd2 ba1.3k sqft705 Barbourville St, Corbin, KY 40701For SaleMLS ID #26029259, Tina Eaton Trosper, Shawn Rogers Realty, Inc. Imagine MLS
- $89,9003 bd2 ba1.3k sqft2205 Old Salem Rd, London, KY 40741For SaleMLS ID #26005552, G Ashley Grubb, Lockhart Realty Group, LLC. Imagine MLS
- $150,0003 bd2 ba1.1k sqft154 Arkle Rd, Gray, KY 40734For SaleMLS ID #26010798, Josh Trosper, New Beginnings Real Estate LLC. Imagine MLS
- $159,9002 bd1 ba1k sqft300 Boulder Dr, London, KY 40741For SaleMLS ID #26025708, Donna S Cheek, CENTURY 21 Advantage Realty. Imagine MLS
- $134,9003 bd1 ba1.3k sqft7364 Keavy Rd, London, KY 40744For SaleMLS ID #26020974, Steven G King, CENTURY 21 Advantage Realty. Imagine MLS
- $209,0003 bd2 ba1.5k sqft5771 Slate Lick Rd, London, KY 40741For SaleMLS ID #26025749, Nichole Bingham, CENTURY 21 Advantage Realty. Imagine MLS
- $117,0003 bd2 ba980 sqft270 Hensley Rd, East Bernstadt, KY 40729For SaleMLS ID #26022762, Donnie Oliver, Keller Williams Legacy Group. Imagine MLS
- $120,5003 bd2 ba1.3k sqft663 Sol Hollow Rd, Manchester, KY 40962For SaleMLS ID #26014763, Kimberly D Craft, New Beginnings Real Estate LLC. Imagine MLS
- $118,0003 bd2 ba980 sqft308 Taylor Bridge Rd, London, KY 40744For SaleMLS ID #26010890, Shawn J Fisher, WEICHERT REALTORS - Ford Brothers. Imagine MLS
- $151,0004 bd1 ba1.3k sqft3947 Greenmount Bond Rd, London, KY 40741For SaleMLS ID #25011190, Rocio Gonzalez, Freeman Brothers Realty LLC. Imagine MLS
- $145,0004 bd2 ba1.6k sqft866 Cotton Bend Rd, Manchester, KY 40962For SaleMLS ID #26028441, Tabitha House, CENTURY 21 Advantage Realty. Imagine MLS
- $118,9973 bd1 ba912 sqft231 Sowder Ln, London, KY 40741For SaleMLS ID #26027447, Austin Polley, The Polley Group. Imagine MLS
- $168,0003 bd2 ba1.3k sqft631 Adams Rd, Corbin, KY 40701For SaleMLS ID #26020665, Tabitha House, CENTURY 21 Advantage Realty. Imagine MLS
- $89,0002 bd1 ba832 sqft280 Waterworks Rd, London, KY 40741For SaleMLS ID #26030168, Tiffany Edmondson, KY Real Estate Professionals, LLC. Imagine MLS
