Cachet location. Majestic curb appeal. Architecture you simply don't see anymore. Set on one of Glen Ridge's most coveted streets, this exceptional home makes an immediate impression with its lush grounds, dramatic slate rooflines, intricate brickwork and romantic architectural details. Grand without feeling imposing, it has been thoughtfully updated for the way we live today while preserving the character and craftsmanship that make it special. Inside, beautiful arches, generous proportions and great flow create a natural balance between formal and relaxed spaces. The formal living and dining rooms bring elegance and occasion, while the oversized family room just off the kitchen is the true heart of the home, offering an incredible space for everyday living and entertaining. Upstairs, the primary suite features a private en-suite bath and charming sitting room, joined by two additional bedrooms and a full bath. The 3rd floor offers a private retreat w/ its own bedroom and full bath. A finished basement adds room for recreation, work or play. Outside, the grounds are beautifully landscaped and the patio creates an idyllic setting for dining al fresco. Just blocks from the Glen Ridge Country Club and steps from Forest Elementary School, among the country's most highly regarded schools. Hop on the jitney to the direct NYC train station or stroll to Upper Montclair for coffee & breakfast in Watchung Plaza. A special home in a prestigious location that rarely becomes available.
Under contract
$1,779,000
496 Ridgewood Ave, Glen Ridge Boro Twp., NJ 07028
4beds
--sqft
Single Family Residence
Built in 1905
0.39 Acres Lot
$-- Zestimate®
$--/sqft
$-- HOA
What's special
- 39 days
- 949
- 55
Likely to sell faster than
Zillow last checked:
Listing updated:
Listed by:
Silvia Zappala 973-783-7400,
Keller Williams - Nj Metro Group
Source: GSMLS,MLS#: 4057955
Facts & features
Interior
Bedrooms & bathrooms
- Bedrooms: 4
- Bathrooms: 5
- Full bathrooms: 3
- 1/2 bathrooms: 2
Primary bedroom
- Description: Full Bath, Sitting Room
Bedroom 1
- Level: Second
Bedroom 2
- Level: Second
Bedroom 3
- Level: Second
Bedroom 4
- Level: Third
Primary bathroom
- Features: Stall Shower
Dining room
- Features: Formal Dining Room
- Level: First
Family room
- Level: First
Kitchen
- Features: Breakfast Bar, Kitchen Island, Eat-in Kitchen, Pantry, Separate Dining Area
- Level: First
Living room
- Level: First
Basement
- Features: Laundry Room, Powder Room, Rec Room, Storage Room, Utility Room
Heating
- 1 Unit, Forced Air, Radiators - Steam, Natural Gas
Cooling
- 2 Units, Ceiling Fan(s), Central Air
Appliances
- Included: Carbon Monoxide Detector, Dishwasher, Disposal, Dryer, Microwave, Range/Oven-Gas, Refrigerator, Washer, Gas Water Heater
- Laundry: In Basement
Features
- Flooring: Tile, Wood
- Windows: Blinds
- Basement: Yes,Partially Finished,French Drain,Full,Sump Pump
- Number of fireplaces: 1
- Fireplace features: Living Room, Wood Burning
Property
Parking
- Total spaces: 4
- Parking features: 2 Car Width, Asphalt, Driveway-Exclusive
- Uncovered spaces: 4
Features
- Patio & porch: Patio
- Exterior features: Curbs, Sidewalk, Underground Lawn Sprinkler
- Fencing: Wood
Lot
- Size: 0.39 Acres
- Dimensions: 86 x 200
- Features: Corner Lot, Level
Details
- Additional structures: Storage Shed
- Parcel number: 1608001270000000250000
- Other equipment: Generator-Hookup
Construction
Type & style
- Home type: SingleFamily
- Architectural style: Tudor
- Property subtype: Single Family Residence
Materials
- Brick, Stucco
- Roof: Slate
Condition
- Year built: 1905
- Major remodel year: 2022
Utilities & green energy
- Gas: Gas-Natural
- Sewer: Public Sewer
- Water: Public
- Utilities for property: Electricity Connected, Natural Gas Connected
Community & HOA
Community
- Security: Carbon Monoxide Detector
- Subdivision: North End
Location
- Region: Glen Ridge
Financial & listing details
- Tax assessed value: $1,744,000
- Annual tax amount: $36,062
- Date on market: 10/15/2026
- Exclusions: Personal items
- Ownership type: Fee Simple
- Electric utility on property: Yes
Estimated market value
Not available
Estimated sales range
Not available
$9,597/mo
Price history
| Date | Event | Price |
|---|---|---|
| 10/22/2026 | Pending sale | $1,779,000 |
Source:  GSMLS #4057955 Report a problem | ||
| 10/9/2026 | Listed for sale | $1,779,000+31.8% |
Source:  NJMLS #26037357 Report a problem | ||
| 7/9/2021 | Sold | $1,350,000+28.7% |
Source: GSMLS #3705941 Report a problem | ||
| 4/20/2021 | Listed for sale | $1,049,000-8% |
Source:  New Jersey Multiple Listing Service, Inc #21014446 Report a problem | ||
| 5/29/2020 | Sold | $1,140,000+5.7% |
Source: GSMLS #3610525 Report a problem | ||
| 2/5/2020 | Listing removed | $1,079,000 |
Source: Prominent Properties Sotheby's International Realty #20002356 Report a problem | ||
| 1/17/2020 | Listed for sale | $1,079,000 |
Source: Prominent Properties Sotheby's International Realty #20002356 Report a problem | ||
Public tax history
| Year | Property taxes | Tax assessment |
|---|---|---|
| 2026 | $36,062 | $1,744,000 +69.6% |
| 2025 | $36,062 +2.6% | $1,028,000 |
| 2024 | $35,137 +3.8% | $1,028,000 |
| 2023 | $33,852 +1.5% | $1,028,000 |
| 2022 | $33,359 +1.8% | $1,028,000 |
| 2021 | $32,762 +3.1% | $1,028,000 |
| 2020 | $31,775 -0.5% | $1,028,000 |
| 2019 | $31,925 | $1,028,000 +18.8% |
| 2018 | $31,925 +5.3% | $865,400 |
| 2017 | $30,324 +2.3% | $865,400 |
| 2016 | $29,649 +1.6% | $865,400 |
| 2015 | $29,190 +3.9% | $865,400 |
| 2014 | $28,100 -5.4% | $865,400 |
| 2013 | $29,695 +2.8% | $865,400 -11.1% |
| 2012 | $28,888 +2.1% | $973,300 |
| 2011 | $28,294 +4.7% | $973,300 |
| 2010 | $27,019 +3.3% | $973,300 |
| 2009 | $26,153 +3.9% | $973,300 |
| 2008 | $25,163 +3.7% | $973,300 +503.8% |
| 2007 | $24,277 | $161,200 |
| 2006 | -- | $161,200 |
| 2005 | -- | $161,200 |
| 2004 | $21,504 | $161,200 |
| 2003 | -- | $161,200 |
| 2002 | -- | $161,200 +15.2% |
| 2001 | -- | $139,900 |
Find assessor info on the county website
Monthly payment
Est. payment
Payment breakdown
Explore the cost of this home by adjusting the details. Changes won't be saved.Climate risks
Neighborhood: 07028
Nearby schools
Schools provided by the listing agent
- Elementary: Forest
- Middle: Ridgewood
- High: Glen Ridge
Source: GSMLS. This data may not be complete. We recommend contacting the local school district to confirm school assignments for this home.
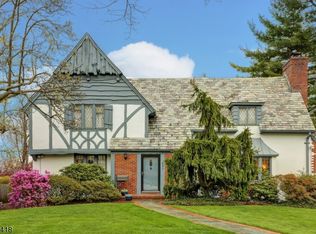
- $1,320,3003 bd4 ba2.7k sqft497 Ridgewood Avenue Glen Rdg, Glen Ridge, NJ 07028Off Market
- $2,046,4003 bd4 ba2.6k sqft497 Ridgewood Ave, Glen Ridge, NJ 07028Off Market
- $2,886,6007 bd4 ba4k sqft498 Ridgewood Ave, Glen Ridge, NJ 07028Off Market

- $2,999,9994 bd5 ba-- sqft495 Ridgewood Ave, Glen Ridge, NJ 07028Sold
Similar homes
- $1,999,0006 bd5 ba-- sqft425 Ridgewood Ave, Glen Ridge Boro Twp., NJ 07028For Sale
 MLS ID #4048048, Lucas Wolf, Compass New Jersey, Llc. GSMLS
- $--5 bd4 ba3.5k sqft13 Cliff St #17, Verona, NJ 07044Auction
 ServiceLink Auction
- $1,799,0005 bd5 ba-- sqft136 Summit Ave, Montclair Twp., NJ 07043For Sale
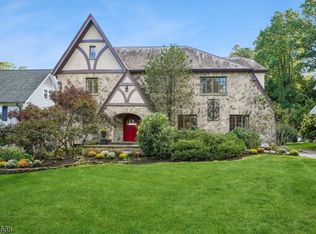 MLS ID #4053899, Vikram Vasisht, Prominent Properties Sir. GSMLS
- $2,499,0005 bd5 ba-- sqft269 Ridgewood Ave, Glen Ridge Boro Twp., NJ 07028For Sale
 MLS ID #4062802, Dana Farber Schwern, Compass New Jersey Llc. GSMLS
- $1,798,0006 bd5 ba-- sqft36 The Fairway, Cedar Grove, NJ 07009For Sale
 MLS ID #26042496, Jimmy Syros, EXP Realty, LLC. NJMLS
