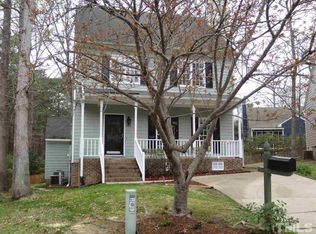
Fresh exterior upgrades bring lasting value and enhanced curb appeal to this move-in ready cul-de-sac home! Completed as of September 13, 2026, improvements include new low-maintenance PVC fascia, garage door trim, window trim and corner boards, plus new James Hardie fiber-cement siding in select areas. New window flashing, reinstalled gutters, and fresh caulking, sealing and paint throughout the updated areas complete the exterior enhancements. Inside, fresh interior paint, brand-new LVP flooring and a new roof complement a flexible, inviting layout. The kitchen features high-end stainless steel appliances and connects to a separate dining room, making everyday meals and entertaining effortless. A vaulted family room with a cozy fireplace offers a welcoming place to gather, while a first-floor bedroom and adjacent full bath provide options for guests or a home office. Upstairs, two generously sized bedrooms share a beautifully updated full bath with a large tiled walk-in shower. An oversized garage—a standout feature rarely found in the neighborhood—provides ample room for parking and storage. The fully fenced backyard backs to a protected natural area, creating a private setting for relaxing or entertaining outdoors. Enjoy access to an impressive array of neighborhood amenities, including pools, an athletic club, golf, greenway trails, playgrounds and tennis courts. With thoughtful updates, versatile living spaces and a peaceful setting, this home brings comfort and convenience together.
For sale
Price cut: $15K (7/23)
$340,000
4952 Liverpool Ln, Raleigh, NC 27604
3beds
1,433sqft
Single Family Residence
Built in 1988
8,276 Square Feet Lot
$335,700 Zestimate®
$237/sqft
$72/mo HOA
What's special
Move-in ready cul-de-sac homeFresh interior paintVersatile living spacesBrand-new lvp flooringNew roofNew low-maintenance pvc fasciaReinstalled gutters
- 181 days
- 314
- 47
Zillow last checked:
Listing updated:
Listed by:
Martha Walker Neese 919-618-6076,
Rich Realty Group
Source: Doorify MLS,MLS#: 10159928
Facts & features
Interior
Bedrooms & bathrooms
- Bedrooms: 3
- Bathrooms: 2
- Full bathrooms: 2
- Main level bathrooms: 1
- Main level bedrooms: 1
Primary bedroom
- Level: First
Bedroom 2
- Level: Second
Bedroom 3
- Level: Second
Primary bathroom
- Level: First
Bathroom 2
- Level: Second
Dining room
- Level: First
Kitchen
- Level: First
Living room
- Level: First
Heating
- Forced Air
Cooling
- Central Air, Ceiling Fan(s)
Appliances
- Included: Convection Oven, Dryer, Dishwasher, Electric Range, Free-Standing Electric Range, Free-Standing Refrigerator, Free-Standing Range, Ice Maker, Microwave, Range, Refrigerator, Washer, Washer/Dryer
- Laundry: Laundry Closet, In Hall, Inside
Features
- Built-in Features, Bookcases, Ceiling Fan(s), Crown Molding, High Ceilings, Laminate Counters, Walk-In Closet(s)
- Flooring: Carpet, Laminate, Vinyl
- Number of fireplaces: 1
- Common walls with other units/homes: No Common Walls
Interior area
- Total structure area: 1,433
- Total interior livable area: 1,433 sqft
- Finished area above ground: 1,433
- Finished area below ground: 0
Property
Parking
- Total spaces: 1
- Parking features: Attached, Driveway, Garage
- Garage spaces: 1
- Has uncovered spaces: Yes
Features
- Levels: Two
- Stories: 2
- Patio & porch: Covered, Deck, Front Porch, Porch
- Exterior features: Balcony, Private Yard, Rain Gutters, Storage, Fenced Yard
- Fencing: Back Yard,Fenced
- Has view: Yes
- View description: Forest, Trees/Woods
Lot
- Size: 8,276 Square Feet
- Features: Cul-De-Sac
Details
- Parcel number: 1734170842
- Zoning: R-6
- Special conditions: Standard
Construction
Type & style
- Home type: SingleFamily
- Architectural style: Traditional,Transitional
- Property subtype: Single Family Residence
Materials
- Masonite, Shake Siding
- Foundation: Crawlspace
- Roof: Shingle
Condition
- New construction: No
- Year built: 1988
Utilities & green energy
- Sewer: Public Sewer
- Water: Public
Community & HOA
Community
- Features: Curbs, Park, Playground, Pool, Street Lights, Tennis Court(s)
- Security: Smoke Detector(s)
- Subdivision: Hedingham
HOA
- Has HOA: Yes
- Amenities included: Clubhouse, Fitness Center, Golf Course, Park, Playground, Parking, Pool, Sport Court, Tennis Court(s)
- Services included: Maintenance Grounds, Security
- HOA fee: $72 monthly
- HOA name: HRW
- HOA phone: 919-787-9000
Location
- Region: Raleigh
Financial & listing details
- Price per square foot: $237/sqft
- Tax assessed value: $317,541
- Annual tax amount: $2,789
- Date on market: 4/15/2026
- Listing agreement: Exclusive Agency
- Listing terms: Cash,Conventional,FHA,Other
Estimated market value
$335,700
$319,000 - $352,000
$2,036/mo
Price history
| Date | Event | Price |
|---|---|---|
| 7/23/2026 | Price change | $340,000-4.2%$237/sqft |
Source:  Doorify MLS #10159928 Report a problem Doorify MLS #10159928 Report a problem | ||
| 4/15/2026 | Listed for sale | $355,000-4.1%$248/sqft |
Source: Doorify MLS #10159928 Report a problem | ||
| 4/1/2026 | Listing removed | $370,000$258/sqft |
Source: Doorify MLS #10134741 Report a problem | ||
| 1/29/2026 | Price change | $370,000-2.6%$258/sqft |
Source: Doorify MLS #10134741 Report a problem | ||
| 1/9/2026 | Price change | $380,000-1.3%$265/sqft |
Source: Doorify MLS #10134741 Report a problem | ||
| 11/24/2025 | Listed for sale | $385,000+20.3%$269/sqft |
Source: Doorify MLS #10134741 Report a problem | ||
| 3/1/2023 | Sold | $320,000-1.5%$223/sqft |
Source: Public Record Report a problem | ||
| 1/14/2023 | Contingent | $325,000$227/sqft |
Source: Doorify MLS #2488962 Report a problem | ||
| 1/4/2023 | Listed for sale | $325,000+139%$227/sqft |
Source: Doorify MLS #2488962 Report a problem | ||
| 11/3/2014 | Sold | $136,000-2.9%$95/sqft |
Source: Public Record Report a problem | ||
| 5/24/2014 | Listing removed | $140,000$98/sqft |
Source: eRealty, Inc. #1947142 Report a problem | ||
| 5/8/2014 | Listed for sale | $140,000-13.8%$98/sqft |
Source: eRealty, Inc. #1947142 Report a problem | ||
| 9/28/2007 | Sold | $162,500$113/sqft |
Source: Public Record Report a problem | ||
Public tax history
| Year | Property taxes | Tax assessment |
|---|---|---|
| 2025 | $2,789 +0.4% | $317,541 |
| 2024 | $2,778 +20.3% | $317,541 +51.2% |
| 2023 | $2,310 +7.6% | $210,065 |
| 2022 | $2,147 +4% | $210,065 |
| 2021 | $2,064 +1.8% | $210,065 |
| 2020 | $2,027 +9.9% | $210,065 +33.4% |
| 2019 | $1,845 | $157,434 |
| 2018 | $1,845 +11.3% | $157,434 |
| 2017 | $1,658 +2.1% | $157,434 |
| 2016 | $1,624 -1.8% | $157,434 -0.2% |
| 2015 | $1,654 +5.4% | $157,800 |
| 2014 | $1,569 | $157,800 |
| 2013 | -- | $157,800 |
| 2012 | -- | $157,800 |
| 2011 | -- | $157,800 |
| 2010 | -- | $157,800 |
| 2009 | -- | $157,800 |
| 2008 | -- | -- |
| 2007 | -- | -- |
| 2006 | -- | -- |
| 2005 | -- | -- |
| 2004 | -- | -- |
| 2003 | -- | -- |
| 2002 | -- | -- |
| 2001 | -- | -- |
Find assessor info on the county website
Monthly payment
Est. payment
Payment breakdown
Explore the cost of this home by adjusting the details. Changes won't be saved.Climate risks
Neighborhood: Northeast Raleigh
Nearby schools
Schools provided by the listing agent
- Elementary: Wake - Wilburn Elementary
- Middle: Wake - Durant Road Middle
- High: Wake - Knightdale High
Source: Doorify MLS. This data may not be complete. We recommend contacting the local school district to confirm school assignments for this home.
Similar homes
- $350,0003 bd2 ba1.2k sqft3425 Baugh St, Raleigh, NC 27604For Sale

 MLS ID #10190814, Chad Jemison. Doorify MLS
 - $385,0003 bd3 ba1.7k sqft1900 Jupiter Hills Ct, Raleigh, NC 27604For Sale
 MLS ID #10178682, Heather Winters. Doorify MLS
 - $385,0003 bd3 ba1.7k sqft2201 Woodwyck Way, Raleigh, NC 27604For Sale
 MLS ID #10154402, Garrett Fry. Doorify MLS
 - $364,9004 bd3 ba1.7k sqft2120 Castle Pines Dr, Raleigh, NC 27604For Sale
 MLS ID #10185058, Samara Presley. Doorify MLS
 - $345,0003 bd2 ba1.1k sqft3833 Lodgepole Ln, Raleigh, NC 27616For SaleMLS ID #10190101, Susen Darst. Doorify MLS
- $364,9003 bd3 ba1.6k sqft1024 Beddingfield Dr, Knightdale, NC 27545For SaleMLS ID #10171910, Michael Proctor. Doorify MLS
- $329,9003 bd2 ba1.2k sqft2805 Girth Ln, Raleigh, NC 27603For SaleMLS ID #10193820, Debbie Whitfield. Doorify MLS
- $300,0003 bd2 ba1.1k sqft1509 Woodard St, Raleigh, NC 27610For SaleMLS ID #10179693, Steven Gunter. Doorify MLS
- $324,9003 bd2 ba1.3k sqft1029 Pagan Rd, Raleigh, NC 27603For SaleMLS ID #10191844, Nicholas Huscroft. Doorify MLS
- $380,0003 bd2 ba1.5k sqft5215 Cardinal Grove Blvd, Raleigh, NC 27616For SaleMLS ID #10173574, Brianda Jamillet Noyola. Doorify MLS
- $359,9003 bd2 ba1.4k sqft109 Blanchard St, Raleigh, NC 27603For SaleMLS ID #10176625, Alex Rivers. Doorify MLS
- $317,0003 bd2 ba1.2k sqft3500 Castlegate Dr, Raleigh, NC 27616For SaleMLS ID #10178036, Dana Ellington. Doorify MLS
- $299,0003 bd3 ba1.2k sqft7320 Ewing Pl, Raleigh, NC 27616For SaleMLS ID #10190379, Salman Mohammad Hussain. Doorify MLS
- $320,0003 bd2 ba1.3k sqft1900 Cedar Ct, Clayton, NC 27520For SaleMLS ID #10195046, Thomas Ladane Shoupe. Doorify MLS
- $375,0003 bd3 ba1.6k sqft7316 Massachusetts Ct, Raleigh, NC 27615For SaleMLS ID #10187737, Kelli Kaspar. Doorify MLS
- $315,0003 bd2 ba1.2k sqft1028 Forest Glen Dr, Raleigh, NC 27603For SaleMLS ID #10176148, Lauren Stratton. Doorify MLS
- $369,9003 bd2 ba1.5k sqft1101 Tyler Farms Drive, Raleigh, NC 27603For Sale
 MLS ID #100599288, Jason Walters Real Estate Team, EXP Realty LLC - C. Hive MLS
 - $340,0003 bd2 ba1.3k sqft1900 Zebulon Rd, Zebulon, NC 27597For SaleMLS ID #10181047, Dana Christine Stone. Doorify MLS
- $360,0003 bd3 ba1.5k sqft358 Amherst Creek Dr, Wake Forest, NC 27587For Sale
 MLS ID #1237312, Ken Freudenvoll. Triad MLS
 - $250,0003 bd2 ba1.9k sqft3600 Top Of The Pines Ct, Raleigh, NC 27604For SaleMLS ID #10143618, Caren Fried. Doorify MLS
