Move-in ready and beautifully updated, this charming 3-bedroom, 2.5-bathroom home offers bright interior spaces and modern finishes throughout. The open-concept main living area features vaulted ceilings, updated vinyl plank flooring, a ceiling fan, and a wide bay window that fills the space with natural light. The functional kitchen comes equipped with stainless steel appliances, gas range, white cabinetry, updated countertops, track lighting, and a dedicated dining space.
The primary bedroom includes neutral carpeting, a walk-in closet, and an en-suite bathroom with an updated vanity and full tub surround. Additional bedrooms offer fresh paint, plush carpet, and comfortable closet storage. Both full and half baths feature updated black hardware and neutral vanity tops. A separate main-level laundry room adds practical everyday convenience.
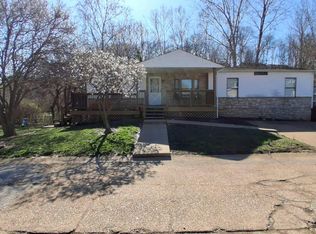
Outside, the exterior features low-maintenance white vinyl siding with contrasting black shutters, an expansive driveway with ample off-street parking, a private rear concrete patio, and a detached storage shed. Conveniently located near local amenities and major routes. Schedule your private tour today!
Active
Listed by: Vancil Brothers Realty • Catherine A Pfeiffer • 636-578-9738
$180,000
4679 Chinkapin Ln, High Ridge, MO 63049
3beds
1,188sqft
Single Family Residence
Built in 1988
6,551 Square Feet Lot
$-- Zestimate®
$152/sqft
$-- HOA
What's special
Fresh paintModern finishes throughoutDedicated dining spaceComfortable closet storageDetached storage shedBright interior spacesFunctional kitchen
- 1 day |
- 707 |
- 77 |
Zillow last checked:
Listing updated:
Listed by:
Catherine A Pfeiffer 636-578-9738,
Vancil Brothers Realty,
Joe P Minnella 314-606-1337,
Vancil Brothers Realty
Source: MARIS,MLS#: 26048972 Originating MLS: St. Louis Association of REALTORS
Originating MLS: St. Louis Association of REALTORSFacts & features
Interior
Bedrooms & bathrooms
- Bedrooms: 3
- Bathrooms: 3
- Full bathrooms: 2
- 1/2 bathrooms: 1
- Main level bathrooms: 3
- Main level bedrooms: 3
Heating
- Forced Air
Cooling
- Central Air
Appliances
- Laundry: Laundry Room
Features
- Flooring: Carpet, Luxury Vinyl
- Basement: None
- Has fireplace: No
Interior area
- Total structure area: 1,188
- Total interior livable area: 1,188 sqft
- Finished area above ground: 1,188
- Finished area below ground: 0
Property
Parking
- Parking features: Off Street
Features
- Levels: One
Lot
- Size: 6,551 Square Feet
- Dimensions: 6,534
- Features: Cul-De-Sac, Level
Details
- Parcel number: 023.006.03001001.83
- Special conditions: Standard
Construction
Type & style
- Home type: SingleFamily
- Architectural style: A-Frame,Ranch
- Property subtype: Single Family Residence
Materials
- Vinyl Siding
Condition
- Year built: 1988
Utilities & green energy
- Electric: Other
- Sewer: Public Sewer
- Water: Public
- Utilities for property: Cable Available, Electricity Connected, Natural Gas Connected, Sewer Connected, Water Connected
Community & HOA
Community
- Subdivision: Brennen Woods 04
HOA
- Has HOA: No
Location
- Region: High Ridge
Financial & listing details
- Price per square foot: $152/sqft
- Tax assessed value: $88,000
- Annual tax amount: $1,190
- Date on market: 8/14/2026
- Listing terms: Cash,Conventional,FHA,VA Loan
- Electric utility on property: Yes
Estimated market value
Not available
Estimated sales range
Not available
Not available
Price history
| Date | Event | Price |
|---|---|---|
| 8/14/2026 | Listed for sale | $180,000+200%$152/sqft |
Source:  MARIS #26048972 Report a problem MARIS #26048972 Report a problem | ||
| 2/24/2014 | Sold | -- |
Source: Public Record Report a problem | ||
| 1/16/2014 | Price change | $60,000-7.7%$51/sqft |
Source: Coldwell Banker Premier Group #13064584 Report a problem | ||
| 11/30/2013 | Listed for sale | $65,000+91.2%$55/sqft |
Source: Coldwell Banker Premier Group #13064584 Report a problem | ||
| 8/30/2012 | Sold | -- |
Source: MARIS #12010358 Report a problem | ||
| 5/24/2012 | Price change | $34,000-47.6%$29/sqft |
Source: Bravura Realtors, LLC #12010358 Report a problem | ||
| 2/26/2012 | Listed for sale | $64,900$55/sqft |
Source: Bravura Realtors, LLC #12010358 Report a problem | ||
Public tax history
| Year | Property taxes | Tax assessment |
|---|---|---|
| 2025 | $1,190 +4.9% | $16,700 +6.4% |
| 2024 | $1,134 +0.5% | $15,700 |
| 2023 | $1,128 -0.1% | $15,700 |
| 2022 | $1,129 +0.6% | $15,700 |
| 2021 | $1,122 +11.9% | $15,700 +14.6% |
| 2020 | $1,002 +0.1% | $13,700 |
| 2019 | $1,001 | $13,700 |
| 2018 | $1,001 +8% | $13,700 |
| 2017 | $927 | $13,700 +9.6% |
| 2016 | $927 +8.6% | $12,500 |
| 2015 | $853 | $12,500 |
| 2013 | $853 | $12,500 +8.7% |
| 2005 | -- | $11,500 +6.5% |
| 2004 | -- | $10,800 |
| 2003 | -- | $10,800 |
| 2002 | -- | $10,800 |
| 2001 | -- | $10,800 |
Find assessor info on the county website
Monthly payment
Est. payment
Payment breakdown
Explore the cost of this home by adjusting the details. Changes won't be saved.Climate risks
Neighborhood: 63049
Nearby schools
GreatSchools rating
- 7/10Brennan Woods Elementary SchoolGrades: K-5Distance: 0.5 mi
- 6/10Wood Ridge Middle SchoolGrades: 6-8Distance: 0.9 mi
- 6/10Northwest High SchoolGrades: 9-12Distance: 10.7 mi
Schools provided by the listing agent
- Elementary: Brennan Woods Elem.
- Middle: Wood Ridge Middle School
- High: Northwest High
Source: MARIS. This data may not be complete. We recommend contacting the local school district to confirm school assignments for this home.
- $184,200-- bd1 ba1.4k sqft4683 Chinkapin Ln, High Ridge, MO 63049Off Market
- $141,900-- bd1 ba1k sqft4675 Chinkapin Ln, High Ridge, MO 63049Off Market
- $190,400-- bd2 ba1.4k sqft4666 Mimosa Ln, High Ridge, MO 63049Off Market
- $188,000-- bd2 ba1.4k sqft4670 Mimosa Ln, High Ridge, MO 63049Off Market
- $203,400-- bd2 ba1.4k sqft4662 Mimosa Ln, High Ridge, MO 63049Off Market
- $187,900-- bd2 ba1.4k sqft4684 Chinkapin Ln, High Ridge, MO 63049Off Market
- $221,9003 bd2 ba1.4k sqft1707 Chinkapin Ct, High Ridge, MO 63049Off Market
- $--3 bd2 ba1k sqft4671 Chinkapin Ln, High Ridge, MO 63049Sold
A local agent can set up tours, give advice and negotiate with sellers.
A local lender can help you make sure your offer is ready when you are.
Similar homes
- $--3 bd2 ba1.3k sqft5429 Nantucket Ct, High Ridge, MO 63049Auction
 Auction.com 2
 - $--3 bd2 ba1.4k sqft4670 Brennan Woods Dr, High Ridge, MO 63049Auction
 Auction.com 2
 - $230,0003 bd2 ba1.4k sqft2101 Linnus Dr, High Ridge, MO 63049For Sale

 MLS ID #26052040, Lisa Rozier, Nettwork Global. MARIS
 - $190,0003 bd1 ba1.1k sqft4337 E Swaller Rd, Imperial, MO 63052For Sale
 MLS ID #26052307, Mitchell M Peters, Campbell House & Home. MARIS
 - $--3 bd2 ba1k sqft9 Della Dr, Fenton, MO 63026AuctionXome
- $267,1003 bd2 ba1.2k sqft1516 Cassie Ct, High Ridge, MO 63049For SaleMLS ID #26013123, Patrick I Angevine, Realty Executives of St. Louis. MARIS
- $215,0003 bd1 ba1.3k sqft2552 Somerville Dr, High Ridge, MO 63049For SaleMLS ID #26034033, Charlene A Robinson, Image Realty. MARIS
- $--3 bd2 ba945 sqft319 Jefferson Ave, Valley Park, MO 63088AuctionServiceLink Auction
- $219,9003 bd3 ba1.6k sqft1478 Durango Ct, Fenton, MO 63026For SaleMLS ID #26051539, Rick McClew, Coldwell Banker Realty - Gundaker. MARIS
- $250,0003 bd1 ba1.1k sqft1424 Twin Trails Dr, Fenton, MO 63026For SaleMLS ID #26050483, Sarah G Pollman, Byrne & Associates Real Estate LLC. MARIS
- $229,0003 bd1 ba1.4k sqft3583 Sunrise Dr, Imperial, MO 63052For SaleMLS ID #26052689, Tara L Hebenstreit, Coldwell Banker Realty - Gundaker. MARIS
- $250,0004 bd2 ba1.4k sqft4125 Schumacher Rd, High Ridge, MO 63049For SaleMLS ID #26045902, Mark & Neil Gellman, EXP Realty, LLC. MARIS
- $190,0002 bd2 ba1k sqft843 Portsdown Rd, Ballwin, MO 63011For SaleMLS ID #26048898, Stephanie Allen, Keller Williams Realty West. MARIS
- $199,9002 bd1 ba1.3k sqft2533 Belmont Dr, High Ridge, MO 63049For SaleMLS ID #26023105, Robin L McBroom, Image Realty. MARIS
- $180,0002 bd2 ba1k sqft147 Brandy Mill Cir #25E, High Ridge, MO 63049For SaleMLS ID #26038048, Lea A Chute, EXP Realty, LLC. MARIS
- $217,5003 bd1 ba864 sqft216 Drewel Ct, Eureka, MO 63025For SaleMLS ID #26048883, Dana J Douthitt, Realty Executives Premiere. MARIS
- $169,9002 bd2 ba947 sqft1141 Arbor Creek Dr APT 1D, Saint Louis, MO 63122For SaleMLS ID #26052363, Lindsey Jacobs, Compass Realty Group. MARIS
- $159,9002 bd2 ba1.2k sqft5059 Hill Dr, House Springs, MO 63051For SaleMLS ID #26039651, Stephanie J DeSocio, Elevate Realty, LLC. MARIS
- $165,0002 bd2 ba1k sqft1319 Holgate Dr Unit C, Ballwin, MO 63021For SaleMLS ID #26050380, Jerry House, RE/MAX Results. MARIS
- $--3 bd3 ba1.2k sqft158 Beard Dr APT C, Eureka, MO 63025AuctionAuction.com 2
