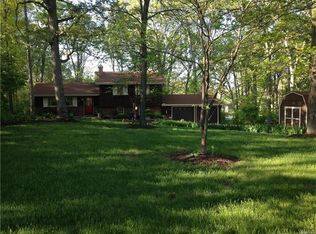
Freshly updated and situated on a tree-lined .67 acre lot with frequent wildlife sightings and no HOA restrictions! This 4-bedroom, 1.5-bathroom home offers a clean, inviting canvas for you to bring your vision to life. The interior features newer thermal paned windows, fresh neutral paint throughout, and all-new flooring - including durable luxury vinyl plank (LVP) and plush new carpeting in three of the bedrooms. Outside, a circle driveway and extensive concrete parking accommodate multiple vehicles. Exceptional utility and storage space is provided by an attached 1-car garage and a detached 2-car garage, perfect for hobbyists or a workshop. A stick-built cedar storage shed offers additional outdoor utility. The property is serviced by a private septic system. Don’t miss out on this rare find!
Pending
Listed by: EXP Realty, LLC • Mark & Neil Gellman • 314-336-1991
Price cut: $15K (10/1)
$225,000
4125 Schumacher Rd, High Ridge, MO 63049
4beds
1,456sqft
Single Family Residence
Built in 1967
0.67 Acres Lot
$217,900 Zestimate®
$155/sqft
$-- HOA
What's special
Frequent wildlife sightingsFresh neutral paint throughoutStick-built cedar storage shedCircle drivewayNewer thermal paned windowsAll-new flooring
- 92 days
- 1,926
- 174
Zillow last checked:
Listing updated:
Listed by:
Mark & Neil Gellman 314-336-1991,
EXP Realty, LLC,
Allison N Shumway 314-326-5397,
EXP Realty, LLC
Source: MARIS,MLS#: 26045902 Originating MLS: St. Louis Association of REALTORS
Originating MLS: St. Louis Association of REALTORSFacts & features
Interior
Bedrooms & bathrooms
- Bedrooms: 4
- Bathrooms: 2
- Full bathrooms: 1
- 1/2 bathrooms: 1
- Main level bathrooms: 2
- Main level bedrooms: 4
Primary bedroom
- Features: Floor Covering: Wood
- Level: Main
- Area: 374
- Dimensions: 22x17
Bedroom
- Features: Floor Covering: Carpeting
- Level: Main
- Area: 120
- Dimensions: 10x12
Bedroom
- Features: Floor Covering: Carpeting
- Level: Main
- Area: 120
- Dimensions: 10x12
Bedroom
- Features: Floor Covering: Carpeting
- Level: Main
- Area: 120
- Dimensions: 10x12
Breakfast room
- Features: Floor Covering: Wood
- Level: Main
- Area: 96
- Dimensions: 8x12
Kitchen
- Features: Floor Covering: Wood
- Level: Main
- Area: 168
- Dimensions: 14x12
Living room
- Features: Floor Covering: Wood
- Level: Main
- Area: 300
- Dimensions: 20x15
Heating
- Other
Cooling
- Other
Appliances
- Included: Electric Oven
Features
- Flooring: Carpet, Luxury Vinyl, Plank
- Basement: Crawl Space
- Has fireplace: No
Interior area
- Total structure area: 1,456
- Total interior livable area: 1,456 sqft
- Finished area above ground: 1,456
Video & virtual tour
Property
Parking
- Total spaces: 3
- Parking features: Attached, Circular Driveway, Detached
- Attached garage spaces: 3
- Has uncovered spaces: Yes
Features
- Levels: One
Lot
- Size: 0.67 Acres
- Dimensions: 0.67 acres
- Features: Level
Details
- Additional structures: Shed(s)
- Parcel number: 023.008.02002029
- Special conditions: Standard
Construction
Type & style
- Home type: SingleFamily
- Architectural style: Ranch,Traditional
- Property subtype: Single Family Residence
Materials
- Cedar
Condition
- Year built: 1967
Utilities & green energy
- Electric: Other
- Sewer: Septic Tank
- Water: Public
Community & HOA
Community
- Subdivision: Delbruegge Peter
HOA
- Has HOA: No
Location
- Region: High Ridge
Financial & listing details
- Price per square foot: $155/sqft
- Tax assessed value: $97,000
- Annual tax amount: $1,311
- Date on market: 7/22/2026
- Cumulative days on market: 92 days
- Listing terms: Cash,Conventional,FHA,VA Loan
- Ownership: Private
Estimated market value
$217,900
$207,000 - $229,000
$2,252/mo
Price history
| Date | Event | Price |
|---|---|---|
| 10/13/2026 | Pending sale | $225,000$155/sqft |
Source:  MARIS #26045902 Report a problem MARIS #26045902 Report a problem | ||
| 10/1/2026 | Price change | $225,000-6.3%$155/sqft |
Source: MARIS #26045902 Report a problem | ||
| 9/17/2026 | Price change | $240,000-4%$165/sqft |
Source: MARIS #26045902 Report a problem | ||
| 7/22/2026 | Listed for sale | $250,000$172/sqft |
Source: MARIS #26045902 Report a problem | ||
Public tax history
| Year | Property taxes | Tax assessment |
|---|---|---|
| 2025 | $1,311 +6.1% | $18,400 +7.6% |
| 2024 | $1,235 +0.5% | $17,100 |
| 2023 | $1,228 -0.1% | $17,100 |
| 2022 | $1,229 +0.6% | $17,100 |
| 2021 | $1,222 +9.1% | $17,100 +11.8% |
| 2020 | $1,120 +0.1% | $15,300 |
| 2019 | $1,118 | $15,300 |
| 2018 | $1,118 +8% | $15,300 |
| 2017 | $1,035 | $15,300 +10.1% |
| 2016 | $1,035 +9.1% | $13,900 |
| 2015 | $949 | $13,900 +3% |
| 2013 | $949 | $13,500 +13.4% |
| 2005 | -- | $11,900 +11.2% |
| 2004 | -- | $10,700 |
| 2003 | -- | $10,700 |
| 2002 | -- | $10,700 |
| 2001 | -- | $10,700 |
Find assessor info on the county website
Monthly payment
Est. payment
Payment breakdown
Explore the cost of this home by adjusting the details. Changes won't be saved.Climate risks
Neighborhood: 63049
Nearby schools
Schools provided by the listing agent
- Elementary: Brennan Woods Elem.
- Middle: Northwest Valley School
- High: Northwest High
Source: MARIS. This data may not be complete. We recommend contacting the local school district to confirm school assignments for this home.
Similar homes
- $221,0004 bd1 ba1.2k sqft6436 Kathy Dr, High Ridge, MO 63049For Sale

 MLS ID #26059896, Ben Lytle, Opendoor Brokerage LLC. MARIS
 - $220,0003 bd2 ba1.4k sqft2101 Linnus Dr, High Ridge, MO 63049For Sale
 MLS ID #26052040, Lisa Rozier, Nettwork Global. MARIS
 - $--3 bd2 ba1.4k sqft4670 Brennan Woods Dr, High Ridge, MO 63049Auction
 ServiceLink Auction
 - $--3 bd2 ba1.3k sqft4638 Brennan Woods Dr, High Ridge, MO 63049Auction
 Auction.com 2
 - $250,0003 bd2 ba1.8k sqft5904 Starlight Dr, High Ridge, MO 63049AuctionMLS ID #26062923, Suzanna Wolfe, Wolfe Realty. MARIS
- $250,0004 bd1 ba1.1k sqft6204 Maxwell Ln, High Ridge, MO 63049For SaleMLS ID #26045862, Jay Cammon, Three Doors LLC. MARIS
- $225,0003 bd3 ba1.7k sqft10 Windswept Dr, Arnold, MO 63010For SaleMLS ID #26064653, Leslie E Cheek, Realty Executives of St. Louis. MARIS
- $215,0004 bd2 ba1.9k sqft1965 Waybridge Ln, Fenton, MO 63026For SaleMLS ID #26055371, Jackie Davis, Davis Prime Real Estate. MARIS
- $267,5003 bd3 ba2k sqft2553 Tricia Ln, High Ridge, MO 63049For SaleMLS ID #26048926, Linda R Frierdich, Century 21 Advantage. MARIS
- $225,0003 bd1 ba1.2k sqft1510 Smizer Mill Rd, Fenton, MO 63026For SaleMLS ID #26060949, Lee A Sexton, Berkshire Hathaway HomeServices Select Properties. MARIS
- $185,0002 bd1 ba792 sqft4641 Brennan Rd, High Ridge, MO 63049For SaleMLS ID #26060092, Michael J Burgoyne, Real Broker LLC. MARIS
- $329,0003 bd2 ba1.7k sqft6 Club Ct, High Ridge, MO 63049For SaleMLS ID #26062194, Chuck R Maher, Realty Executives Premiere. MARIS
- $259,0002 bd1 ba1.4k sqft2300 Darla Dr, High Ridge, MO 63049For SaleMLS ID #26050766, Adam C Feise, Luetkenhaus Properties. MARIS
- $176,0003 bd2 ba1.3k sqft5429 Nantucket Ct, High Ridge, MO 63049For SaleMLS ID #26060026, Curt B Allen, Chapa Realty. MARIS
- $240,0003 bd1 ba1.3k sqft63 Patricia Pl, Fenton, MO 63026For SaleMLS ID #26058661, Kole Manes, Keyrenter St. Louis West. MARIS
- $295,0003 bd2 ba1.2k sqft1911 Jean Dr, Arnold, MO 63010For SaleMLS ID #26067361, Catherine A Pfeiffer, Vancil Brothers Realty. MARIS
- $235,0002 bd1 ba1k sqft1830 Henry Dr, Arnold, MO 63010For SaleMLS ID #26065401, Dorothy G Bridges, RE/MAX Best Choice St. Louis. MARIS
- $330,0003 bd3 ba1.5k sqft2398 Fairway, High Ridge, MO 63049For SaleMLS ID #26058220, Christa M Simpson, Route 66, REALTORS. MARIS
