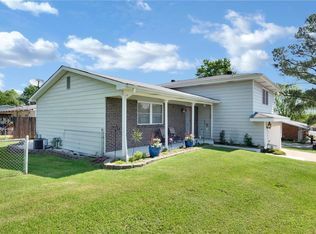
Beautifully updated and ready for you to move into a house located on a very quiet street ! This home offers numerous recent improvements, including a new roof , fresh interior pent, beautifully , renovated bathrooms and kitchen with granite top are some of the updates, On the first you have living room ,three bedrooms, full bathroom , kitchen and dining room with the double french door leading to lovely covered patio and and fenced back yard. The lower level offers a family room , full bath , bedroom , laundry room and tons of storage space ! For everything else schedule and come to see yourself !!
Coming soon
Listed by: Sandy Bender, Real Estate • Safeta S Ovcina
$289,500
24 Sandy Dr, Arnold, MO 63010
4beds
1,272sqft
:
Get pre-qualified$1,911/mo
Single Family Residence
Built in 1968
0.27 Acres Lot
$151,600 Zestimate®
$228/sqft
$-- HOA
What's special
- 1 day |
- 97 |
- 5 |
Zillow last checked:
Listing updated:
Listed by:
Safeta S Ovcina 314-243-6364,
Sandy Bender, Real Estate
Source: MARIS,MLS#: 26045755 Originating MLS: St. Louis Association of REALTORS
Originating MLS: St. Louis Association of REALTORSFacts & features
Interior
Bedrooms & bathrooms
- Bedrooms: 4
- Bathrooms: 2
- Full bathrooms: 2
- Main level bathrooms: 1
- Main level bedrooms: 3
Bedroom
- Features: Floor Covering: Laminate
- Level: Main
- Area: 132
- Dimensions: 12x11
Bedroom 2
- Features: Floor Covering: Laminate
- Level: Main
- Area: 99
- Dimensions: 11x9
Bedroom 3
- Features: Floor Covering: Laminate
- Level: Main
- Area: 88
- Dimensions: 11x8
Bathroom
- Features: Floor Covering: Ceramic Tile
- Level: Main
Dining room
- Features: Floor Covering: Laminate
- Level: Main
- Area: 88
- Dimensions: 11x8
Family room
- Features: Floor Covering: Laminate
- Level: Main
- Area: 209
- Dimensions: 19x11
Kitchen
- Features: Floor Covering: Laminate
- Level: Main
- Area: 78
- Dimensions: 13x6
Heating
- Forced Air, Natural Gas
Cooling
- Central Air, Electric
Appliances
- Laundry: In Basement
Features
- Basement: Partially Finished,Walk-Out Access,Walk-Up Access
- Has fireplace: No
Interior area
- Total structure area: 1,272
- Total interior livable area: 1,272 sqft
- Finished area above ground: 1,272
Property
Parking
- Total spaces: 1
- Parking features: Additional Parking, Attached, Garage, Garage Door Opener, Off Street
- Garage spaces: 1
Features
- Levels: One
- Fencing: Back Yard,Fenced
Lot
- Size: 0.27 Acres
- Features: Back Yard, Level
Details
- Parcel number: 081.001.01004061
- Special conditions: Standard
Construction
Type & style
- Home type: SingleFamily
- Architectural style: Ranch
- Property subtype: Single Family Residence
Materials
- Brick, Vinyl Siding
- Foundation: Concrete Perimeter
- Roof: Architectural Shingle
Condition
- Updated/Remodeled
- New construction: No
- Year built: 1968
Utilities & green energy
- Electric: Ameren
- Sewer: Public Sewer
- Water: Public
- Utilities for property: Electricity Available, Electricity Connected, Natural Gas Connected, Natural Gas Not Available
Community & HOA
Community
- Subdivision: West Elm Place
HOA
- Has HOA: No
Location
- Region: Arnold
Financial & listing details
- Price per square foot: $228/sqft
- Tax assessed value: $93,100
- Annual tax amount: $1,223
- Date on market: 7/25/2026
- Listing terms: Cash,Conventional,FHA
- Inclusions: Building, Fixtures
- Ownership: Private
- Electric utility on property: Yes
Estimated market value
$151,600
$135,000 - $170,000
$1,827/mo
Price history
| Date | Event | Price |
|---|---|---|
| 3/27/2026 | Sold | -- |
Source:  MARIS #26006254 Report a problem MARIS #26006254 Report a problem | ||
| 2/17/2026 | Pending sale | $149,900$118/sqft |
Source: MARIS #26006254 Report a problem | ||
| 2/5/2026 | Listed for sale | $149,900$118/sqft |
Source: MARIS #26006254 Report a problem | ||
Public tax history
| Year | Property taxes | Tax assessment |
|---|---|---|
| 2025 | $1,223 +4.5% | $17,700 +7.9% |
| 2024 | $1,170 +0.6% | $16,400 |
| 2023 | $1,163 +2% | $16,400 +1.9% |
| 2022 | $1,141 -0.1% | $16,100 |
| 2021 | $1,142 +6% | $16,100 +11.8% |
| 2020 | $1,078 -0.3% | $14,400 |
| 2019 | $1,081 | $14,400 |
| 2018 | $1,081 +4% | $14,400 |
| 2017 | $1,039 | $14,400 +9.9% |
| 2016 | $1,039 +18.5% | $13,100 |
| 2015 | $877 | $13,100 +1.6% |
| 2013 | $877 | $12,900 +8.4% |
| 2005 | -- | $11,900 +9.2% |
| 2004 | -- | $10,900 |
| 2003 | -- | $10,900 |
| 2002 | -- | $10,900 |
| 2001 | -- | $10,900 |
Find assessor info on the county website
Monthly payment
Est. payment
Payment breakdown
Explore the cost of this home by adjusting the details. Changes won't be saved.Climate risks
Neighborhood: 63010
Nearby schools
GreatSchools rating
- 8/10Raymond & Nancy Hodge Elementary SchoolGrades: K-5Distance: 0.9 mi
- 8/10Seckman Middle SchoolGrades: 6-8Distance: 1.5 mi
- 7/10Seckman Sr. High SchoolGrades: 9-12Distance: 1.5 mi
Schools provided by the listing agent
- Elementary: Fox Elem.
- Middle: Fox Middle
- High: Fox Sr. High
Source: MARIS. This data may not be complete. We recommend contacting the local school district to confirm school assignments for this home.
- $294,9003 bd3 ba1.4k sqft2655 Elm Dr, Arnold, MO 63010Off Market
- $238,2002 bd2 ba1k sqft3884 W Elm Pl, Arnold, MO 63010Off Market

- $217,200-- bd2 ba1k sqft2663 Elm Dr, Arnold, MO 63010Off Market
- $277,5003 bd3 ba1.9k sqft25 Sandy Dr, Arnold, MO 63010Off Market
- $--3 bd3 ba1.2k sqft3878 W Elm Pl, Arnold, MO 63010Sold
- $220,000-- bd1 ba1k sqft2658 Elm Dr, Arnold, MO 63010Off Market
- $250,0003 bd2 ba1k sqft2654 Elm Dr, Arnold, MO 63010Pending
- $264,300-- bd2 ba1.1k sqft26 Sandy Dr, Arnold, MO 63010Off Market
A local agent can set up tours, give advice and negotiate with sellers.
A local lender can help you make sure your offer is ready when you are.
Similar homes
- $339,9003 bd3 ba1.7k sqft1908 Mid Summer Dr, Imperial, MO 63052For Sale
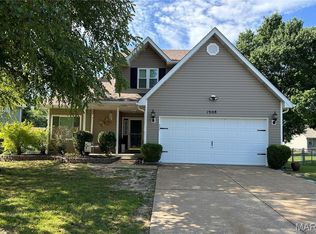
 MLS ID #26044437, Janice L Regna, Exit Elite Realty. MARIS
 - $299,9803 bd1 ba1.1k sqft615 Crest Ct, Saint Louis, MO 63122For Sale
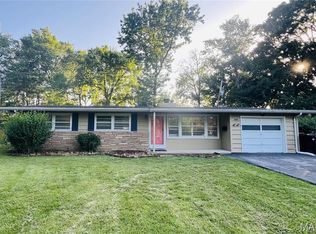 MLS ID #26047422, Yan Zhou, Platinum Arch Property, LLC. MARIS
 - $295,0004 bd2 ba1.5k sqft904 Sheridan Ln, Waterloo, IL 62298For Sale
 MLS ID #26046652, Jenny A Wisniewski, Landmark Realty. MARIS
 - $330,0006 bd2 ba988 sqft1258-60 Arnold Tenbrook Rd, Arnold, MO 63010For Sale
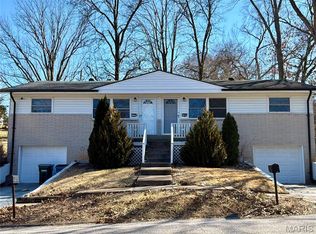 MLS ID #26010244, Stephanie Hogenmiller, The Hermann London Group LLC. MARIS
 - $240,0004 bd2 ba960 sqft1165 New Towne Rd, Arnold, MO 63010For SaleMLS ID #25082858, Rachel A Zurbriggen, Main Key Realty LLC. MARIS
- $260,0003 bd3 ba1.4k sqft103 Eckardt Ln, Hillsboro, MO 63050For Sale By Owner
- $289,0003 bd2 ba1.7k sqft4221 Meadowgreen Trails Dr, Saint Louis, MO 63129For SaleMLS ID #26031489, Carolyn Tumminia, Keller Williams Realty St. Louis. MARIS
- $--3 bd2 ba1.5k sqft2213 Stone Gate Dr, Dupo, IL 62239AuctionServiceLink Auction
- $264,9002 bd2 ba1.2k sqft3755 Park Crest Dr, Saint Louis, MO 63125For SaleMLS ID #26045795, Rebecca D Bauer, Magnolia Real Estate. MARIS
- $349,9004 bd3 ba1.8k sqft6116 Cave Walk Ln, Imperial, MO 63052For SaleMLS ID #26041177, Shaun Gibbons, EXP Realty, LLC. MARIS
- $228,5003 bd2 ba1.4k sqft404 S Main St, Waterloo, IL 62298For SaleMLS ID #26045645, JoAnn M Meier, RE/MAX First Choice. MARIS
- $180,0003 bd1 ba1.4k sqft8405 Midway Dr, Cedar Hill, MO 63016For SaleMLS ID #26046837, Jay Sweeney, Platinum Realty of St. Louis. MARIS
- $299,9003 bd3 ba1.6k sqft2174 Bantry Ct, Chesterfield, MO 63017For SaleMLS ID #26046815, Mark Kelly, Platinum Realty of St. Louis. MARIS
- $270,0003 bd3 ba1.2k sqft159 Ranchmoor Trl, Ballwin, MO 63011For SaleMLS ID #26042985, Sean A Banankhah, Select Group Realty. MARIS
- $329,0004 bd2 ba1.3k sqft1382 Premio Dr, Fenton, MO 63026For SaleMLS ID #26039392, Anne M Watkins, Grace Street Realty. MARIS
- $307,0003 bd2 ba1.1k sqft1052 Deleon Ct, Fenton, MO 63026For SaleMLS ID #26011559, Dianne J Stasa, ReeceNichols Real Estate. MARIS
- $284,8003 bd2 ba1.1k sqft17 Saint Lawrence Dr, Ballwin, MO 63021For SaleMLS ID #26034932, Gene J Maurer, Maurer Realty LLC. MARIS
- $340,0004 bd2 ba1.6k sqft1721 Vandover Rd, Fenton, MO 63026For SaleMLS ID #26030271, Dianne J Stasa, ReeceNichols Real Estate. MARIS
- $155,0003 bd1 ba1.2k sqft9239 Cherry Ln, Pevely, MO 63070For SaleMLS ID #26046495, Amanda A Poyner, Coldwell Banker Realty - Gundaker. MARIS
- $150,0003 bd2 ba1.1k sqft7720 Lange Dr, Cedar Hill, MO 63016For SaleMLS ID #26044933, Dave Townsend, RE/MAX Results. MARIS
