Beautiful home in Sun Ridge Estates. A must see. Minutes from the school and highway. Roof replaced in 2025, AC/Furnace replaced in 2023, hot water heater replaced July 2026, beautiful real wood flooring featured throughout the house, covered deck, oversized garage and driveway, kitchen has quartz countertops. Central VAC system, sprinkler system and more. Showings start Saturday.
Active
Listed by: Equity Real Estate • Theresa M Vail • 314-775-0656
$449,900
5147 Cedar Saddle, Imperial, MO 63052
3beds
2,448sqft
Single Family Residence
Built in 1995
1.32 Acres Lot
$436,700 Zestimate®
$184/sqft
$21/mo HOA
What's special
Oversized garage and drivewayCovered deckCentral vac systemSprinkler systemKitchen has quartz countertops
- 1 day |
- 382 |
- 18 |
Zillow last checked:
Listing updated:
Listed by:
Theresa M Vail 314-775-0656,
Equity Real Estate
Source: MARIS,MLS#: 26051805 Originating MLS: Southern Gateway Association of REALTORS
Originating MLS: Southern Gateway Association of REALTORSFacts & features
Interior
Bedrooms & bathrooms
- Bedrooms: 3
- Bathrooms: 3
- Full bathrooms: 2
- 1/2 bathrooms: 1
- Main level bathrooms: 2
- Main level bedrooms: 3
Bedroom
- Features: Floor Covering: Carpeting
- Level: Main
- Area: 234
- Dimensions: 18x13
Bedroom 2
- Features: Floor Covering: Carpeting
- Level: Main
- Area: 130
- Dimensions: 13x10
Bedroom 3
- Features: Floor Covering: Carpeting
- Level: Main
- Area: 140
- Dimensions: 14x10
Bathroom
- Description: master bathroom
- Features: Floor Covering: Ceramic Tile
- Level: Main
- Area: 90
- Dimensions: 9x10
Bathroom
- Features: Floor Covering: Ceramic Tile
- Level: Main
- Area: 45
- Dimensions: 9x5
Bathroom 3
- Features: Floor Covering: Ceramic Tile
- Level: Basement
- Area: 60
- Dimensions: 6x10
Basement
- Features: Floor Covering: Carpeting
- Level: Basement
- Area: 660
- Dimensions: 22x30
Dining room
- Features: Floor Covering: Wood
- Level: Main
- Area: 168
- Dimensions: 14x12
Great room
- Features: Floor Covering: Wood
- Level: Main
- Area: 420
- Dimensions: 21x20
Kitchen
- Features: Floor Covering: Wood
- Level: Main
- Area: 330
- Dimensions: 22x15
Laundry
- Features: Floor Covering: Wood
- Level: Main
- Area: 40
- Dimensions: 5x8
Workshop
- Features: Floor Covering: Concrete
- Level: Basement
- Area: 288
- Dimensions: 18x16
Heating
- Electric
Cooling
- Central Air, Electric
Appliances
- Included: Dishwasher, Microwave, Electric Range, Refrigerator
- Laundry: Main Level
Features
- Cathedral Ceiling(s), Ceiling Fan(s), Central Vacuum, Eat-in Kitchen, Entrance Foyer, High Ceilings, Pantry, Solid Surface Countertop(s), Walk-In Closet(s), Workshop/Hobby Area
- Flooring: Carpet, Ceramic Tile, Hardwood
- Basement: Partially Finished,Sump Pump,Walk-Out Access
- Number of fireplaces: 1
- Fireplace features: Basement, Propane
Interior area
- Total structure area: 2,448
- Total interior livable area: 2,448 sqft
- Finished area above ground: 1,788
- Finished area below ground: 660
Property
Parking
- Total spaces: 2
- Parking features: Garage - Attached
- Attached garage spaces: 2
Features
- Levels: One
- Has view: Yes
- View description: None
Lot
- Size: 1.32 Acres
- Dimensions: 366 x 85 x 219 x 45 x 382
- Features: Adjoins Wooded Area, Corner Lot, Front Yard, Heavy Woods, Landscaped
Details
- Parcel number: 081.002.00001028.10
- Special conditions: Standard
Construction
Type & style
- Home type: SingleFamily
- Architectural style: Ranch
- Property subtype: Single Family Residence
Materials
- Brick, Shingle Siding, Vinyl Siding
- Roof: Architectural Shingle
Condition
- Year built: 1995
Utilities & green energy
- Electric: 440 Volts
- Sewer: Septic Tank
- Water: Public
- Utilities for property: Electricity Connected, Water Connected
Community & HOA
Community
- Subdivision: Sun Ridge Estates
HOA
- Has HOA: Yes
- Amenities included: None
- Services included: Maintenance Parking/Roads, Snow Removal
- HOA fee: $250 annually
- HOA name: Sunridge Ridge Estates
Location
- Region: Imperial
Financial & listing details
- Price per square foot: $184/sqft
- Tax assessed value: $229,500
- Annual tax amount: $2,773
- Date on market: 8/14/2026
- Listing terms: Cash,Conventional,FHA,VA Loan
- Electric utility on property: Yes
Estimated market value
$436,700
$415,000 - $459,000
$2,404/mo
Price history
| Date | Event | Price |
|---|---|---|
| 8/14/2026 | Listed for sale | $449,900$184/sqft |
Source:  MARIS #26051805 Report a problem MARIS #26051805 Report a problem | ||
Public tax history
| Year | Property taxes | Tax assessment |
|---|---|---|
| 2025 | $2,773 +0.1% | $43,600 +12.4% |
| 2024 | $2,769 +0.6% | $38,800 |
| 2023 | $2,753 +0.1% | $38,800 |
| 2022 | $2,750 -0.1% | $38,800 |
| 2021 | $2,752 +7.2% | $38,800 +13.1% |
| 2020 | $2,567 -0.3% | $34,300 |
| 2019 | $2,575 | $34,300 |
| 2018 | $2,575 +4% | $34,300 |
| 2017 | $2,475 | $34,300 +7.5% |
| 2016 | $2,475 | $31,900 |
| 2015 | -- | $31,900 |
| 2013 | $2,191 | $31,900 +6.7% |
| 2005 | -- | $29,900 +7.9% |
| 2004 | -- | $27,700 |
| 2003 | -- | $27,700 |
| 2002 | -- | $27,700 |
| 2001 | -- | $27,700 |
Find assessor info on the county website
Monthly payment
Est. payment
Payment breakdown
Explore the cost of this home by adjusting the details. Changes won't be saved.Climate risks
Neighborhood: 63052
Nearby schools
GreatSchools rating
- 8/10Seckman Elementary SchoolGrades: K-5Distance: 0.6 mi
- 8/10Seckman Middle SchoolGrades: 6-8Distance: 0.5 mi
- 7/10Seckman Sr. High SchoolGrades: 9-12Distance: 0.6 mi
Schools provided by the listing agent
- Elementary: Seckman Elem.
- Middle: Seckman Middle
- High: Seckman Sr. High
Source: MARIS. This data may not be complete. We recommend contacting the local school district to confirm school assignments for this home.
- $426,600-- bd2 ba2k sqft2918 Sun Ridge Pl, Imperial, MO 63052Off Market
- $355,700-- bd2 ba1.7k sqft5152 Cedar Saddle, Imperial, MO 63052Off Market
- $599,0003 bd4 ba3.1k sqft2820 Terrace Vw, Imperial, MO 63052Off Market
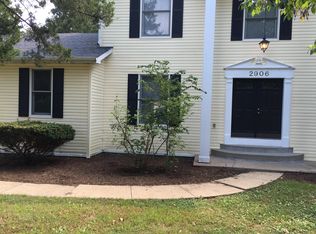
- $407,0005 bd3 ba3.2k sqft2906 Sun Ridge Pl, Imperial, MO 63052Off Market
- $355,500-- bd1 ba1.6k sqft5153 Cedar Saddle, Imperial, MO 63052Off Market
- $--1.95 acres22 N Ridge Dr, Fenton, MO 63026Sold
- $398,1004 bd3 ba2.8k sqft2923 Sun Ridge Pl, Imperial, MO 63052Off Market
- $487,4003 bd4 ba2.8k sqft2816 Terrace Vw, Imperial, MO 63052Off Market
A local agent can set up tours, give advice and negotiate with sellers.
A local lender can help you make sure your offer is ready when you are.
Similar homes
- $290,0003 bd3 ba1.3k sqft1612 Berry Ct, Imperial, MO 63052For Sale
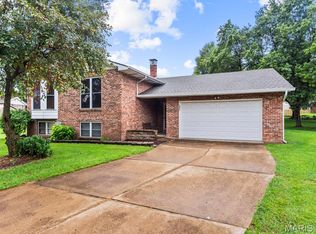
 MLS ID #26050964, Jim VonDerHaar, Berkshire Hathaway HomeServices Select Properties. MARIS
 - $315,0003 bd3 ba1.6k sqft2172 Larkspur Lndg, Imperial, MO 63052For Sale
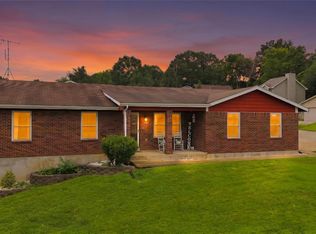 MLS ID #26050626, Trevor J Hollock, Coldwell Banker Realty - Gundaker. MARIS
 - $420,0004 bd3 ba2.6k sqft633 Winter Hill Cir, Fenton, MO 63026For Sale
 MLS ID #26050850, Jim Manning, Three Doors LLC. MARIS
 - $--4 bd3 ba3k sqft16371 Audubon Village Dr, Grover, MO 63040Auction
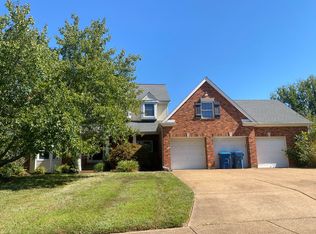 Auction.com 2
 - $489,0003 bd3 ba2.3k sqft8751 Townhill Dr, Saint Louis, MO 63126For SaleMLS ID #26051681, Bradley G Blankenship, Keller Williams Realty St. Louis. MARIS
- $--3 bd2 ba1.3k sqft5429 Nantucket Ct, High Ridge, MO 63049AuctionAuction.com 2
- $399,9004 bd4 ba3.2k sqft3851 Autumn Set Dr, Arnold, MO 63010For SaleMLS ID #26043244, Sergio R Ramos, Paul Kitchen & Associates. MARIS
- $335,0003 bd3 ba2.1k sqft5116 Kempf Dr, Saint Louis, MO 63128For SaleMLS ID #26048522, Cathleen Leininger, Coldwell Banker Realty - Gundaker. MARIS
- $373,7004 bd3 ba2.4k sqft180 Cedargate Dr, Dittmer, MO 63023For SaleMLS ID #26051119, Victoria A Conell, R Towne Real Estate, LLC. MARIS
- $459,9003 bd3 ba2.6k sqft3325 Green Dr, Festus, MO 63028For SaleMLS ID #26047002, Nick T Baumgartner, Coldwell Banker Realty - Gundaker. MARIS
- $439,9993 bd3 ba2k sqft4706 Butler Hill Rd, Saint Louis, MO 63128For SaleMLS ID #26035427, Valerie K Logaglio, Equity Missouri LLC. MARIS
- $425,0005 bd3 ba3.3k sqft5504 Bon Ron Dr, Hillsboro, MO 63050For SaleMLS ID #26050239, Laura M Massey, Property Brokers Real Estate, LLC. MARIS
- $--3 bd3 ba1.6k sqft5628 Briarwood Estates Dr, Saint Louis, MO 63129AuctionAuction.com 2
- $300,0003 bd2 ba1.5k sqft3024 Armona Dr, Saint Louis, MO 63129For SaleMLS ID #26050631, Kelli L Graf, Keller Williams Chesterfield. MARIS
- $390,0003 bd3 ba2.4k sqft102 Winter Valley Dr, Fenton, MO 63026For SaleMLS ID #26047702, Bob L Roskowske, Gateway Real Estate. MARIS
- $--4 bd4 ba1.3k sqft11630 County Rd, Festus, MO 63028AuctionAuction.com 1
- $648,5004 bd3 ba2.5k sqft1255 Canepa Rd, Festus, MO 63028For SaleMLS ID #26051516, Ruth Ann Adams, RE/MAX Best Choice. MARIS
- $550,0003 bd1 ba1.5k sqft419 S Van Buren Ave, Saint Louis, MO 63122For SaleMLS ID #26052041, Jason D Cooper, Compass Realty Group. MARIS
- $399,0003 bd3 ba2.4k sqft2803 Wild Valley Dr, High Ridge, MO 63049For SaleMLS ID #26035709, Tony Douglas, Coldwell Banker Realty - Gundaker. MARIS
- $524,9004 bd3 ba3.3k sqft255 Timber Meadow Dr, Ballwin, MO 63011For SaleMLS ID #26047491, Mark & Neil Gellman, EXP Realty, LLC. MARIS
