So much space inside and out! This 5 bedroom home is situated on just under a 1/2 acre lot, yet convenient to highways, shopping, dining etc. Upon entering, you'll appreciate the spacious entry that opens to the formal living room on one side and the formal dining room on the other. You'll appreciate the freshly painted, neutral walls and white trim. The kitchen offers ample cabinets, a center island, stainless appliances and an eat in area with sliders to the back deck and yard. The kitchen is open to the cozy family room with fireplace making it great for entertaining. Main floor laundry and a powder room are also offered just off of the kitchen as well as a door to the side deck. Upstairs, you'll find 5 nice size bedrooms, all freshly painted. The en suite primary bedroom offers a sink and vanity separate from the walk in shower, great for getting ready. The walk in closet offers great storage/organizer system. The lower level offers a cozy den/game room for yet another living space to relax or could serve as a home office, craft room etc. The large utility room provides so much space for storage or a workshop. The large, 2 car garage and driveway with bonus parking space provide plenty of room for your vehicles. Outside, you'll love the sprawling deck w/ gate for pets and kids. Step off the deck to the level lower yard with nice fire pit with pavers for entertaining. Nice retaining walls create a terraced effect for easier maintenance with drainage. Walk up to the upper yard for another level space with plenty of room to play or relax. A large shed is also offered for storage of toys and yard equipment. A brand new roof, newer furnace and a/c and fresh coat of paint make this home move in ready. Your finishing touches will make this wonderful house your home!
For sale
$395,000
1443 E Beau St, Washington, PA 15301
5beds
2,472sqft
Single Family Residence
Built in 1978
0.43 Acres Lot
$-- Zestimate®
$160/sqft
$-- HOA
What's special
Fresh coat of paintBrand new roofMain floor laundryCenter islandFormal dining roomSpacious entryStainless appliances
- 3 days |
- 555 |
- 56 |
Zillow last checked:
Listing updated:
Listed by:
Joy Fischer 724-228-9700,
HOWARD HANNA REAL ESTATE SERVICES 724-228-9700
Source: WPMLS,MLS#: 1769277 Originating MLS: West Penn Multi-List
Originating MLS: West Penn Multi-ListFacts & features
Interior
Bedrooms & bathrooms
- Bedrooms: 5
- Bathrooms: 3
- Full bathrooms: 2
- 1/2 bathrooms: 1
Primary bedroom
- Level: Upper
- Dimensions: 17x13
Bedroom 2
- Level: Upper
- Dimensions: 13x11
Bedroom 3
- Level: Upper
- Dimensions: 12x11
Bedroom 4
- Level: Upper
- Dimensions: 11x11
Bedroom 5
- Level: Upper
- Dimensions: 11x10
Bonus room
- Level: Lower
- Dimensions: 20x14
Dining room
- Level: Main
- Dimensions: 13x13
Entry foyer
- Level: Main
- Dimensions: 9x8
Family room
- Level: Main
- Dimensions: 18x13
Game room
- Level: Lower
- Dimensions: 12x12
Kitchen
- Level: Main
- Dimensions: 17x13
Laundry
- Level: Main
- Dimensions: 7x5
Living room
- Level: Main
- Dimensions: 19x13
Heating
- Electric, Heat Pump
Cooling
- Central Air
Appliances
- Included: Some Electric Appliances, Convection Oven, Dryer, Dishwasher, Disposal, Refrigerator, Stove, Washer
Features
- Kitchen Island, Pantry, Window Treatments
- Flooring: Hardwood, Laminate, Carpet
- Windows: Screens, Window Treatments
- Basement: Finished,Interior Entry
- Number of fireplaces: 1
- Fireplace features: Log Lighter
Interior area
- Total structure area: 2,472
- Total interior livable area: 2,472 sqft
Video & virtual tour
Property
Parking
- Total spaces: 2
- Parking features: Built In, Garage Door Opener
- Has attached garage: Yes
Features
- Levels: Two
- Stories: 2
- Pool features: None
Lot
- Size: 0.43 Acres
- Dimensions: 80 x 232
Details
- Parcel number: 6000070501002000
Construction
Type & style
- Home type: SingleFamily
- Architectural style: Two Story
- Property subtype: Single Family Residence
Materials
- Vinyl Siding
- Roof: Asphalt
Condition
- Resale
- Year built: 1978
Details
- Warranty included: Yes
Utilities & green energy
- Sewer: Public Sewer
- Water: Public
Community & HOA
Community
- Subdivision: WINDSOR HIGHLANDS PLAN
Location
- Region: Washington
Financial & listing details
- Price per square foot: $160/sqft
- Tax assessed value: $209,000
- Annual tax amount: $4,364
- Date on market: 8/11/2026
Estimated market value
Not available
Estimated sales range
Not available
Not available
Price history
| Date | Event | Price |
|---|---|---|
| 8/11/2026 | Listed for sale | $395,000+105.2%$160/sqft |
Source:  WPMLS #1769277 Report a problem WPMLS #1769277 Report a problem | ||
| 4/12/2007 | Sold | $192,500$78/sqft |
Source: Public Record Report a problem | ||
Public tax history
| Year | Property taxes | Tax assessment |
|---|---|---|
| 2025 | $4,282 +5.1% | $209,000 |
| 2024 | $4,073 | $209,000 |
| 2023 | $4,073 +11.8% | $209,000 |
| 2022 | $3,643 | $209,000 |
| 2021 | $3,643 +1.5% | $209,000 |
| 2020 | $3,591 +607% | $209,000 |
| 2018 | $508 +1348.2% | $209,000 |
| 2017 | $35 | $209,000 +959.5% |
| 2016 | -- | $19,727 |
| 2015 | -- | $19,727 |
| 2014 | $491 | $19,727 |
| 2013 | $491 | $19,727 |
| 2012 | -- | $19,727 |
| 2011 | -- | $19,727 |
| 2010 | -- | $19,727 |
| 2009 | -- | $19,727 |
| 2008 | -- | $19,727 |
| 2007 | -- | $19,727 |
| 2006 | -- | $19,727 |
| 2005 | -- | $19,727 |
| 2004 | -- | $19,727 |
| 2003 | -- | $19,727 |
| 2002 | -- | $19,727 |
| 2000 | -- | $19,727 |
Find assessor info on the county website
Monthly payment
Est. payment
Payment breakdown
Explore the cost of this home by adjusting the details. Changes won't be saved.Climate risks
Neighborhood: 15301
Nearby schools
GreatSchools rating
- 10/10Trinity East El SchoolGrades: K-3Distance: 0.9 mi
- 5/10Trinity Middle SchoolGrades: 6-8Distance: 4.3 mi
- 8/10Trinity Senior High SchoolGrades: 9-12Distance: 3.2 mi
Schools provided by the listing agent
- District: Trinity Area
Source: WPMLS. This data may not be complete. We recommend contacting the local school district to confirm school assignments for this home.
- $331,2004 bd2 ba2k sqft1441 E Beau St, Washington, PA 15301Off Market
- $303,2003 bd3 ba1k sqft1445 E Beau St, Washington, PA 15301Off Market
- $303,9003 bd2 ba994 sqft226 Dodd Dr, Washington, PA 15301Off Market

- $250,4003 bd1 ba1k sqft3 Lisa Dr, Washington, PA 15301Off Market
- $232,5003 bd1 ba1.1k sqft224 Dodd Dr, Washington, PA 15301Off Market
- $264,3003 bd1 ba1.1k sqft1461 E Beau St, Washington, PA 15301Off Market
- $271,9003 bd2 ba1.1k sqft228 Dodd Dr, Washington, PA 15301Off Market
- $338,3004 bd2 ba1.9k sqft2 Lisa Dr, Washington, PA 15301Off Market
A local agent can set up tours, give advice and negotiate with sellers.
A local lender can help you make sure your offer is ready when you are.
Similar homes
- $449,9003 bd2 ba2k sqft690 Lakeview Dr, Washington, PA 15301For Sale
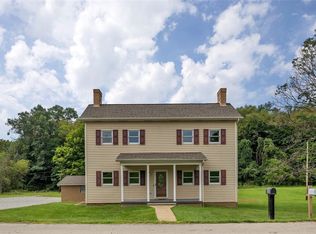 MLS ID #1768379, Michael Podolinsky. WPMLS
 - $429,9003 bd1 ba1.2k sqft332 Waynesburg Rd, Washington, PA 15301For Sale
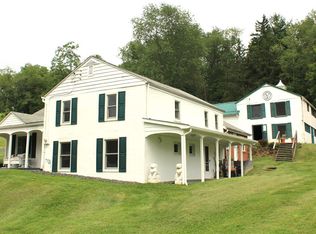 MLS ID #1766877, Maria Lane. WPMLS
 - $239,9003 bd2 ba1.6k sqft28 Farley St, Washington, PA 15301For Sale
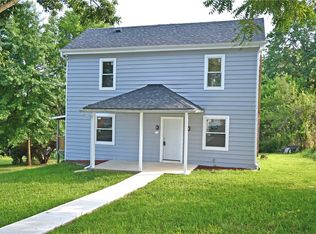 MLS ID #1769373, Paul Bergman. WPMLS
 - $369,9004 bd2 ba2k sqft1810 Henderson Ave, Washington, PA 15301For Sale
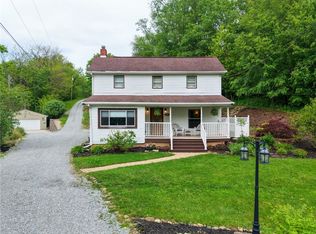 MLS ID #1754411, Rejeana Palma. WPMLS
 - $390,0003 bd2 ba1.7k sqft1711 Ridgewood Dr, Washington, PA 15301For SaleMLS ID #1753825, Nancy Knochel. WPMLS
- $325,0003 bd2 ba1.7k sqft900 Washington Rd, Washington, PA 15301For SaleMLS ID #1755822, Rich Dallas. WPMLS
- $335,0003 bd2 ba1.2k sqft395 S Palm St, Washington, PA 15301For SaleMLS ID #1747258, Jessica Finch. WPMLS
- $359,9003 bd3 ba3k sqft1108 Arrowhead Dr, Washington, PA 15301For SaleMLS ID #1739675, Scott York. WPMLS
- $399,0005 bd3 ba2.1k sqft5696 Glen Hill Dr, Bethel Park, PA 15102For SaleMLS ID #1757905, Beverly Fusco. WPMLS
- $205,0004 bd3 ba2.5k sqft455 Duncan Ave, Washington, PA 15301For SaleMLS ID #1720781, Melissa Palmer. WPMLS
- $280,0005 bd3 ba2.1k sqft225 E End Rd, Brownsville, PA 15417For SaleMLS ID #1769089, Brandon Berkshire. WPMLS
- $229,0003 bd2 ba1.5k sqft372 Chartiers Run Rd, Canonsburg, PA 15317For SaleMLS ID #1769566, Diane Tatano. WPMLS
- $399,9004 bd2 ba1.7k sqft107 W Hillcrest Rd, Eighty Four, PA 15330For SaleMLS ID #1751604, Amy Vogel. WPMLS
- $499,9004 bd5 ba3k sqft126 Surrey Dr, Canonsburg, PA 15317For SaleMLS ID #1768429, Amber Bennett. WPMLS
- $320,0003 bd2 ba1.2k sqft295 Carmell Dr, Pittsburgh, PA 15241For SaleMLS ID #1741982, Joseph Kasyan. WPMLS
- $405,0004 bd3 ba1.9k sqft1913 Riggs Rd, South Park, PA 15129For SaleMLS ID #1766163, Cassandra Case. WPMLS
- $445,0004 bd3 ba1.8k sqft1216 Rolling Meadow Rd, Pittsburgh, PA 15241For SaleMLS ID #1763899, Jonathan Minerick. WPMLS
- $399,9993 bd3 ba1.8k sqft313 Battery Dr N, Mc Donald, PA 15057For SaleMLS ID #1767210, April Bartley. WPMLS
- $414,9004 bd3 ba2k sqft392 Pine Ridge Dr, Venetia, PA 15367For SaleMLS ID #1750584, Robert Moncavage. WPMLS
- $334,5003 bd4 ba1.9k sqft17 Remington Dr, Washington, PA 15301For SaleMLS ID #1764365, Mary Eve Kearns. WPMLS
