Own a Piece of Washington County History — 10.92 Acres of Possibility...
Welcome to Farm Sweet Farm, where a newer, gently winding driveway leads you to a charming farmhouse surrounded by mature woods and a classic bank barn....This multi level home has seen MAJOR UPDATES SINCE 2019, including upgraded electrical, a new furnace and central air, refreshed kitchen cabinetry with stainless steel appliances, 14 new Anderson multipane windows with screens, updated plumbing, and fresh interior and exterior paint....Inside, the living room features a professionally cleaned and serviced fireplace with a newer chimney cap. The dining room—currently used as an office/sitting room—offers generous space for your dining furniture and holiday gatherings... The bright linen white kitchen includes ample cabinetry, newer stainless appliances, and space for a cozy bistro table... Laundry and mechanical areas are conveniently located just steps away...MASTER BEDROOM WITH 13X10 CAPTIVE DRESSING ROOM CAN ALSO SERVE AS A NURSERY... The attached 17x11 GUEST HOUSE 3RD BEDROOM, PRIVATE OFFICE/STUDIO FEATURES A SEPARATE EXTERIOR ENTRANCE.....For the farm enthusiast, the BANK BARN offers a horse stall, a NEW METAL ROOF INSTALLED IN 2025, electricity, plexiglass windows, custom shiplap exterior siding, a hay loft, workshop, storage areas, and a garage....
THIS HOME SITS ON 10.92 ACRES...ideal for nature lovers, wildlife watchers or those seeking privacy...The acreage also presents a POTENTIAL OPPORTUNITY FOR FUTURE DEVELOPMENT, with room for multiple homes on larger parcels.
For sale
Price cut: $50K (9/16)
$350,000
332 Waynesburg Rd, Washington, PA 15301
3beds
1,246sqft
Farm, Single Family Residence
Built in 1930
10.93 Acres Lot
$343,200 Zestimate®
$281/sqft
$-- HOA
What's special
Multi level homeSurrounded by mature woodsNewer gently winding drivewayCharming farmhouseNewer stainless appliances
- 46 days
- 1,934
- 165
Zillow last checked:
Listing updated:
Listed by:
Maria Lane 412-833-5405,
COLDWELL BANKER REALTY 412-833-5405
Source: WPMLS,MLS#: 1766877 Originating MLS: West Penn Multi-List
Originating MLS: West Penn Multi-ListFacts & features
Interior
Bedrooms & bathrooms
- Bedrooms: 3
- Bathrooms: 1
- Full bathrooms: 1
Primary bedroom
- Level: Upper
- Dimensions: 13X10
Bedroom 2
- Level: Upper
- Dimensions: 12X9
Bedroom 3
- Dimensions: 17X11
Bonus room
- Level: Upper
- Dimensions: 13X10
Dining room
- Level: Main
- Dimensions: 18X9
Kitchen
- Level: Main
- Dimensions: 18X9
Laundry
- Level: Main
- Dimensions: 11X10
Living room
- Level: Main
- Dimensions: 19X15
Heating
- Electric, Heat Pump
Cooling
- Central Air
Appliances
- Included: Some Electric Appliances, Cooktop, Refrigerator
Features
- Window Treatments
- Flooring: Hardwood
- Windows: Multi Pane, Screens, Window Treatments
- Has basement: No
- Number of fireplaces: 1
- Fireplace features: Log Burning, Family/Living/Great Room
Interior area
- Total structure area: 1,246
- Total interior livable area: 1,246 sqft
Video & virtual tour
Property
Parking
- Total spaces: 1
- Parking features: Detached, Garage
- Has garage: Yes
Features
- Levels: Multi/Split
- Stories: 2
- Pool features: None
Lot
- Size: 10.93 Acres
Details
- Parcel number: 0200010000005600
Construction
Type & style
- Home type: SingleFamily
- Architectural style: Farmhouse,Multi-Level
- Property subtype: Farm, Single Family Residence
Materials
- Concrete
Condition
- Resale
- Year built: 1930
Utilities & green energy
- Sewer: Septic Tank
- Water: Spring
Community & HOA
Location
- Region: Washington
Financial & listing details
- Price per square foot: $281/sqft
- Tax assessed value: $145,300
- Annual tax amount: $2,867
- Date on market: 8/10/2026
Estimated market value
$343,200
$326,000 - $360,000
$1,614/mo
Price history
| Date | Event | Price |
|---|---|---|
| 9/16/2026 | Price change | $350,000-12.5%$281/sqft |
Source:  WPMLS #1766877 Report a problem WPMLS #1766877 Report a problem | ||
| 8/20/2026 | Price change | $399,999-7%$321/sqft |
Source: WPMLS #1766877 Report a problem | ||
| 8/10/2026 | Listed for sale | $429,900$345/sqft |
Source: WPMLS #1766877 Report a problem | ||
Public tax history
| Year | Property taxes | Tax assessment |
|---|---|---|
| 2026 | $2,867 +2% | $145,300 |
| 2025 | $2,810 +5.5% | $145,300 |
| 2024 | $2,665 | $145,300 |
| 2023 | $2,665 +7.7% | $145,300 |
| 2022 | $2,474 | $145,300 |
| 2021 | $2,474 +1.5% | $145,300 |
| 2020 | $2,438 +590.5% | $145,300 |
| 2018 | $353 +1352.4% | $145,300 |
| 2017 | $24 | $145,300 +1733.4% |
| 2016 | -- | $7,925 |
| 2015 | -- | $7,925 |
| 2014 | $197 | $7,925 |
| 2013 | $197 | $7,925 |
| 2012 | -- | $7,925 |
| 2011 | -- | $7,925 |
| 2010 | -- | $7,925 |
| 2009 | -- | $7,925 |
| 2008 | -- | $7,925 |
| 2007 | -- | $7,925 |
| 2006 | -- | $7,925 |
| 2005 | -- | $7,925 |
| 2004 | -- | $7,925 |
| 2003 | -- | $7,925 |
| 2002 | -- | $7,925 |
| 2000 | -- | $7,925 |
Find assessor info on the county website
Monthly payment
Est. payment
Payment breakdown
Explore the cost of this home by adjusting the details. Changes won't be saved.Climate risks
Neighborhood: 15301
Nearby schools
Schools provided by the listing agent
- District: Trinity Area
Source: WPMLS. This data may not be complete. We recommend contacting the local school district to confirm school assignments for this home.
Similar homes
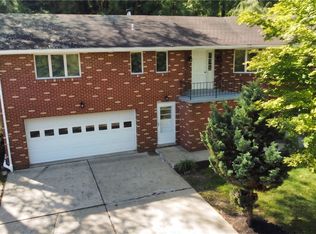
- $325,0003 bd2 ba1.7k sqft900 Washington Rd, Washington, PA 15301For Sale
 MLS ID #1755822, Rich Dallas. WPMLS
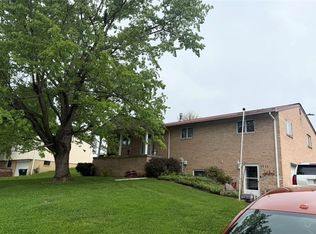
 - $374,9004 bd3 ba1.6k sqft350 Country Club Rd, Washington, PA 15301For Sale
 MLS ID #1774018, Michael Pohlot. WPMLS
 - $390,0003 bd2 ba1.7k sqft1711 Ridgewood Dr, Washington, PA 15301For Sale
 MLS ID #1753825, Nancy Knochel. WPMLS
 - $275,0003 bd3 ba1.4k sqft95 Milbeck Dr, Washington, PA 15301For Sale
 MLS ID #1768964, Tammy Streator. WPMLS
