**Spacious, No-HOA Home on .62 Acre Lot with Upgraded Features** This consumer-favorite floor plan offers an open-concept layout with a tray ceiling in the living area, creating a bright and airy atmosphere. Situated on a generous .62-acre lot with **no HOA fees**, this home combines functionality, style, and privacy. **Interior Highlights:** - **Luxury Vinyl Plank flooring** throughout for durability and elegance - **Upgraded lighting package** and ceiling fans in all bedrooms and living area - **Quartz countertops** in kitchen and baths for a sleek, modern finish - **Pot filler faucet** over the smooth-top range and a pantry for added convenience - **Stainless steel appliances** including microwave, dishwasher, and range **Bedrooms & Baths:** - **Owner’s suite** features a calming retreat with: - Seated walk-in shower insert - Dual walk-in closets - Linen closet - Dual vanities with quartz countertops - **Bedroom #3** doubles as a home office with a walk-in closet - **Bedroom #2** includes a spacious double closet **Dining & Living Spaces:** - Large dining nook with double windows for natural light - Single door with built-in blinds leads to the **covered patio** - Foyer opens seamlessly into the living area and kitchen **Storage & Utility:** - Double linen/storage closet in the laundry room, conveniently located off the kitchen - Additional storage closet in the garage for yard tools **Exterior Features:** - Sod installed in front, sides, and around rear patios - Remainder of lot is **graded and seeded** - Gutters installed Moore's Crossings is located 3.3 miles from Francis Marion University. 6.2 miles from the intersection of Freedom Blvd & Palmetto Street. 10.5 miles from I-95 exit 170 (327) - Amazon newest location. 8 miles from the AESC electric battery plant on 327. McGowan law Firm represents seller in all transactions. EM held by McGowan law firm. Convenient location to Downtown entertainment & restaurants, hospitals, medical mall, FMU Athletic complex & FMU campus, Pee Dee commerce City East & West, Senior Center, Freedom Park & shopping. Moore's Crossings is a new neighborhood consisting of approximately 20 homes all sitting on .62 acre lots. Limited restriction, BUT NO HOA Fees.
Sold for $265,000
Zestimate®
$265,000
4982 E National Cemetery Rd, Florence, SC 29506
3beds
1,391sqft
Single Family Residence
Built in 2025
0.62 Acres Lot
$265,000 Zestimate®
$191/sqft
$1,675 Estimated rent
Home value
$265,000
$252,000 - $281,000
$1,675/mo
Zestimate® history
Owner options
List your home for rent
$1,675/mo
Rent Zestimate®
Find your next renter with Zillow Rental Manager. Plus, with online applications, you can quickly screen prospective tenants – for free.
$1,675/mo
Rent Zestimate®
Refinance and save
$1,551/mo
Est. payment
Refinancing to a lower rate could help reduce your monthly payments and save thousands over the life of the loan.
$1,551/mo
Est. payment
Explore your selling options
Work with a Zillow partner agent
Leverage their expertise and Zillow's premium Showcase listings to get your home seen by more buyers.
Get startedList with your own agent
Get your home in front of millions of buyers by listing it on Zillow.
Learn how to do itSell it yourself
Take full control of how buyers see your home on Zillow by listing For Sale by Owner (FSBO).
List your homeWhat's special
Stainless steel appliancesPot filler faucetLarge dining nookCovered patioQuartz countertopsUpgraded lighting packageDual walk-in closets
Zillow last checked:
Listing updated:
Listed by:
Dorothy A Corriero 843-621-4258,
Era Leatherman Realty, Inc.
Bought with:
Debra Goodman, 63724
Era Leatherman Realty, Inc.
Source: Pee Dee Realtor Association,MLS#: 20250344
Facts & features
Interior
Bedrooms & bathrooms
- Bedrooms: 3
- Bathrooms: 2
- Full bathrooms: 2
Heating
- Central, Heat Pump
Cooling
- Central Air, Heat Pump
Appliances
- Included: Disposal, Dishwasher, Microwave, Range
Features
- Entrance Foyer, Ceiling Fan(s), Shower, Attic, Walk-In Closet(s), Tray Ceiling(s), Solid Surface Countertops
- Flooring: Vinyl
- Attic: Pull Down Stairs
- Has fireplace: No
- Fireplace features: None
Interior area
- Total structure area: 1,391
- Total interior livable area: 1,391 sqft
Property
Parking
- Total spaces: 2
- Parking features: Attached
- Attached garage spaces: 2
Features
- Levels: One
- Stories: 1
- Patio & porch: Patio
- Exterior features: Outdoor Space (Not Screened), Other Covered Outdoor Space (See Remarks)
Lot
- Size: 0.62 Acres
Details
- Parcel number: 0027901180
Construction
Type & style
- Home type: SingleFamily
- Architectural style: Ranch
- Property subtype: Single Family Residence
Materials
- Vinyl Siding
- Foundation: Slab, Raised
- Roof: Shingle
Condition
- New Construction
- New construction: Yes
- Year built: 2025
Utilities & green energy
- Sewer: Septic Tank
- Water: Public
Community & HOA
Community
- Subdivision: Moore's Crossing
Location
- Region: Florence
Financial & listing details
- Price per square foot: $191/sqft
- Tax assessed value: $10,000
- Annual tax amount: $1,500
- Date on market: 7/15/2026
Price history
| Date | Event | Price |
|---|---|---|
| 7/15/2026 | Sold | $265,000-0.9%$191/sqft |
Source:  Pee Dee Realtor Association #20250344 Report a problem Pee Dee Realtor Association #20250344 Report a problem | ||
| 6/10/2026 | Contingent | $267,500$192/sqft |
Source: Pee Dee Realtor Association #20250344 Report a problem | ||
| 12/12/2025 | Price change | $267,500-0.9%$192/sqft |
Source: Pee Dee Realtor Association #20250344 Report a problem | ||
| 7/16/2025 | Price change | $270,000-1.8%$194/sqft |
Source: Pee Dee Realtor Association #20250344 Report a problem | ||
| 4/15/2025 | Listed for sale | $275,000+10.7%$198/sqft |
Source: Pee Dee Realtor Association #20250344 Report a problem | ||
| 3/9/2025 | Listing removed | $248,500$179/sqft |
Source: Pee Dee Realtor Association #20250344 Report a problem | ||
| 1/28/2025 | Listed for sale | $248,500$179/sqft |
Source: Pee Dee Realtor Association #20250344 Report a problem | ||
Public tax history
| Year | Property taxes | Tax assessment |
|---|---|---|
| 2025 | -- | $10,000 |
| 2024 | -- | -- |
Find assessor info on the county website
Neighborhood: 29506
Nearby homes
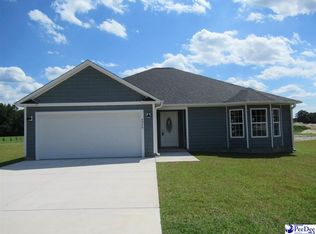
- $279,5003 bd2 ba1.4k sqft4978 E National Cemetery Rd, Florence, SC 29506Sold
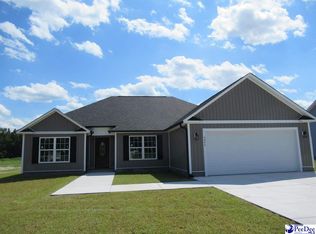
- $287,5003 bd2 ba1.5k sqft4974 E National Cemetery Rd, Florence, SC 29506New Construction
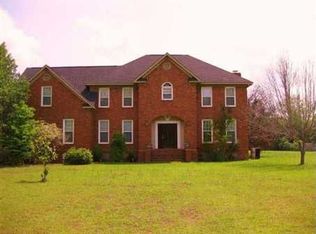
- $257,6004 bd3 ba3.1k sqft5150 Antique Cir, Florence, SC 29506Off Market
- $284,9003 bd2 ba1.5k sqft4970 E National Cemetery Rd, Florence, SC 29506New Construction

- $265,0003 bd2 ba1.5k sqft4966 E National Cemetery Rd, Florence, SC 29506New Construction
- $255,0003 bd2 ba1.2k sqft4962 E National Cemetery Rd, Florence, SC 29506New Construction
- $18,100-- bd-- ba-- sqft5138 Antique Cir, Florence, SC 29506Off Market
- $133,8003 bd2 ba924 sqft5003 E National Cemetery Rd, Florence, SC 29506Off Market
Nearby schools
GreatSchools rating
- 7/10Wallace Gregg Elementary SchoolGrades: K-5Distance: 3 mi
- 3/10Williams Middle SchoolGrades: 6-8Distance: 8.8 mi
- 6/10Wilson High SchoolGrades: 9-12Distance: 7.6 mi
Schools provided by the listing agent
- Elementary: Wallace Gregg
- Middle: Williams
- High: Wilson
Source: Pee Dee Realtor Association. This data may not be complete. We recommend contacting the local school district to confirm school assignments for this home.


Get pre-qualified for a loan
At Zillow Home Loans, we can pre-qualify you in as little as 5 minutes with no impact to your credit score.An equal housing lender. NMLS #10287.
Sell for more on Zillow
Get a Zillow Showcase℠ listing at no additional cost and you could sell for .
$265,000
2% more
+$5,300
With Zillow Showcase(estimated)
$270,300
- South Carolina
- Florence County
- Florence
- 29506
- 4982 E National Cemetery Rd
Nearby cities
Nearby zip codes
Other Florence Topics
