3 bedrooms, 2 bathrooms, plus a Finished Room Over the Garage (FROG). The FROG offers flexible use—ideal for a home office, playroom, exercise room, or personal retreat. Vaulted ceilings in the living area, kitchen, front bedroom, owner’s bedroom, and FROG. Recessed lighting in the foyer, living area, and kitchen. Ceiling fans in the living room, all bedrooms, and exterior ceiling fan in covered patio. Kitchen includes Deep single-basin sink with a gooseneck faucet. Stainless appliances: range, microwave, dishwasher. Granite countertops with an extended bar top for seating. Abundant cabinetry, including multiple drawers for cookware. Laundry closet conveniently located in the kitchen. Sliding glass door from the living area leads to the covered patio. Double closets in the secondary bedrooms. Foyer closet for additional storage. Linen closet in the owner’s bathroom. Owner’s Suite Features a walk-in closet, dual vanities, and a soaking/garden tub with quartz shower walls. FROG accessed by carpeted stairs and fully carpeted upstairs. Vaulted ceiling adds spaciousness. Gutters installed. Sod in the front, sides, and rear yard around the patio. Moore’s Crossings offers convenience to many local destinations: 3.3 miles to Francis Marion University. 6.2 miles to Freedom Blvd & Palmetto Street. 10.5 miles to I-95 Exit 170 (327) and Amazon’s newest facility. Close to Downtown restaurants and entertainment, hospitals, the medical mall, FMU Athletic Complex, Pee Dee Commerce City East & West, the Senior Center, Freedom Park, and shopping. This new neighborhood includes approximately 20 homes, each on a.62-acre lot, with limited restrictions and no HOA fees. McGowan Law Firm represents the seller in all transactions, and earnest money will be held by McGowan Law Firm.
New construction
Price cut: $1.1K (8/31)
$263,900
4966 E National Cemetery Rd, Florence, SC 29506
3beds
1,511sqft
Single Family Residence
Built in 2025
0.62 Acres Lot
$263,800 Zestimate®
$175/sqft
$-- HOA
What's special
Gutters installed
- 212 days
- 58
- 5
Zillow last checked:
Listing updated:
Listed by:
Dorothy A Corriero 843-621-4258,
Era Leatherman Realty, Inc.
Source: Pee Dee Realtor Association,MLS#: 2600976
Facts & features
Interior
Bedrooms & bathrooms
- Bedrooms: 3
- Bathrooms: 2
- Full bathrooms: 2
Heating
- Central, Heat Pump
Cooling
- Central Air, Heat Pump
Appliances
- Included: Disposal, Dishwasher, Microwave, Range
- Laundry: Wash/Dry Cnctn.
Features
- Entrance Foyer, Ceiling Fan(s), Soaking Tub, Shower, Attic, Walk-In Closet(s), Vaulted Ceiling(s), Solid Surface Countertops
- Flooring: Carpet, Vinyl
- Attic: Pull Down Stairs
- Has fireplace: No
- Fireplace features: None
Interior area
- Total structure area: 1,511
- Total interior livable area: 1,511 sqft
Property
Parking
- Total spaces: 2
- Parking features: Attached
- Attached garage spaces: 2
Features
- Levels: One and One Half
- Stories: 1
- Patio & porch: Porch, Patio
- Exterior features: Outdoor Space (Not Screened), Covered Outdoor Ceiling Fan
Lot
- Size: 0.62 Acres
Details
- Parcel number: 0027901184
Construction
Type & style
- Home type: SingleFamily
- Architectural style: Ranch
- Property subtype: Single Family Residence
Materials
- Vinyl Siding
- Foundation: Slab, Raised
- Roof: Shingle
Condition
- New Construction
- New construction: Yes
- Year built: 2025
Utilities & green energy
- Sewer: Septic Tank
- Water: Public
Community & HOA
Community
- Subdivision: Moore's Crossing
Location
- Region: Florence
Financial & listing details
- Price per square foot: $175/sqft
- Tax assessed value: $10,000
- Annual tax amount: $1,200
- Date on market: 3/14/2026
Estimated market value
$263,800
$251,000 - $277,000
$2,014/mo
Price history
| Date | Event | Price |
|---|---|---|
| 8/31/2026 | Price change | $263,900-0.4%$175/sqft |
Source:  Pee Dee Realtor Association #2600976 Report a problem Pee Dee Realtor Association #2600976 Report a problem | ||
| 3/14/2026 | Listed for sale | $265,000$175/sqft |
Source: Pee Dee Realtor Association #2600976 Report a problem | ||
Public tax history
| Year | Property taxes | Tax assessment |
|---|---|---|
| 2025 | -- | $10,000 |
| 2024 | -- | -- |
Find assessor info on the county website
Monthly payment
Est. payment
Payment breakdown
Explore the cost of this home by adjusting the details. Changes won't be saved.Climate risks
Neighborhood: 29506
Nearby schools
Schools provided by the listing agent
- Elementary: Wallace Gregg
- Middle: Williams
- High: Wilson
Source: Pee Dee Realtor Association. This data may not be complete. We recommend contacting the local school district to confirm school assignments for this home.
- $279,9003 bd2 ba1.5k sqft4970 E National Cemetery Rd, Florence, SC 29506New Construction

- $255,0003 bd2 ba1.2k sqft4962 E National Cemetery Rd, Florence, SC 29506New Construction
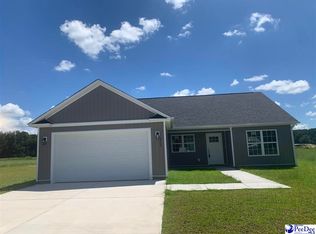
- $283,5003 bd2 ba1.5k sqft4974 E National Cemetery Rd, Florence, SC 29506New Construction
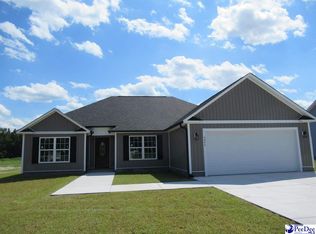
- $279,5003 bd2 ba1.4k sqft4978 E National Cemetery Rd, Florence, SC 29506Sold
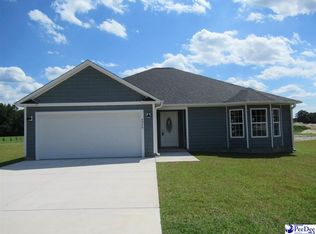
Similar homes
- $255,0003 bd2 ba1.2k sqft4962 E National Cemetery Rd, Florence, SC 29506New Construction
 MLS ID #2600849, Dorothy A Corriero, Era Leatherman Realty, Inc.. Pee Dee Realtor Association
 - $279,9003 bd2 ba1.5k sqft4970 E National Cemetery Rd, Florence, SC 29506New ConstructionMLS ID #2600416, Dorothy A Corriero, Era Leatherman Realty, Inc.. Pee Dee Realtor Association
- $283,5003 bd2 ba1.5k sqft4974 E National Cemetery Rd, Florence, SC 29506New ConstructionMLS ID #20251586, Dorothy A Corriero, Era Leatherman Realty, Inc.. Pee Dee Realtor Association
- $259,9003 bd2 ba1.5k sqft4069 Milan Rd, Florence, SC 29506For Sale
 MLS ID #2604062, Catherine Patterson, Drayton Realty Group. Pee Dee Realtor Association
 - $242,9003 bd2 ba1.4k sqft3007 Colton Dr, Florence, SC 29506For SaleMLS ID #20250967, Lan Truong, America's Choice Realty, Llc. Pee Dee Realtor Association
- $259,0003 bd3 ba1.7k sqft2273 Richmond Hills Dr, Florence, SC 29505For SaleMLS ID #2603648, Forrest Stanley, Palmetto Group. Pee Dee Realtor Association
- $250,0003 bd3 ba1.7k sqft3104 Longfellow Dr, Florence, SC 29505For SaleMLS ID #20254168, Rita C Pressley, Carolina One Real Estate. Pee Dee Realtor Association
- $314,9003 bd2 ba1.7k sqft7417 E National Cemetery Rd, Florence, SC 29506New ConstructionMLS ID #20244436, Dorothy A Corriero, Era Leatherman Realty, Inc.. Pee Dee Realtor Association
- $269,0004 bd3 ba1.6k sqft3590 Breckridge Cir, Florence, SC 29505For SaleMLS ID #2604083, Brett H. Butler, Palmetto Group. Pee Dee Realtor Association
- $259,9003 bd2 ba1.7k sqft2809 W Woodbine Ave, Florence, SC 29501For SaleMLS ID #2602730, Danielle Altman, Greystone Properties, Llc. Pee Dee Realtor Association
- $194,9003 bd3 ba1.9k sqft429 S Wallace Rd, Florence, SC 29506For SaleMLS ID #2601694, Edwin L Harrell, C/b Mcmillan And Assoc.. Pee Dee Realtor Association
- $284,0003 bd3 ba1.6k sqft3206 McCracken Dr Lot 71, Florence, SC 29505New ConstructionMLS ID #2604080, Ram Venki, Sm South Carolina Brokerage. Pee Dee Realtor Association
- $257,0003 bd2 ba1.5k sqft909 Orion Hills Ct, Effingham, SC 29541For SaleMLS ID #2603793, David J Wimberly, Palmetto Group. Pee Dee Realtor Association
- $269,2853 bd2 ba1.3k sqft3208 McCracken Dr Lot 70, Florence, SC 29505New ConstructionMLS ID #2603041, G. Christy Bissen, Sm South Carolina Brokerage. Pee Dee Realtor Association
- $310,0003 bd3 ba2.1k sqft206 Branford Rd, Florence, SC 29505For SaleMLS ID #2603673, Tammy Jackson, Brand Name Real Estate. Pee Dee Realtor Association
- $287,8853 bd2 ba1.6k sqft3207 Kernal Dr Lot 46, Florence, SC 29505New ConstructionMLS ID #2603037, G. Christy Bissen, Sm South Carolina Brokerage. Pee Dee Realtor Association
- $282,0753 bd3 ba1.6k sqft3211 Kernal Dr Lot 48, Florence, SC 29505New ConstructionMLS ID #2603039, G. Christy Bissen, Sm South Carolina Brokerage. Pee Dee Realtor Association
- $274,0703 bd2 ba1.3k sqft3215 McCracken Dr Lot 15, Florence, SC 29505New ConstructionMLS ID #2603445, Ram Venki, Sm South Carolina Brokerage. Pee Dee Realtor Association
- $258,9503 bd3 ba1.7k sqft1403 Pheasant Rd, Effingham, SC 29541For SaleMLS ID #2601793, Shayla S Martin, Exp Realty Greyfeather Group. Pee Dee Realtor Association
