This inviting open-floor-plan home sits on a spacious .62-acre lot with no HOA fees in the new Moore’s Crossings community. A charming front porch and a covered rear porch create perfect spaces for morning coffee or evening relaxation. Inside, the living area features a vaulted ceiling and an accent wall that enhances the home’s warmth and character. Luxury vinyl plank flooring flows throughout, complementing the granite countertops found in both the kitchen and bathrooms. The exceptional kitchen includes a deep single-basin sink, two corner lazy Susans, and two large pot drawers. An extended granite bar provides additional seating and serving space. The dining area comfortably accommodates six and offers direct access to the covered patio through sliding glass doors. The split floor plan ensures privacy. The guest hallway includes a linen closet. The front bedroom features a vaulted ceiling and double closet, while the rear guest bedroom also offers a double closet. A well-appointed laundry room includes a linen closet and two upper cabinets for added storage. The owner’s suite showcases a tray ceiling and a spacious walk-in closet. The owner’s bathroom includes dual vanities and a soaking tub/shower combination with granite shower walls. Additional features include: Stainless appliances: microwave, dishwasher, and smooth-top range Gutters installed Sod in front and side yards, and in the rear up to the covered patio (remaining lot seeded) Moore’s Crossings offers a convenient location: 3.3 miles to Francis Marion University, 6.2 miles to Freedom Blvd & Palmetto Street, 10.5 miles to I-95 Exit 170 (327) and Amazon’s newest facility, Close to Downtown dining & entertainment, hospitals, the medical mall, FMU Athletic Complex, Pee Dee Commerce City East & West, Senior Center, Freedom Park, and shopping. This community consists of approximately 20 homes, each situated on a .62-acre lot, with limited restrictions and absolutely no HOA fees. McGowan Law Firm represents the seller in all transactions, and earnest money will be held by McGowan Law Firm.
New construction
$279,900
4970 E National Cemetery Rd, Florence, SC 29506
3beds
1,547sqft
Single Family Residence
Built in 2025
0.62 Acres Lot
$279,400 Zestimate®
$181/sqft
$-- HOA
What's special
Charming front porchExceptional kitchenGutters installedTwo large pot drawersLuxury vinyl plank flooringTwo corner lazy susansCovered rear porch
- 247 days
- 43
- 8
Zillow last checked:
Listing updated:
Listed by:
Dorothy A Corriero 843-621-4258,
Era Leatherman Realty, Inc.
Source: Pee Dee Realtor Association,MLS#: 2600416
Facts & features
Interior
Bedrooms & bathrooms
- Bedrooms: 3
- Bathrooms: 2
- Full bathrooms: 2
Heating
- Central, Heat Pump
Cooling
- Central Air, Heat Pump
Appliances
- Included: Disposal, Dishwasher, Microwave, Range
- Laundry: Wash/Dry Cnctn.
Features
- Ceiling Fan(s), Shower, Attic, Walk-In Closet(s), Vaulted Ceiling(s), Solid Surface Countertops
- Flooring: Vinyl
- Attic: Pull Down Stairs
- Has fireplace: No
- Fireplace features: None
Interior area
- Total structure area: 1,547
- Total interior livable area: 1,547 sqft
Video & virtual tour
Property
Parking
- Total spaces: 2
- Parking features: Attached
- Attached garage spaces: 2
Features
- Levels: One
- Stories: 1
- Patio & porch: Porch, Patio
- Exterior features: Outdoor Space (Not Screened), Covered Outdoor Ceiling Fan
Lot
- Size: 0.62 Acres
Details
- Parcel number: 0027901183
Construction
Type & style
- Home type: SingleFamily
- Architectural style: Ranch
- Property subtype: Single Family Residence
Materials
- Vinyl Siding
- Foundation: Slab, Raised
- Roof: Shingle
Condition
- New Construction
- New construction: Yes
- Year built: 2025
Utilities & green energy
- Sewer: Septic Tank
- Water: Public
Community & HOA
Community
- Subdivision: Moore's Crossing
Location
- Region: Florence
Financial & listing details
- Price per square foot: $181/sqft
- Tax assessed value: $10,000
- Annual tax amount: $1,300
- Date on market: 1/30/2026
Estimated market value
$279,400
$265,000 - $293,000
$2,020/mo
Price history
| Date | Event | Price |
|---|---|---|
| 8/31/2026 | Price change | $279,900-1.8%$181/sqft |
Source:  Pee Dee Realtor Association #2600416 Report a problem Pee Dee Realtor Association #2600416 Report a problem | ||
| 1/30/2026 | Listed for sale | $284,900$184/sqft |
Source: Pee Dee Realtor Association #2600416 Report a problem | ||
Public tax history
| Year | Property taxes | Tax assessment |
|---|---|---|
| 2025 | -- | $10,000 |
| 2024 | -- | -- |
Find assessor info on the county website
Monthly payment
Est. payment
Payment breakdown
Explore the cost of this home by adjusting the details. Changes won't be saved.Climate risks
Neighborhood: 29506
Nearby schools
Schools provided by the listing agent
- Elementary: Wallace Gregg
- Middle: Williams
- High: Wilson
Source: Pee Dee Realtor Association. This data may not be complete. We recommend contacting the local school district to confirm school assignments for this home.
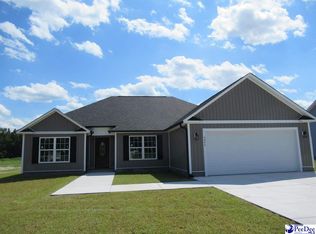
- $283,5003 bd2 ba1.5k sqft4974 E National Cemetery Rd, Florence, SC 29506New Construction
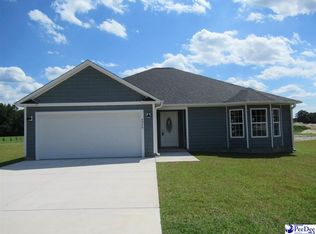
- $263,9003 bd2 ba1.5k sqft4966 E National Cemetery Rd, Florence, SC 29506New Construction

- $279,5003 bd2 ba1.4k sqft4978 E National Cemetery Rd, Florence, SC 29506Sold
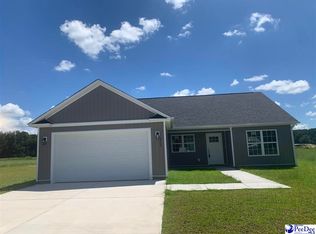
- $255,0003 bd2 ba1.2k sqft4962 E National Cemetery Rd, Florence, SC 29506New Construction
Similar homes
- $283,5003 bd2 ba1.5k sqft4974 E National Cemetery Rd, Florence, SC 29506New Construction
 MLS ID #20251586, Dorothy A Corriero, Era Leatherman Realty, Inc.. Pee Dee Realtor Association
 - $263,9003 bd2 ba1.5k sqft4966 E National Cemetery Rd, Florence, SC 29506New ConstructionMLS ID #2600976, Dorothy A Corriero, Era Leatherman Realty, Inc.. Pee Dee Realtor Association
- $255,0003 bd2 ba1.2k sqft4962 E National Cemetery Rd, Florence, SC 29506New ConstructionMLS ID #2600849, Dorothy A Corriero, Era Leatherman Realty, Inc.. Pee Dee Realtor Association
- $259,9003 bd2 ba1.5k sqft4069 Milan Rd, Florence, SC 29506For Sale
 MLS ID #2604062, Catherine Patterson, Drayton Realty Group. Pee Dee Realtor Association
 - $314,9003 bd2 ba1.7k sqft7417 E National Cemetery Rd, Florence, SC 29506New ConstructionMLS ID #20244436, Dorothy A Corriero, Era Leatherman Realty, Inc.. Pee Dee Realtor Association
- $242,9003 bd2 ba1.4k sqft3007 Colton Dr, Florence, SC 29506For SaleMLS ID #20250967, Lan Truong, America's Choice Realty, Llc. Pee Dee Realtor Association
- $309,9003 bd2 ba1.6k sqft113 Kingfisher Ln, Florence, SC 29501For SaleMLS ID #2603149, J. Brandon Stepp, Stepp One Real Estate & Property Management. Pee Dee Realtor Association
- $259,0003 bd3 ba1.7k sqft2273 Richmond Hills Dr, Florence, SC 29505For SaleMLS ID #2603648, Forrest Stanley, Palmetto Group. Pee Dee Realtor Association
- $250,0003 bd3 ba1.7k sqft3104 Longfellow Dr, Florence, SC 29505For SaleMLS ID #20254168, Rita C Pressley, Carolina One Real Estate. Pee Dee Realtor Association
- $310,0003 bd3 ba2.1k sqft206 Branford Rd, Florence, SC 29505For SaleMLS ID #2603673, Tammy Jackson, Brand Name Real Estate. Pee Dee Realtor Association
- $254,9003 bd2 ba1.6k sqft961 Clarendon Ave, Florence, SC 29505For SaleMLS ID #2601441, David Munn, Pamplico Realty Co.. Pee Dee Realtor Association
- $319,9993 bd2 ba1.6k sqft3325 James Turner Rd, Effingham, SC 29541For SaleMLS ID #2603574, Tammy Jackson, Brand Name Real Estate. Pee Dee Realtor Association
- $194,9003 bd3 ba1.9k sqft429 S Wallace Rd, Florence, SC 29506For SaleMLS ID #2601694, Edwin L Harrell, C/b Mcmillan And Assoc.. Pee Dee Realtor Association
- $225,0003 bd2 ba1.3k sqft3280 Cedar Creek Ln, Florence, SC 29506New ConstructionMLS ID #2603753, Reeves Cannon, Greystone Properties, Llc. Pee Dee Realtor Association
- $259,9003 bd2 ba1.7k sqft2809 W Woodbine Ave, Florence, SC 29501For SaleMLS ID #2602730, Danielle Altman, Greystone Properties, Llc. Pee Dee Realtor Association
- $232,0003 bd3 ba1.6k sqft414 W Vista St, Florence, SC 29506For SaleMLS ID #2603772, Renee S Friar, Home Advantage Realty Irmo. Pee Dee Realtor Association
- $281,0003 bd2 ba1.6k sqft1498 Summergate Dr, Florence, SC 29501For SaleMLS ID #2600417, Bobbie Housand, Home Sales Of Florence. Pee Dee Realtor Association
- $149,9003 bd2 ba1.5k sqft2604 E Spring St, Florence, SC 29505For SaleMLS ID #2602992, Jami Warnock, C/b Mcmillan And Assoc.. Pee Dee Realtor Association
- $279,9003 bd2 ba1.7k sqft333 Horseshoe Bend Dr, Darlington, SC 29532For SaleMLS ID #2602519, Danielle Hooker, My Real Estate Group,llc. Pee Dee Realtor Association
