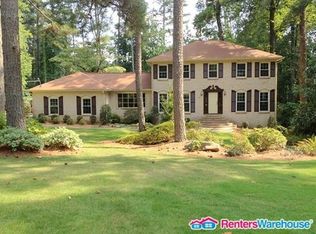
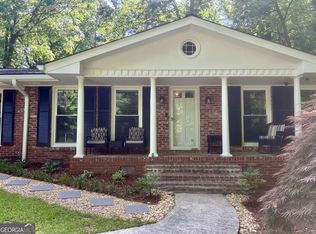
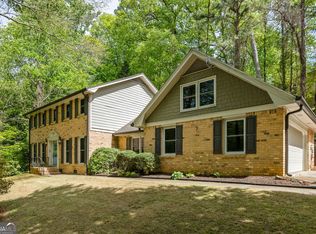
Reimagined Luxury in Smoke Rise Discover the perfect blend of modern sophistication and timeless comfort in this beautifully reimagined 6-bedroom, 3-bathroom home. Located in the prime Smoke Rise community, this residence offers three levels of meticulously finished living space designed for both effortless entertaining and quiet relaxation. The designer kitchen features premium finishes, natural stone countertops, and high-end stainless-steel appliances. The kitchen flows into a sun-drenched family room anchored by a classic wood burning brick fireplace. Offering a rare and convenient feature, the main-level in-law suite is perfect for guests or multi-generational needs. The sophisticated upper level offers a luxurious primary suite featuring an oversized walk-in closet and a spa-inspired bathroom with a soaking tub and separate shower. Two secondary bedrooms share a stylishly updated bathroom equipped with double vanities. The versatile finished terrace level features a private entry, large family sitting area and 2 bedrooms, ideal for rental, home office, or extended family. Enjoy high-end luxury vinyl flooring throughout and the protection of a lifetime of the structure basement waterproofing guarantee. Host year-round on the large covered back porch overlooking your private, wooded backyard. The Smoke Rise Community offers access to exceptional amenities including 4 swimming pools and several tennis courts. This prime location offers quick access to Highway 78 and Scenic Highway, putting premier shopping and dining just minutes away.
Active
$645,000
4989 Mountclaire Rd, Stone Mountain, GA 30087
6beds
3,647sqft
Est.: Get pre-qualified
Single Family Residence
Built in 1969
1.01 Acres Lot
$644,900 Zestimate®
$177/sqft
$-- HOA
What's special
Luxurious primary suitePrivate wooded backyardLarge family sitting areaSun-drenched family roomHigh-end stainless-steel appliancesOversized walk-in closetLarge covered back porch
- 12 days |
- 436 |
- 22 |
Zillow last checked:
Listing updated:
Listed by:
Tony Guilford 6789338669,
Sanders Real Estate
Source: GAMLS,MLS#: 10766544
Tour with a local agent
Facts & features
Interior
Bedrooms & bathrooms
- Bedrooms: 6
- Bathrooms: 3
- Full bathrooms: 3
- Main level bathrooms: 1
- Main level bedrooms: 1
Rooms
- Room types: Bonus Room, Family Room, Foyer, Laundry
Dining room
- Features: Seats 12+
Kitchen
- Features: Breakfast Area, Breakfast Bar, Breakfast Room, Pantry, Solid Surface Counters
Heating
- Electric, Natural Gas
Cooling
- Electric, Heat Pump
Appliances
- Included: Dishwasher, Double Oven, Dryer, Gas Water Heater, Microwave, Other, Refrigerator, Washer
- Laundry: Other
Features
- Bookcases, Double Vanity, In-Law Floorplan, Master On Main Level, Walk-In Closet(s)
- Flooring: Hardwood, Tile
- Windows: Bay Window(s), Window Treatments
- Basement: Daylight,Exterior Entry,Finished,Full,Interior Entry
- Number of fireplaces: 2
- Fireplace features: Basement, Family Room
- Common walls with other units/homes: No Common Walls
Interior area
- Total structure area: 3,647
- Total interior livable area: 3,647 sqft
- Finished area above ground: 2,342
- Finished area below ground: 1,305
Property
Parking
- Total spaces: 2
- Parking features: Attached, Garage, Garage Door Opener, Side/Rear Entrance
- Has attached garage: Yes
Features
- Levels: Three Or More
- Stories: 3
- Patio & porch: Deck, Patio, Screened
- Fencing: Chain Link
- Waterfront features: No Dock Or Boathouse
- Body of water: Other
Lot
- Size: 1.01 Acres
- Features: Private
Details
- Additional structures: Outbuilding, Shed(s)
- Parcel number: 18 216 02 023
- Special conditions: Agent/Seller Relationship
Construction
Type & style
- Home type: SingleFamily
- Architectural style: Cape Cod,Traditional
- Property subtype: Single Family Residence
Materials
- Block, Concrete, Wood Siding
- Foundation: Slab
- Roof: Composition
Condition
- Resale
- New construction: No
- Year built: 1969
Details
- Warranty included: Yes
Utilities & green energy
- Electric: 220 Volts
- Sewer: Septic Tank
- Water: Public
- Utilities for property: Cable Available, Electricity Available, High Speed Internet, Natural Gas Available, Phone Available, Water Available
Community & HOA
Community
- Features: None
- Security: Carbon Monoxide Detector(s), Smoke Detector(s)
- Subdivision: Smoke Rise
HOA
- Has HOA: No
- Services included: None
Location
- Region: Stone Mountain
Financial & listing details
- Price per square foot: $177/sqft
- Tax assessed value: $423,000
- Annual tax amount: $5,000
- Date on market: 5/15/2026
- Cumulative days on market: 12 days
- Listing agreement: Exclusive Right To Sell
- Listing terms: Cash,Conventional,FHA,VA Loan
- Electric utility on property: Yes
Estimated market value
$644,900
$613,000 - $677,000
$2,927/mo
Price history
| Date | Event | Price |
|---|---|---|
| 5/15/2026 | Listed for sale | $645,000+87%$177/sqft |
Source:  FMLS GA #7771466 Report a problem FMLS GA #7771466 Report a problem | ||
| 8/16/2018 | Listing removed | $345,000$95/sqft |
Source: First United Realty, Inc. #8420801 Report a problem | ||
| 7/26/2018 | Listed for sale | $345,000$95/sqft |
Source: First United Realty, Inc. #8420801 Report a problem | ||
| 7/24/2018 | Pending sale | $345,000$95/sqft |
Source: First United Realty, Inc. #8420801 Report a problem | ||
| 7/20/2018 | Listed for sale | $345,000+72.5%$95/sqft |
Source: First United Realty, Inc. #8420801 Report a problem | ||
| 1/28/2009 | Sold | $200,000-3.4%$55/sqft |
Source: Public Record Report a problem | ||
| 11/20/2008 | Sold | $207,015-24.7%$57/sqft |
Source: Public Record Report a problem | ||
| 6/11/2008 | Listing removed | $274,900$75/sqft |
Source: Listhub #3635793 Report a problem | ||
| 6/6/2008 | Price change | $274,900+37.5%$75/sqft |
Source: Listhub #3635793 Report a problem | ||
| 5/25/2008 | Price change | $199,900-31%$55/sqft |
Source: Listhub #3635793 Report a problem | ||
| 10/31/2007 | Price change | $289,900-3.3%$79/sqft |
Source: Visual Tour #02357922 Report a problem | ||
| 7/19/2007 | Listed for sale | $299,900+71.4%$82/sqft |
Source: Visual Tour #02357922 Report a problem | ||
| 6/12/2000 | Sold | $175,000+3.5%$48/sqft |
Source: Public Record Report a problem | ||
| 8/19/1999 | Sold | $169,148-10%$46/sqft |
Source: Public Record Report a problem | ||
| 3/16/1998 | Sold | $188,000+29.2%$52/sqft |
Source: Public Record Report a problem | ||
| 7/26/1995 | Sold | $145,500$40/sqft |
Source: Public Record Report a problem | ||
Public tax history
| Year | Property taxes | Tax assessment |
|---|---|---|
| 2025 | $4,947 -0.1% | $169,200 +2.2% |
| 2024 | $4,954 +32.5% | $165,560 +15.9% |
| 2023 | $3,739 -1.2% | $142,800 +19.5% |
| 2022 | $3,784 +14.9% | $119,480 +24.6% |
| 2021 | $3,293 -7.2% | $95,880 -11.8% |
| 2020 | $3,549 -3.8% | $108,680 -6.7% |
| 2019 | $3,690 +5.8% | $116,480 +9% |
| 2018 | $3,489 -1.3% | $106,840 +3.4% |
| 2017 | $3,535 +19.8% | $103,320 +21% |
| 2016 | $2,952 | $85,400 +90.9% |
| 2014 | $2,952 | $44,736 |
| 2013 | -- | $44,736 |
| 2012 | -- | $44,736 |
| 2011 | -- | $44,736 -51.9% |
| 2010 | $2,993 -27.5% | $92,960 |
| 2009 | $4,131 +53.2% | $92,960 |
| 2008 | $2,697 -13.6% | $92,960 |
| 2007 | $3,120 +13.3% | $92,960 |
| 2006 | $2,754 +3.3% | $92,960 |
| 2005 | $2,666 +1.9% | $92,960 |
| 2004 | $2,617 +2.9% | $92,960 |
| 2003 | $2,543 -32.7% | $92,960 |
| 2002 | $3,779 +7.9% | $92,960 |
| 2001 | $3,503 | $92,960 |
Find assessor info on the county website
Monthly payment
Est. payment$--/mo
Payment breakdown
Explore the cost of this home by adjusting the details. Changes won't be saved.
All calculations are estimates and provided by Zillow, Inc. for informational purposes only. Actual amounts may vary.
HOA fees may include property taxes on listings classified as Co-Ops. Contact the listing agent and/or owner for fee details.
Mortgage interest rates are dependent on a number of factors, including credit score, down payment, and repayment length. Interest rate data provided by Zillow Group Marketplace, Inc. as of 1/1/1970 from various mortgage lenders with which we have lead or other similar arrangements; the Estimated Payment is an average of those rates.
See how much you could borrow to make a competitive offer.
Climate risks
Neighborhood: 30087
Nearby schools
GreatSchools rating
- 6/10Smoke Rise Elementary SchoolGrades: PK-5Distance: 0.6 mi
- 4/10Tucker Middle SchoolGrades: 6-8Distance: 1.7 mi
- 4/10Tucker High SchoolGrades: 9-12Distance: 1.9 mi
Schools provided by the listing agent
- Elementary: Smoke Rise
- Middle: Tucker
- High: Tucker
Source: GAMLS. This data may not be complete. We recommend contacting the local school district to confirm school assignments for this home.
A local agent can set up tours, give advice and negotiate with sellers.

- Georgia
- Dekalb County
- Tucker
- 30087
- 4989 Mountclaire Rd
Nearby cities
Nearby zip codes
Other Tucker Topics
