Exceptional gated estate on 4.8 acres overlooking North Poudre Reservoir #6, offering access to approximately 600 acres of private boating and water skiing. This one-of-a-kind Northern Colorado property combines privacy, recreation, incredible garage space and resort-style amenities with beautiful water and mountain views. Designed for entertaining and multi-generational living, the home features three kitchens, including a chef's kitchen with full hood, a private casita/with separate living area with separate entrance, and an additional caretaker living area with its own entrance. Enjoy your own private outdoor retreat with a lighted saltwater pool featuring water jets and an automatic cover, hot tub, putting green, volleyball court, outdoor kitchen, gazebo with pizza oven and BBQ grill, outdoor fireplace, lanai, performance stage and multiple decks and sitting areas overlooking the water and mountains. Car, boat and RV enthusiasts will love the exceptional garage and storage space, highlighted by an approximately 2,400 sq. ft. detached DRIVE-THROUGH GARAGE with an approximately 800 sq. ft. storage loft. An additional approximately 1,900 sq. ft. climate-controlled attached garage, RV parking and 50-amp RV service provide incredible flexibility for vehicles, boats, recreational toys and storage. The spacious primary suite features a private deck, motorized exterior blackout shades, radiant-floor heat in the bath, large walk-in closet and steam shower. Additional amenities include a wine room with capacity for up to 300 bottles, professional exercise room, F5 tornado safe room with vault door, whole-house Wi-Fi and vacuum systems, mature landscaping, fruit trees and an automatic gated entrance. Whole house generator. A truly rare opportunity to enjoy estate-style country living with boating, water skiing, swimming, putting, outdoor entertaining and spectacular views right at home, while still offering convenient access to I-25, Fort Collins and Cheyenne.
For sale
$2,990,000
6351 Cottonwood Shores Dr, Wellington, CO 80549
7beds
8,886sqft
Single Family Residence
Built in 2003
4.86 Acres Lot
$-- Zestimate®
$336/sqft
$92/mo HOA
What's special
- 3 days |
- 476 |
- 32 |
Zillow last checked:
Listing updated:
Listed by:
Tamera Nelson 970-482-1781,
RE/MAX Alliance-FTC Dwtn
Source: IRES as distributed by MLS GRID,MLS#: 1066258
Facts & features
Interior
Bedrooms & bathrooms
- Bedrooms: 7
- Bathrooms: 10
- Full bathrooms: 2
- 3/4 bathrooms: 5
- 1/2 bathrooms: 3
- Main level bathrooms: 3
Rooms
- Room types: Loft
Primary bedroom
- Description: Carpet
- Features: Full Primary Bath, Luxury Features Primary Bath
- Level: Main
- Area: 323 Square Feet
- Dimensions: 17 x 19
Bedroom 2
- Description: Carpet
- Level: Basement
- Area: 256 Square Feet
- Dimensions: 16 x 16
Bedroom 3
- Description: Carpet
- Level: Basement
- Area: 210 Square Feet
- Dimensions: 14 x 15
Bedroom 4
- Description: Carpet
- Level: Basement
- Area: 156 Square Feet
- Dimensions: 12 x 13
Bedroom 5
- Description: Carpet
- Level: Basement
- Area: 210 Square Feet
- Dimensions: 14 x 15
Bedroom 6
- Description: Carpet
- Level: Basement
- Area: 144 Square Feet
- Dimensions: 12 x 12
Dining room
- Description: Wood
- Level: Main
- Area: 204 Square Feet
- Dimensions: 12 x 17
Family room
- Description: Carpet
- Level: Basement
- Area: 306 Square Feet
- Dimensions: 17 x 18
Kitchen
- Description: Wood
- Level: Main
- Area: 391 Square Feet
- Dimensions: 17 x 23
Laundry
- Description: Tile
- Level: Main
- Area: 156 Square Feet
- Dimensions: 12 x 13
Living room
- Description: Carpet
- Level: Main
- Area: 272 Square Feet
- Dimensions: 16 x 17
Study
- Description: Laminate
- Level: Main
- Area: 525 Square Feet
- Dimensions: 21 x 25
Heating
- Forced Air
Cooling
- Central Air, Ceiling Fan(s)
Appliances
- Included: Gas Range, Dishwasher, Refrigerator, Bar Fridge, Washer, Dryer, Microwave, Disposal
- Laundry: Sink, Washer/Dryer Hookup
Features
- Eat-in Kitchen, Separate Dining Room, Cathedral Ceiling(s), Open Floorplan, Workshop, Pantry, Walk-In Closet(s), Wet Bar, Jack & Jill Bathroom, Kitchen Island, Steam Shower, High Ceilings, Central Vacuum, In-Law Floorplan
- Flooring: Wood
- Windows: Window Coverings
- Basement: Full,Partially Finished,Walk-Out Access
- Has fireplace: Yes
- Fireplace features: Two or More, Gas, Living Room, Family Room, Bedroom, Basement
Interior area
- Total structure area: 5,227
- Total interior livable area: 8,886 sqft
- Finished area above ground: 5,227
Video & virtual tour
Property
Parking
- Total spaces: 4
- Parking features: Garage Door Opener, RV Access/Parking, Attached, >8' Garage Door, Heated Garage, Oversized, Drive Through
- Attached garage spaces: 4
- Details: Attached
Accessibility
- Accessibility features: Level Lot, Level Drive, Low Carpet, Main Floor Bath, Accessible Bedroom, Main Level Laundry
Features
- Levels: One and One Half
- Stories: 1
- Patio & porch: Patio, Deck
- Exterior features: Sprinkler System, Balcony
- Has private pool: Yes
- Pool features: Private
- Spa features: Bath, Heated
- Fencing: Fenced,Vinyl
- Has view: Yes
- View description: Hills, Water
- Has water view: Yes
- Water view: Water
- Waterfront features: Abuts Pond/Lake
Lot
- Size: 4.86 Acres
- Features: Evergreen Trees, Paved
Details
- Additional structures: Storage, Outbuilding
- Parcel number: R1590589
- Zoning: O
- Special conditions: Licensed Owner
- Horses can be raised: Yes
- Horse amenities: Horse(s) Allowed
Construction
Type & style
- Home type: SingleFamily
- Architectural style: Contemporary
- Property subtype: Single Family Residence
Materials
- Frame, Stucco
- Roof: Composition
Condition
- New construction: No
- Year built: 2003
Utilities & green energy
- Sewer: Septic Tank
- Water: District
- Utilities for property: Natural Gas Available, Electricity Available, Cable Available
Community & HOA
Community
- Security: Fire Sprinkler System, Fire Alarm, Security System
- Subdivision: Vista At Cottonwood Shores PUD
HOA
- Has HOA: Yes
- Services included: Common Amenities, Management
- HOA fee: $1,100 annually
- HOA name: Vista at Cottonwood Shores
Location
- Region: Wellington
Financial & listing details
- Price per square foot: $336/sqft
- Tax assessed value: $2,373,100
- Annual tax amount: $17,455
- Date on market: 8/12/2026
- Listing terms: Cash,Conventional
- Exclusions: Black Marble Table, Foos ball table and Air Hockey Table
- Electric utility on property: Yes
- Road surface type: Asphalt
Estimated market value
Not available
Estimated sales range
Not available
Not available
Price history
| Date | Event | Price |
|---|---|---|
| 8/14/2026 | Listed for sale | $2,990,000+35.9%$336/sqft |
Source:  IRES as distributed by MLS GRID #1066258 Report a problem IRES as distributed by MLS GRID #1066258 Report a problem | ||
| 7/29/2021 | Sold | $2,200,000+141.8%$248/sqft |
Source: IRES as distributed by MLS GRID #943435 Report a problem | ||
| 2/22/2011 | Sold | $910,000-8.5%$102/sqft |
Source: Public Record Report a problem | ||
| 2/9/2011 | Price change | $995,000-56.6%$112/sqft |
Source: The Group Inc. #637683 Report a problem | ||
| 1/16/2011 | Price change | $2,295,000+130.7%$258/sqft |
Source: The Group Inc. #637683 Report a problem | ||
| 9/16/2010 | Price change | $995,000-17.8%$112/sqft |
Source: The Group Inc. #637683 Report a problem | ||
| 9/11/2010 | Price change | $1,210,000-14.2%$136/sqft |
Source: The Group Inc. #637683 Report a problem | ||
| 8/27/2010 | Price change | $1,410,000-38.6%$159/sqft |
Source: The Group Inc. #637683 Report a problem | ||
| 8/23/2009 | Price change | $2,295,000+20.8%$258/sqft |
Source: The Group Inc. #597195 Report a problem | ||
| 8/6/2009 | Price change | $1,900,000-5%$214/sqft |
Source: The Group Inc. #597195 Report a problem | ||
| 7/31/2009 | Price change | $2,000,000-4.8%$225/sqft |
Source: The Group Inc. #597195 Report a problem | ||
| 7/11/2009 | Price change | $2,100,000-4.5%$236/sqft |
Source: The Group Inc. #597195 Report a problem | ||
| 6/15/2009 | Price change | $2,200,000-4.3%$248/sqft |
Source: The Group Inc. #597195 Report a problem | ||
| 5/30/2009 | Price change | $2,300,000-4.2%$259/sqft |
Source: The Group Inc. #597195 Report a problem | ||
| 5/15/2009 | Price change | $2,400,000-4%$270/sqft |
Source: The Group Inc. #597195 Report a problem | ||
| 5/2/2009 | Price change | $2,500,000-3.8%$281/sqft |
Source: The Group Inc. #597195 Report a problem | ||
| 4/27/2009 | Listed for sale | $2,600,000+812.3%$293/sqft |
Source: The Group Inc. #597195 Report a problem | ||
| 2/28/2002 | Sold | $285,000+42.5%$32/sqft |
Source: Public Record Report a problem | ||
| 12/8/1999 | Sold | $200,000$23/sqft |
Source: Public Record Report a problem | ||
Public tax history
| Year | Property taxes | Tax assessment |
|---|---|---|
| 2025 | $17,455 -10.9% | $148,319 -15.8% |
| 2024 | $19,586 +79.5% | $176,210 -24.1% |
| 2023 | $10,910 -1.4% | $232,310 +138.8% |
| 2022 | $11,064 +5% | $97,301 -16.4% |
| 2021 | $10,540 -0.4% | $116,453 +25.3% |
| 2020 | $10,578 +10.3% | $92,950 -25.7% |
| 2019 | $9,588 | $125,114 +44.8% |
| 2018 | $9,588 | $86,400 |
| 2017 | $9,588 | $86,400 |
Find assessor info on the county website
Monthly payment
Est. payment
Payment breakdown
Explore the cost of this home by adjusting the details. Changes won't be saved.Climate risks
Neighborhood: 80549
Nearby schools
GreatSchools rating
- 6/10Rice Elementary SchoolGrades: PK-5Distance: 1.2 mi
- 4/10Wellington Middle SchoolGrades: 6-12Distance: 2.4 mi
Schools provided by the listing agent
- Elementary: Rice
- Middle: Wellington
- High: Wellington
Source: IRES as distributed by MLS GRID. This data may not be complete. We recommend contacting the local school district to confirm school assignments for this home.
- $--7 acres6411 Cottonwood Shores Dr, Wellington, CO 80549Off Market
- $1,694,7005 bd5 ba5.6k sqft6245 Cottonwood Shores Dr, Wellington, CO 80549Off Market
- $784,8003 bd2 ba1.9k sqft6415 N Highway 1, Wellington, CO 80549Off Market
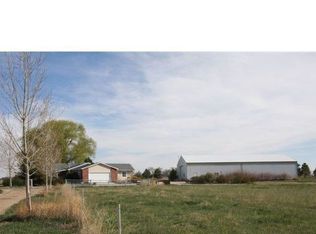
- $2,070,7005 bd5 ba6.2k sqft6509 Cottonwood Shores Dr, Wellington, CO 80549Off Market
- $1,475,3004 bd4 ba2.4k sqft6215 Cottonwood Shores Dr, Wellington, CO 80549Off Market
- $578,7002 bd1 ba1.2k sqft6416 N Highway 1, Wellington, CO 80549Off Market
- $1,664,5004 bd3 ba3.3k sqft6551 Cottonwood Shores Dr, Wellington, CO 80549Off Market
- $1,817,7005 bd4 ba4.9k sqft6143 Cottonwood Shores Dr, Wellington, CO 80549Off Market
A local agent can set up tours, give advice and negotiate with sellers.
Similar homes
- $1,820,0005 bd4 ba6.5k sqft753 Glenn Ridge Dr, Fort Collins, CO 80524For Sale
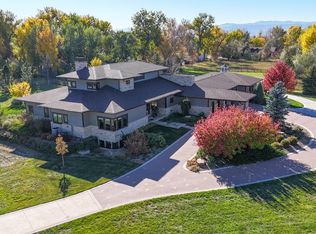
 MLS ID #1066410, The Blonder Group, eXp Realty - Northern CO. IRES as distributed by MLS GRID
 - $2,795,0005 bd6 ba6.7k sqft964 Riparian Way, Fort Collins, CO 80524For Sale
 MLS ID #1059324, Melissa Maersk-Moller, Luxury Homes LLC. IRES as distributed by MLS GRID
 - $3,995,0005 bd-- ba6.1k sqft5107 E County Road 62, Wellington, CO 80549For Sale
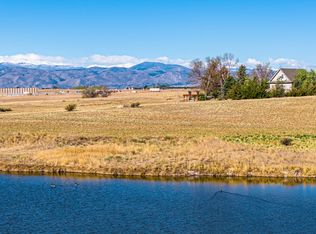 MLS ID #11694579, Casey Stayman, Hayden Outdoors Real Estate. My State MLS
 - $2,100,0004 bd4 ba5.4k sqft7024 Daryn Ln, Fort Collins, CO 80524For Sale
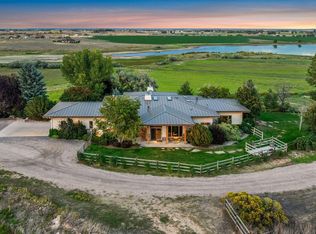 MLS ID #1065859, Mike Sibbald, Elevations Real Estate, LLC. IRES as distributed by MLS GRID
 - $1,550,0006 bd5 ba6.7k sqft47415 County Road 15, Wellington, CO 80549For SaleMLS ID #1050028, Mary Greenberg, New Paradigm Partners LLC. IRES as distributed by MLS GRID
- $2,395,0007 bd5 ba6.1k sqft7600 Rita Ln, Fort Collins, CO 80524For SaleMLS ID #1056562, Josh Forster, Real. IRES as distributed by MLS GRID
- $1,650,0005 bd4 ba5.1k sqft51489 County Road 15, Wellington, CO 80549For SaleMLS ID #1063289, Deni Niethammer, The Resource Group, LLC. IRES as distributed by MLS GRID
- $2,395,0004 bd6 ba5.5k sqft2418 Barry Ln, Fort Collins, CO 80524For SaleMLS ID #1057451, Benjamin Cornali, C3 Real Estate Solutions, LLC. IRES as distributed by MLS GRID
- $2,495,0006 bd4 ba4.6k sqft6558 N County Road 11c, Loveland, CO 80538For SaleMLS ID #1062311, Michal Jaques, Group Mulberry. IRES as distributed by MLS GRID
- $3,995,0005 bd7 ba6.1k sqft5111 E County Road 62, Wellington, CO 80549For SaleMLS ID #1056925, Casey Stayman, Hayden Outdoors - Windsor. IRES as distributed by MLS GRID
- $3,200,0006 bd4 ba5.6k sqft12592 Rist Canyon Rd, Bellvue, CO 80512For SaleMLS ID #1062560, Eric Stashak, Keller Williams-DTC. IRES as distributed by MLS GRID
- $2,450,0005 bd5 ba5.9k sqft3039 N County Road 1, Fort Collins, CO 80524For SaleMLS ID #1047104, Takhir Minullin, Velocity RE & Investments Inc. IRES as distributed by MLS GRID
- $2,995,0005 bd5 ba5.8k sqft16132 Steller Ridge Rd, Loveland, CO 80538For SaleMLS ID #1053434, Greg Roeder, LIV Sotheby's Intl Realty. IRES as distributed by MLS GRID
- $1,735,0006 bd7 ba6.5k sqft5774 Riverbluff Dr, Timnath, CO 80547For SaleMLS ID #1066296, Jonathan Holsten, Group Mulberry. IRES as distributed by MLS GRID
- $1,700,0009 bd8 ba8.9k sqft1055 Coho Run, Fort Collins, CO 80524For SaleMLS ID #1058818, Greg Roeder, LIV Sotheby's Intl Realty. IRES as distributed by MLS GRID
- $2,575,0004 bd4 ba4.6k sqft9126 Gold Mine Rd, Loveland, CO 80538For SaleMLS ID #1064495, The Bernardi Group, Coldwell Banker Realty-Boulder. IRES as distributed by MLS GRID
- $2,900,0005 bd6 ba6.9k sqft1813 Seashell Ct, Windsor, CO 80550For SaleMLS ID #1065128, Marissa Donahoo, Marissa Donahoo. IRES as distributed by MLS GRID
- $3,995,0006 bd5 ba6.8k sqft3941 Roaring Fork Dr, Loveland, CO 80538For SaleMLS ID #1063581, Brian Trainor, C3 Real Estate Solutions, LLC. IRES as distributed by MLS GRID
- $2,699,0006 bd5 ba6k sqft2227 Majestic Drive, Fort Collins, CO 80528For Sale
 MLS ID #5815961, Kellen Harmon, Blueshift Real Estate Services LLC. REcolorado as distributed by MLS GRID
 - $1,795,0007 bd6 ba6.6k sqft6321 Meadow Grass Ct, Fort Collins, CO 80528For SaleMLS ID #1065979, Kris Laine, Kentwood RE Northern Prop Llc. IRES as distributed by MLS GRID
