This two-bedroom, one-bath single-family home in Durham's Sherwood Forest subdivision offers an open floor plan with 2 bedrooms, a laundry room, and a detached garage/workshop, a screened in front porch and large, sunny yard. The kitchen features electric appliances and plenty of work area, with a small eat-in area, if desired. The living room is spacious and has room for a dining set as well. The bedrooms are bright and sunny and the updated bathroom has plenty of storage. The laundry room could be used additionally as a home office or formal dining space. The detached two-car garage can be used for car storage or as a workshop. This home presents a solid foundation for homeownership in a lovely Durham neighborhood near downtown and RTP.
For sale
$219,000
1512 London Cir, Durham, NC 27701
2beds
814sqft
Single Family Residence, Residential
Built in 1940
8,712 Square Feet Lot
$-- Zestimate®
$269/sqft
$-- HOA
What's special
Detached two-car garageOpen floor planLaundry roomLarge sunny yardScreened in front porchSmall eat-in area
- 4 days |
- 705 |
- 71 |
Likely to sell faster than
Zillow last checked:
Listing updated:
Listed by:
Leslie Page 919-602-1963,
West Durham Realty
Source: Doorify MLS,MLS#: 10185553
Facts & features
Interior
Bedrooms & bathrooms
- Bedrooms: 2
- Bathrooms: 1
- Full bathrooms: 1
Heating
- Forced Air, Gas Pack, None
Cooling
- Central Air, Electric
Appliances
- Included: Dishwasher, Free-Standing Electric Oven, Free-Standing Refrigerator, Microwave, Water Heater
- Laundry: Inside
Features
- High Speed Internet, Living/Dining Room Combination, Smart Thermostat, Smooth Ceilings, Storage
- Flooring: Hardwood
- Has fireplace: No
Interior area
- Total structure area: 814
- Total interior livable area: 814 sqft
- Finished area above ground: 814
- Finished area below ground: 0
Property
Parking
- Total spaces: 2
- Parking features: Driveway, Gravel, Off Site, Off Street, On Street, Workshop in Garage
- Garage spaces: 2
- Uncovered spaces: 2
- Details: Street parking
Features
- Levels: One
- Stories: 1
- Patio & porch: Covered, Enclosed, Front Porch, Screened
- Exterior features: Private Yard, Storage
- Fencing: None
- Has view: Yes
Lot
- Size: 8,712 Square Feet
- Dimensions: 70 x 119 x 72 x 132
- Features: Back Yard, Front Yard, Hardwood Trees, Level, Near Public Transit, Sloped Down
Details
- Additional structures: Garage(s)
- Parcel number: 113440
- Zoning: R-5
- Special conditions: Standard
Construction
Type & style
- Home type: SingleFamily
- Architectural style: Cottage
- Property subtype: Single Family Residence, Residential
Materials
- Shingle Siding
- Roof: Shingle
Condition
- New construction: No
- Year built: 1940
Utilities & green energy
- Sewer: Public Sewer
- Water: Public
- Utilities for property: Cable Available, Electricity Connected, Natural Gas Connected, Sewer Connected, Water Connected
Community & HOA
Community
- Subdivision: Sherwood Forest
HOA
- Has HOA: No
Location
- Region: Durham
Financial & listing details
- Price per square foot: $269/sqft
- Tax assessed value: $262,383
- Annual tax amount: $2,601
- Date on market: 8/11/2026
- Road surface type: Asphalt
Estimated market value
Not available
Estimated sales range
Not available
Not available
Price history
| Date | Event | Price |
|---|---|---|
| 8/11/2026 | Listed for sale | $219,000+157.6%$269/sqft |
Source:  Doorify MLS #10185553 Report a problem Doorify MLS #10185553 Report a problem | ||
| 3/20/2021 | Listing removed | -- |
Source: Owner Report a problem | ||
| 5/31/2018 | Listing removed | $925$1/sqft |
Source: Owner Report a problem | ||
| 5/24/2018 | Listed for rent | $925$1/sqft |
Source: Owner Report a problem | ||
| 6/7/2016 | Sold | $85,000+91%$104/sqft |
Source: Doorify MLS #2056431 Report a problem | ||
| 2/5/2016 | Sold | $44,500$55/sqft |
Source: Public Record Report a problem | ||
Public tax history
| Year | Property taxes | Tax assessment |
|---|---|---|
| 2025 | $2,601 +85.2% | $262,383 +160.6% |
| 2024 | $1,404 +6.5% | $100,669 |
| 2023 | $1,319 +2.3% | $100,669 |
| 2022 | $1,288 +0.5% | $100,669 |
| 2021 | $1,282 +2.4% | $100,669 |
| 2020 | $1,252 | $100,669 -6% |
| 2019 | $1,252 | $107,097 +101.2% |
| 2018 | $1,252 +74.7% | $53,224 |
| 2017 | $717 +25% | $53,224 +20.8% |
| 2016 | $573 | $44,077 -14.2% |
| 2015 | $573 -19.4% | $51,391 |
| 2014 | $711 | $51,391 |
| 2013 | -- | $51,391 |
| 2012 | -- | $51,391 |
| 2011 | $670 +0.4% | $51,391 |
| 2010 | $667 +4% | $51,391 |
| 2009 | $641 | $51,391 |
| 2008 | $641 -7.9% | $51,391 +4.2% |
| 2007 | $697 +1.4% | $49,335 |
| 2006 | $687 | $49,335 |
| 2005 | $687 +1.4% | $49,335 |
| 2004 | $677 | $49,335 |
| 2003 | -- | $49,335 |
| 2002 | $623 +22.7% | $49,335 +57.4% |
| 2000 | $508 | $31,340 |
Find assessor info on the county website
Monthly payment
Est. payment
Payment breakdown
Explore the cost of this home by adjusting the details. Changes won't be saved.Climate risks
Neighborhood: 27701
Nearby schools
GreatSchools rating
- 4/10Y E Smith ElementaryGrades: PK-5Distance: 1.2 mi
- 5/10Brogden MiddleGrades: 6-8Distance: 2.4 mi
- 3/10Riverside High SchoolGrades: 9-12Distance: 5.9 mi
Schools provided by the listing agent
- Elementary: Durham - Eastway Elementary
- Middle: Durham - Lucas Middle School
- High: Durham - Northern High
Source: Doorify MLS. This data may not be complete. We recommend contacting the local school district to confirm school assignments for this home.
- $169,6002 bd1 ba908 sqft1510 London Cir, Durham, NC 27701Off Market
- $260,6003 bd1 ba1.1k sqft1516 London Cir, Durham, NC 27701Off Market
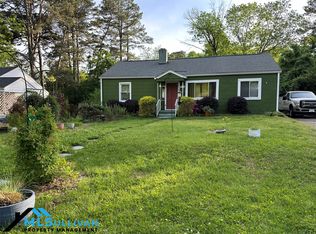
- $187,2002 bd1 ba768 sqft1506 Fairfax Rd, Durham, NC 27701Off Market
- $249,9003 bd2 ba1.3k sqft1514 N Miami Blvd, Durham, NC 27701Sold
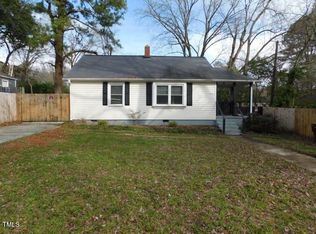
- $180,0002 bd1 ba806 sqft1518 N Miami Blvd, Durham, NC 27701Off Market
- $178,0003 bd1 ba829 sqft1518 London Cir, Durham, NC 27701Off Market
- $152,9002 bd1 ba768 sqft1512 N Miami Blvd, Durham, NC 27701Off Market
- $176,8003 bd1 ba940 sqft1520 N Miami Blvd, Durham, NC 27701Off Market
A local agent can set up tours, give advice and negotiate with sellers.
Similar homes
- $319,0002 bd1 ba1.1k sqft1622 Alcott St, Durham, NC 27701For Sale
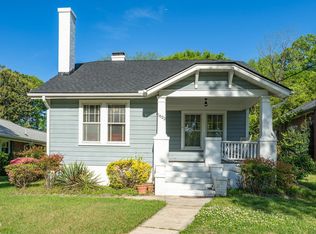
 MLS ID #10159439, Tiffany McLaurin. Doorify MLS
 - $259,0002 bd2 ba906 sqft1107 Franklin St, Durham, NC 27701For Sale
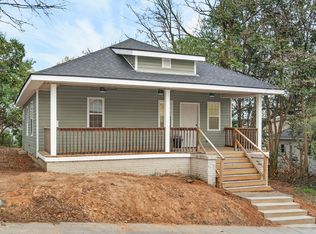 MLS ID #10183938, Kathy Bennett. Doorify MLS
 - $220,0002 bd2 ba863 sqft3014 Ruth St, Durham, NC 27704For Sale
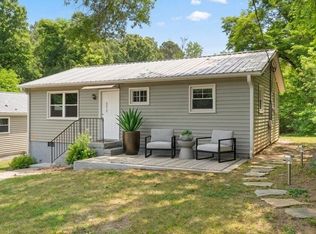 MLS ID #10165706, Stacy Slone. Doorify MLS
 - $275,0002 bd1 ba1.1k sqft1107 Park Ave, Durham, NC 27701For Sale
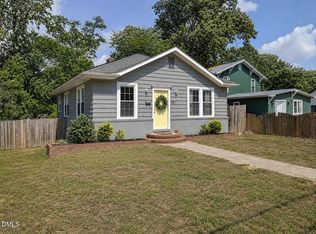 MLS ID #10176039, Derrick Lasley. Doorify MLS
 - $235,0003 bd2 ba965 sqft2 Capri Ter, Durham, NC 27703For SaleMLS ID #10174516, Brooklyn Micala Dacosin. Doorify MLS
- $299,0003 bd1 ba1.1k sqft1507 Robinhood Rd, Durham, NC 27701For SaleMLS ID #10177433, Alice Sharpe. Doorify MLS
- $265,0003 bd1 ba950 sqft905 S Plum St, Durham, NC 27701For SaleMLS ID #10183203, Monica Boswell. Doorify MLS
- $210,0002 bd2 ba1k sqft10 Grove Park Rd, Durham, NC 27705For SaleMLS ID #10186003, Robert Dermer. Doorify MLS
- $245,0003 bd1 ba982 sqft9 Plummer Pl, Durham, NC 27703For SaleMLS ID #10183601, Tom Bagby. Doorify MLS
- $325,0003 bd2 ba1k sqft1105 Calvin St, Durham, NC 27701For SaleMLS ID #10183124, Lesly Areli Gomez Buenaventura. Doorify MLS
- $275,0002 bd1 ba929 sqft517 N Guthrie Ave, Durham, NC 27703For SaleMLS ID #10182109, Anne Holland. Doorify MLS
- $249,0002 bd1 ba846 sqft1805 Guess Rd, Durham, NC 27705For SaleMLS ID #10175693, Melissa H White. Doorify MLS
- $279,0002 bd1 ba987 sqft212 Southerland St, Durham, NC 27703For SaleMLS ID #10178599, Craig Tribus. Doorify MLS
- $309,9002 bd2 ba1.1k sqft113 Higbee St, Durham, NC 27704For SaleMLS ID #10183489, Tammi Brooks. Doorify MLS
- $284,9003 bd2 ba1.1k sqft828 Shari Ct, Durham, NC 27704For SaleMLS ID #10184897, Stephanie Anson. Doorify MLS
- $264,9003 bd1 ba967 sqft3028 Wedgedale Ave, Durham, NC 27703For SaleMLS ID #10179603, Nicholas S Yarrington. Doorify MLS
- $265,0003 bd2 ba1.1k sqft620 Piper St, Durham, NC 27704For SaleMLS ID #10173417, Sharon Evans. Doorify MLS
- $320,0002 bd2 ba908 sqft118 Davidson Ave, Durham, NC 27704For SaleMLS ID #10167410, William Patrick. Doorify MLS
- $249,9502 bd2 ba792 sqft1105 Camden Ave #A, Durham, NC 27701New ConstructionDoorify MLS
- $275,0003 bd2 ba973 sqft1905 Capps St, Durham, NC 27707For SaleMLS ID #10145334, Brooklyn Micala Dacosin. Doorify MLS
