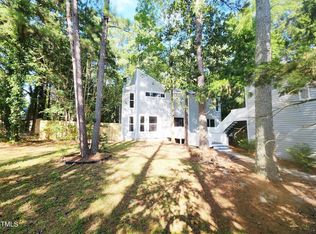
106 Rother Ln is a two-story Durham home with four bedrooms and two full bathrooms plus a half bath. The kitchen features white cabinetry, a wood-topped island, a built-in wine refrigerator, and stainless steel appliances, opening into a dining area with an exposed wood beam accent. The main living room includes a fireplace that anchors the space, adding warmth and character, with wood flooring throughout. The primary bedroom connects to a bathroom with a double sink vanity and a separate glass-enclosed shower. Outside, a deck with a screened porch below overlooks a fully fenced backyard, and a one-car attached garage completes this well-maintained residence with practical amenities throughout every room.
For sale
$525,000
106 Rother Ln, Durham, NC 27707
4beds
2,047sqft
Single Family Residence, Residential
Built in 1989
0.32 Acres Lot
$-- Zestimate®
$256/sqft
$-- HOA
What's special
Kitchen features white cabinetrySeparate glass-enclosed showerFully fenced backyardWood flooring throughoutWood-topped islandOne-car attached garageBuilt-in wine refrigerator
- 2 days |
- 517 |
- 32 |
Likely to sell faster than
Zillow last checked:
Listing updated:
Listed by:
Thomas Ladane Shoupe 704-850-9371,
Opendoor Brokerage LLC,
Whitney Hunt-Sailors 704-981-8723,
Opendoor Brokerage LLC
Source: Doorify MLS,MLS#: 10185748
Facts & features
Interior
Bedrooms & bathrooms
- Bedrooms: 4
- Bathrooms: 3
- Full bathrooms: 2
- 1/2 bathrooms: 1
Heating
- Central
Cooling
- Central Air
Features
- Flooring: Carpet, Hardwood, Laminate
- Number of fireplaces: 1
- Fireplace features: Gas
Interior area
- Total structure area: 2,047
- Total interior livable area: 2,047 sqft
- Finished area above ground: 2,047
- Finished area below ground: 0
Property
Parking
- Total spaces: 3
- Parking features: Garage
- Attached garage spaces: 1
- Uncovered spaces: 2
Features
- Levels: Two
- Stories: 2
- Has view: Yes
Lot
- Size: 0.32 Acres
- Features: Cul-De-Sac
Details
- Parcel number: 140291
- Special conditions: Standard
Construction
Type & style
- Home type: SingleFamily
- Architectural style: Traditional
- Property subtype: Single Family Residence, Residential
Materials
- Masonite, Wood Siding
- Foundation: Other
- Roof: Composition, Shingle
Condition
- New construction: No
- Year built: 1989
Utilities & green energy
- Sewer: Public Sewer
- Water: Public
Community & HOA
Community
- Subdivision: Stratford Glen
HOA
- Has HOA: No
Location
- Region: Durham
Financial & listing details
- Price per square foot: $256/sqft
- Tax assessed value: $526,727
- Annual tax amount: $5,690
- Date on market: 8/12/2026
Estimated market value
Not available
Estimated sales range
Not available
Not available
Price history
| Date | Event | Price |
|---|---|---|
| 8/12/2026 | Listed for sale | $525,000+29.6%$256/sqft |
Source:  Doorify MLS #10185748 Report a problem Doorify MLS #10185748 Report a problem | ||
| 8/17/2021 | Sold | $405,000+49%$198/sqft |
Source: Doorify MLS #2395465 Report a problem | ||
| 10/25/2018 | Sold | $271,900+0.7%$133/sqft |
Source: Doorify MLS #2191887 Report a problem | ||
| 9/29/2018 | Pending sale | $269,900$132/sqft |
Source: Keller Williams Raleigh #2191887 Report a problem | ||
| 9/6/2018 | Price change | $269,900-6.9%$132/sqft |
Source: Keller Williams Raleigh #2191887 Report a problem | ||
| 8/24/2018 | Listed for sale | $289,900+13.7%$142/sqft |
Source: Keller Williams Raleigh #2191887 Report a problem | ||
| 3/8/2016 | Listing removed | $254,900$125/sqft |
Source: Fonville Morisey/Chapel Hill Sales Office #2037801 Report a problem | ||
| 3/4/2016 | Listed for sale | $254,900$125/sqft |
Source: Fonville Morisey/Chapel Hill Sales Office #2037801 Report a problem | ||
| 2/12/2016 | Pending sale | $254,900$125/sqft |
Source: Fonville Morisey/Chapel Hill Sales Office #2037801 Report a problem | ||
| 1/20/2016 | Price change | $254,900-3.8%$125/sqft |
Source: Fonville Morisey/Chapel Hill Sales Office #2037801 Report a problem | ||
| 11/7/2015 | Listed for sale | $265,000+8.6%$129/sqft |
Source: Fonville Morisey/Chapel Hill Sales Office #2037801 Report a problem | ||
| 3/8/2011 | Sold | $244,000-2.4%$119/sqft |
Source: Public Record Report a problem | ||
| 2/22/2010 | Listed for sale | $250,000$122/sqft |
Source: Prudential Real Estate #1708948 Report a problem | ||
Public tax history
| Year | Property taxes | Tax assessment |
|---|---|---|
| 2025 | $5,691 +47.1% | $526,727 +89.4% |
| 2024 | $3,868 +5% | $278,107 |
| 2023 | $3,683 +6.4% | $278,107 |
| 2022 | $3,460 +0.6% | $278,107 |
| 2021 | $3,438 -1.6% | $278,107 |
| 2020 | $3,494 | $278,107 |
| 2019 | $3,494 | $278,107 +7.9% |
| 2018 | $3,494 +6.2% | $257,820 |
| 2017 | $3,290 +0.9% | $257,820 |
| 2016 | $3,260 | $257,820 -4.4% |
| 2015 | $3,260 -8.3% | $269,762 |
| 2014 | $3,553 | $269,762 |
| 2013 | -- | $269,762 |
| 2012 | -- | $269,762 |
| 2011 | $3,345 | $269,762 |
| 2010 | $3,345 -3.8% | $269,762 |
| 2009 | $3,478 | $269,762 |
| 2008 | $3,478 +16.9% | $269,762 +20.6% |
| 2007 | $2,976 | $223,593 |
| 2006 | $2,976 | $223,593 |
| 2005 | $2,976 -2.5% | $223,593 |
| 2004 | $3,052 | $223,593 |
Find assessor info on the county website
Monthly payment
Est. payment
Payment breakdown
Explore the cost of this home by adjusting the details. Changes won't be saved.Climate risks
Neighborhood: 27707
Nearby schools
GreatSchools rating
- 3/10Creekside ElementaryGrades: PK-5Distance: 0.9 mi
- 8/10Sherwood Githens MiddleGrades: 6-8Distance: 3.4 mi
- 4/10Charles E Jordan Sr High SchoolGrades: 9-12Distance: 2.4 mi
Schools provided by the listing agent
- Elementary: Craven - Creekside Elementary
- Middle: Durham - Sherwood Githens Middle
- High: Durham - Charles E Jordan Sr High School
Source: Doorify MLS. This data may not be complete. We recommend contacting the local school district to confirm school assignments for this home.
- $603,0003 bd2 ba2.3k sqft108 Rother Ln, Durham, NC 27707Off Market
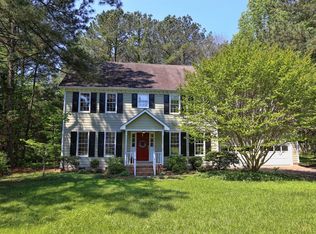
- $529,1003 bd2 ba1.8k sqft104 Rother Ln, Durham, NC 27707Off Market
- $578,4003 bd3 ba1.9k sqft227 White Oak Dr, Durham, NC 27707Off Market
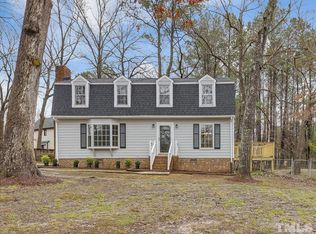
- $521,2004 bd3 ba2k sqft103 Rother Ln, Durham, NC 27707Off Market
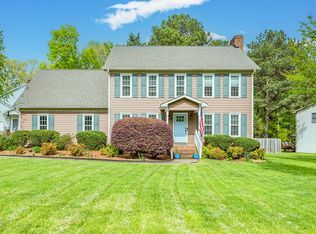
- $505,9004 bd3 ba2k sqft110 Rother Ln, Durham, NC 27707Off Market
- $462,8003 bd2 ba1.7k sqft223 White Oak Dr, Durham, NC 27707Off Market
- $589,9004 bd3 ba2.1k sqft102 Rother Ln, Durham, NC 27707Off Market
- $603,7004 bd2 ba2.5k sqft101 Rother Ln, Durham, NC 27707Off Market
A local agent can set up tours, give advice and negotiate with sellers.
Similar homes
- $469,0004 bd3 ba2.3k sqft3909 Hulon Dr, Durham, NC 27705For Sale

 MLS ID #10185495, Tawana Rice. Doorify MLS
 - $549,0004 bd3 ba2.2k sqft235 Strolling Way, Durham, NC 27707For Sale
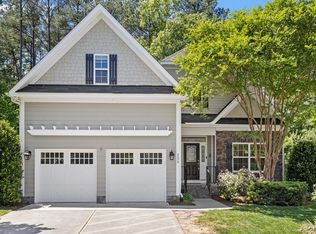 MLS ID #10182243, Will Winslow. Doorify MLS
 - $565,0003 bd3 ba2.2k sqft1931 Fountain Ridge Road, Chapel Hill, NC 27517For Sale

 MLS ID #100595303, Judith Weinstock, Keller Williams Central. Hive MLS
 - $515,0004 bd3 ba2.3k sqft4008 Livingstone Pl, Durham, NC 27707For Sale
 MLS ID #10114262, Geoff Bell. Doorify MLS
 - $445,7003 bd3 ba2.1k sqft3817 Durham Dr, Durham, NC 27707For SaleMLS ID #10186270, Derrick Thornton. Doorify MLS
- $580,0005 bd3 ba2.7k sqft15 Wesleywood Dr, Durham, NC 27707For SaleMLS ID #10172011, Amanda R Baker. Doorify MLS
- $515,0004 bd3 ba3k sqft4411 Sun Valley Dr, Durham, NC 27707For SaleMLS ID #10158136, Stuart Outten. Doorify MLS
- $585,0004 bd3 ba2.4k sqft11 Hidden Ridge Ct, Durham, NC 27707For SaleMLS ID #10177709, Camron Despain. Doorify MLS
- $589,9004 bd3 ba2k sqft3417 Cottonwood Dr, Durham, NC 27707For SaleMLS ID #10166198, Craig Tribus. Doorify MLS
- $575,0003 bd2 ba1.7k sqft4214 Trotter Ridge Rd, Durham, NC 27707For SaleMLS ID #10171904, Doreen Hostetler. Doorify MLS
- $630,0004 bd3 ba2.5k sqft7 Morgans Ridge Ln, Durham, NC 27707For SaleMLS ID #10170593, Nate Howard. Doorify MLS
- $515,0003 bd3 ba1.6k sqft103 B Garden St, Chapel Hill, NC 27517New ConstructionMLS ID #10186557, Jenny McMillan. Doorify MLS
- $499,0004 bd2 ba1.8k sqft1904 Overland Dr, Chapel Hill, NC 27517For SaleMLS ID #10176522, Alex Nickodem. Doorify MLS
- $599,9004 bd3 ba2k sqft1920 White Plains Rd, Chapel Hill, NC 27517For SaleMLS ID #10172102, Shahla Rezvani. Doorify MLS
- $525,0004 bd3 ba2k sqft110 Country Rd, Chapel Hill, NC 27514For SaleMLS ID #10182356, Mike Hickey. Doorify MLS
- $574,9004 bd3 ba2.4k sqft602 Eden Ln, Chapel Hill, NC 27517For SaleMLS ID #10183121, Shahla Rezvani. Doorify MLS
- $385,0003 bd2 ba1.4k sqft4009 Olde Coach Rd, Durham, NC 27707For SaleMLS ID #10160116, David Gillett. Doorify MLS
- $439,0003 bd2 ba1.7k sqft4123 Wallingford Pl, Durham, NC 27707For SaleMLS ID #10175157, Elizabeth Barry. Doorify MLS
- $279,9002 bd2 ba1k sqft10 Crystal Oaks Ct, Durham, NC 27707For SaleMLS ID #10185981, Randy Boss. Doorify MLS
- $749,0004 bd3 ba2.7k sqft3802 Colorado Ave, Durham, NC 27707For SaleMLS ID #10182307, Kim G Duval. Doorify MLS
