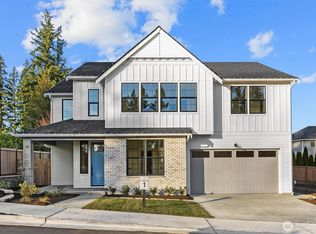
Canyon Ridge... Bothell's new Modern Farmhouse inspired community located in a peaceful residential neighborhood, just 5 minutes from Canyon Park! Homes feature main floor guest suites, perfect for multi-generational living, a generously sized 2nd floor bonus room, efficient Tech Office, Primary bath with a “Wow” large freestanding soaking tub, a Primary room walk-in closet with direct access to the laundry room and covered backyard porch for outdoor living. These homes also feature high-efficiency heat pump HVAC systems, heat pump hot water tanks, gas fireplaces, energy recovery ventilators, Energy Star appliances with gas cooktop and EV ready charging outlet. Location is not only central to Canyon Park Shopping Center, but Downtown Bothell, Alderwood Mall, Thrashers Corner and additional conveniences along Bothell–Everett Highway, plus speedy access to I-5, I-405, SR-527, SR-522 and transit centers to major employment areas. GPS DIRECTIONS USE ADDRESS 21315 1st Ave West Open Sat/Sun 1-4pm. Interior photos are of similar floor plan.
Active
Listed by: Windermere Real Estate/East • Nick Pallis
Price cut: $60K (10/6)
$1,499,500
5 213th Place SW, Bothell, WA 98021
5beds
2,850sqft
Single Family Residence
Built in 2026
4,369 Square Feet Lot
$1,491,400 Zestimate®
$526/sqft
$9/mo HOA
What's special
Gas fireplacesMain floor guest suitesEfficient tech office
- --
- on Zillow
- 326
- views
- 21
- saves
Zillow last checked:
Listing updated:
Listed by:
Nick Pallis,
Windermere Real Estate/East,
Charlie Webb,
Windermere Real Estate/East
Source: NWMLS as distributed by MLS GRID,MLS#: 2575319
Facts & features
Interior
Bedrooms & bathrooms
- Bedrooms: 5
- Bathrooms: 3
- Full bathrooms: 2
- 3/4 bathrooms: 1
- Main level bedrooms: 1
Bedroom
- Level: Second
Bedroom
- Level: Second
Bedroom
- Level: Second
Bedroom
- Level: Main
Bathroom three quarter
- Level: Lower
Heating
- Fireplace, Forced Air, Heat Pump, High Efficiency (Unspecified), Recirculation Pump, Electric, Natural Gas
Cooling
- Forced Air, Heat Pump, High Efficiency (Unspecified)
Appliances
- Included: Dishwasher, Refrigerator, Stove(s)/Range(s), Dishwasher(s), Refrigerator(s)
Features
- Bath Off Primary, Dining Room, Pantry
- Flooring: Ceramic Tile, Hardwood, Carpet
- Windows: Dbl Pane/Storm Window
- Basement: None
- Number of fireplaces: 1
- Fireplace features: Gas, Main Level: 1, Fireplace
Interior area
- Total structure area: 2,850
- Total interior livable area: 2,850 sqft
Property
Parking
- Total spaces: 2
- Parking features: Attached Garage
- Has attached garage: Yes
- Covered spaces: 2
Features
- Levels: Two
- Stories: 2
- Entry location: Main
- Patio & porch: Bath Off Primary, Dbl Pane/Storm Window, Dining Room, Fireplace, Pantry, Walk-In Closet(s)
Lot
- Size: 4,369 Square Feet
- Features: Curbs, Paved, Sidewalk, Cable TV, Electric Car Charging, Fenced-Partially, Gas Available, Patio
- Topography: Level
- Residential vegetation: Garden Space
Details
- Parcel number: 00532100002807
- Special conditions: Standard
Construction
Type & style
- Home type: SingleFamily
- Architectural style: Craftsman,2 Story
- Property subtype: Single Family Residence
Materials
- Wood Siding, Wood Products
- Foundation: Poured Concrete
- Roof: Composition
Condition
- Very Good
- New construction: Yes
- Year built: 2026
- Major remodel year: 2026
Utilities & green energy
- Electric: Company: Sno PUD
- Sewer: Sewer Connected, Company: Alderwood Water and Waste
- Water: Public, Company: Alderwood Water and Waste
Community & HOA
Community
- Subdivision: Canyon Ridge
HOA
- HOA fee: $111 annually
Location
- Region: Bothell
Financial & listing details
- Price per square foot: $526/sqft
- Date on market: 8/29/2026
- Listing terms: Conventional
- Inclusions: Dishwasher(s), Refrigerator(s), Stove(s)/Range(s)
Estimated market value
$1,491,400
$1.42M - $1.57M
$4,587/mo
Price history
| Date | Event | Price |
|---|---|---|
| 10/6/2026 | Price change | $1,499,500-3.8%$526/sqft |
Source:  NWMLS as distributed by MLS GRID #2575319 Report a problem NWMLS as distributed by MLS GRID #2575319 Report a problem | ||
| 8/29/2026 | Listed for sale | $1,559,500$547/sqft |
Source: NWMLS as distributed by MLS GRID #2575319 Report a problem | ||
Public tax history
Tax history is unavailable.
Monthly payment
Est. payment
Payment breakdown
Explore the cost of this home by adjusting the details. Changes won't be saved.Climate risks
Neighborhood: Alderwood Manor
Nearby schools
Schools provided by the listing agent
- Elementary: Frank Love Elem
- Middle: Canyon Park Middle School
- High: Bothell Hs
Source: NWMLS as distributed by MLS GRID. This data may not be complete. We recommend contacting the local school district to confirm school assignments for this home.
Similar homes
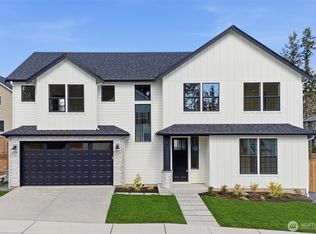
- $1,497,0005 bd3 ba3k sqft22005 4th Avenue W, Bothell, WA 98021Active
 MLS ID #2542429, Keith Nelson. NWMLS as distributed by MLS GRID
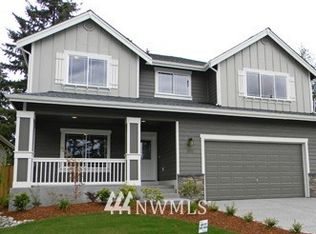
 - $1,550,0005 bd3 ba2.9k sqft21701 8th Avenue SE, Bothell, WA 98021Active
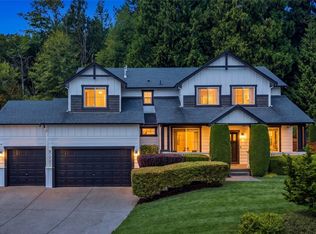 MLS ID #2564279, Mariesa Holm. NWMLS as distributed by MLS GRID
 - $1,631,5005 bd3 ba3k sqft25 213th Place SW, Bothell, WA 98021Active
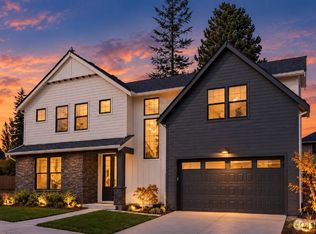 MLS ID #2509147, Nick Pallis. NWMLS as distributed by MLS GRID
 - $1,415,0005 bd3 ba2.4k sqft22611 38th Drive SE, Bothell, WA 98021Active
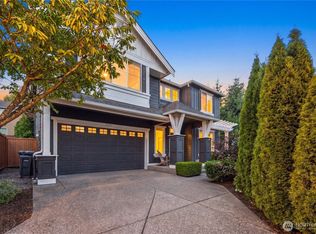 MLS ID #2579480, Chandra Vennapusa. NWMLS as distributed by MLS GRID
