$45K PRICE IMPROVEMENT!!!! Experience elevated Northwest living in this Village Life Builder luxury resale, ideally positioned on a private corner setting in a cul-de-sac. Thoughtful craftsmanship shines throughout, including beautiful custom millwork in the main-floor bedroom/office and primary bedroom, hardwood floors, custom built-ins, and a warm fireplace that anchors the inviting living spaces. The well-appointed kitchen features a striking quartz island, custom pantry, pot filler, and updated appliances, complemented by central A/C and a tankless water heater. A main-level bedroom and bath provide valuable flexibility for guests, work-from-home needs, or multi-purpose living. Outside, an oversized homesite, generous driveway, covered patio, dedicated BBQ area, and peaceful greenbelt backdrop create exceptional space for entertaining and everyday enjoyment. Conveniently located near Canyon Park shopping, dining, groceries, fitness, recreation, and corporate commuter-bus stops serving major employers including Amazon and Microsoft, with easy access to I-405. Located in the Northshore School District, assigned schools include Kokanee Elementary, rated 8/10, and North Creek High School, rated 9/10. A rare combination of craftsmanship, privacy, flexible living, and commuter convenience.
Active
Listed by: eXp Realty • Chandra Vennapusa • 630-487-6316
Price cut: $45K (10/19)
$1,370,000
22611 38th Drive SE, Bothell, WA 98021
5beds
2,475sqft
Single Family Residence
Built in 2014
6,534 Square Feet Lot
$1,339,800 Zestimate®
$554/sqft
$81/mo HOA
What's special
Oversized homesiteCovered patioWell-appointed kitchenTankless water heaterHardwood floorsGenerous drivewayPeaceful greenbelt backdrop
- --
- on Zillow
- 353
- views
- 13
- saves
Zillow last checked:
Listing updated:
Listed by:
Chandra Vennapusa 630-487-6316 chandra_vennapusa@yahoo.com,
eXp Realty
Source: NWMLS as distributed by MLS GRID,MLS#: 2579480
Facts & features
Interior
Bedrooms & bathrooms
- Bedrooms: 5
- Bathrooms: 3
- Full bathrooms: 2
- 3/4 bathrooms: 1
- Main level bathrooms: 1
- Main level bedrooms: 1
Heating
- Fireplace, 90%+ High Efficiency, Forced Air, Electric, Natural Gas
Cooling
- 90%+ High Efficiency
Appliances
- Included: Dishwasher, Disposal, Dryer, Microwave, Refrigerator, Stove(s)/Range(s), Tankless Water Heater, Washer, Dishwasher(s), Dryer(s), Garbage Disposal, Microwave(s), Refrigerator(s), Washer(s), Water Heater: Tankless, Water Heater Location: Garage
Features
- Bath Off Primary, Dining Room, High Tech Cabling, Loft
- Flooring: Hardwood, Vinyl, Carpet
- Windows: Dbl Pane/Storm Window
- Basement: None
- Number of fireplaces: 1
- Fireplace features: Gas, Main Level: 1, Fireplace
Interior area
- Total structure area: 2,475
- Total interior livable area: 2,475 sqft
Video & virtual tour
Property
Parking
- Total spaces: 6
- Parking features: Driveway, Attached Garage
- Has attached garage: Yes
- Covered spaces: 2
- Uncovered spaces: 4
Features
- Levels: Two
- Stories: 2
- Entry location: Main
- Patio & porch: Bath Off Primary, Dbl Pane/Storm Window, Dining Room, Fireplace, High Tech Cabling, Loft, Vaulted Ceiling(s), Walk-In Closet(s), Water Heater
- Has view: Yes
- View description: Territorial
Lot
- Size: 6,534 Square Feet
- Features: Corner Lot, Cul-De-Sac, Curbs, Open Lot, Paved, Sidewalk, Cable TV, Fenced-Fully, High Speed Internet, Patio
- Topography: Level
Details
- Parcel number: 01135500002200
- Zoning description: Jurisdiction: City
- Special conditions: Standard
Construction
Type & style
- Home type: SingleFamily
- Architectural style: Craftsman,2 Story
- Property subtype: Single Family Residence
Materials
- Cement Planked, Wood Siding, Cement Plank
- Foundation: Poured Concrete
- Roof: Composition
Condition
- Good
- Year built: 2014
- Major remodel year: 2014
Utilities & green energy
- Electric: Company: Sno Co PUD
- Sewer: Sewer Connected, Company: Alderwood
- Water: Public, Company: Alderwood
Community & HOA
Community
- Features: CCRs
- Subdivision: Canyon Park
HOA
- Services included: Common Area Maintenance, Snow Removal
- HOA fee: $81 monthly
- HOA phone: 360-512-3820
Location
- Region: Bothell
Financial & listing details
- Price per square foot: $554/sqft
- Tax assessed value: $1,318,800
- Annual tax amount: $11,221
- Date on market: 9/10/2026
- Listing terms: Conventional,FHA,VA Loan
- Inclusions: Dishwasher(s), Dryer(s), Garbage Disposal, Microwave(s), Refrigerator(s), Stove(s)/Range(s), Washer(s)
Estimated market value
$1,339,800
$1.27M - $1.41M
$4,265/mo
Price history
| Date | Event | Price |
|---|---|---|
| 10/19/2026 | Price change | $1,370,000-3.2%$554/sqft |
Source:  NWMLS as distributed by MLS GRID #2579480 Report a problem NWMLS as distributed by MLS GRID #2579480 Report a problem | ||
| 9/10/2026 | Listed for sale | $1,415,000+157.3%$572/sqft |
Source: NWMLS as distributed by MLS GRID #2579480 Report a problem | ||
| 7/13/2019 | Listing removed | $3,400$1/sqft |
Source: Sterling Johnston Real Estate #1476560 Report a problem | ||
| 7/4/2019 | Price change | $3,400-5.5%$1/sqft |
Source: Sterling Johnston Real Estate #1476560 Report a problem | ||
| 6/13/2019 | Listed for rent | $3,599$1/sqft |
Source: Sterling, Johnston and Associates Report a problem | ||
| 12/19/2014 | Sold | $549,900$222/sqft |
Source: Public Record Report a problem | ||
Public tax history
| Year | Property taxes | Tax assessment |
|---|---|---|
| 2025 | $11,450 +2% | $1,318,800 +5.1% |
| 2024 | $11,221 +9.3% | $1,255,200 +9.3% |
| 2023 | $10,265 +3.3% | $1,148,300 -7.3% |
| 2022 | $9,940 +13% | $1,238,800 +42.2% |
| 2021 | $8,794 +8.5% | $871,100 +14.5% |
| 2020 | $8,102 -2% | $761,000 -1.6% |
| 2019 | $8,269 | $773,200 +10.7% |
| 2018 | -- | $698,300 +23.3% |
| 2017 | $6,951 +239.4% | $566,200 +4.9% |
| 2016 | $2,048 | $539,500 +210.1% |
| 2015 | $2,048 | $174,000 |
Find assessor info on the county website
Monthly payment
Est. payment
Payment breakdown
Explore the cost of this home by adjusting the details. Changes won't be saved.Climate risks
Neighborhood: 98021
Nearby schools
Schools provided by the listing agent
- Elementary: Kokanee Elem
- Middle: Leota Middle School
- High: North Creek High School
Source: NWMLS as distributed by MLS GRID. This data may not be complete. We recommend contacting the local school district to confirm school assignments for this home.
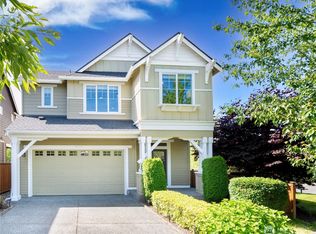

Similar homes
- $1,550,0005 bd3 ba2.9k sqft21701 8th Avenue SE, Bothell, WA 98021Active
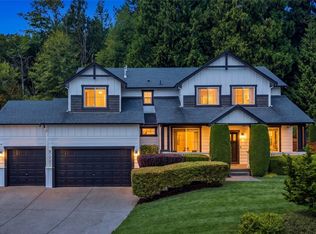 MLS ID #2564279, Mariesa Holm. NWMLS as distributed by MLS GRID
 - $1,499,9955 bd4 ba3k sqftMontevallo, Bothell, WA 98021Active
 MLS ID #2565868, Roopa Kannasani. NWMLS as distributed by MLS GRID
 - $1,499,0004 bd3 ba3.1k sqftCanyon Rim Estates, Bothell, WA 98021Active
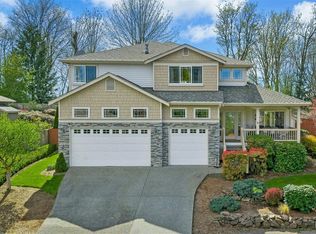 MLS ID #2502955, Tamara J. Dean. NWMLS as distributed by MLS GRID
 - $1,000,0004 bd3 ba2k sqft4720 224th Street SE, Bothell, WA 98021Active
 MLS ID #2546482, Brian Alfi. NWMLS as distributed by MLS GRID
