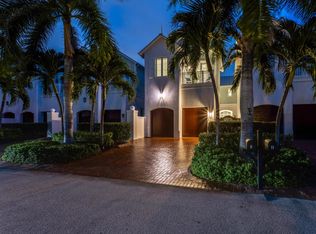
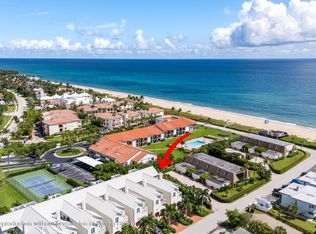
Located just half a block from the Atlantic Ocean, this beautifully designed three-bedroom, three-and-a-half-bath residence offers 2,746 square feet of living space and deeded private beach access with a patio at the end of Adams Road—an exceptional opportunity for effortless turnkey beachside living. Designed across two spacious levels, the home is filled with natural light and distinguished by soaring ceilings, impact windows and sliders, porcelain wood-look tile flooring and thoughtful architectural detailing. High-end construction, insulation and soundproofing enhance the sense of privacy, while the staggered community layout further contributes to the feeling of a private residence. The open-concept kitchen and family room form the heart of the home. The chef's kitchen is appointed with Sub-Zero, Wolf and Bosch appliances, abundant cabinetry with a custom bar with a 100+ bottle Sub-Zero wine cooler creates a natural setting for entertaining. This is turnkey beachside living. The property also has custom closets, built-in cabinetry, custom drapery and a central vacuum system add function throughout the residence. Indoor and outdoor living flow seamlessly to a private courtyard featuring a 10' x 10' cocktail pool with fountain and covered lanai, creating a secluded tropical retreat for entertaining or relaxing after a day at the beach. Large front and rear second-floor balconies provide additional outdoor living, while the private courtyard draws natural light throughout the residence. All three bedrooms are located upstairs and feature en suite baths and walk-in closets. The expansive primary suite is a private retreat with vaulted ceilings, a balcony, custom dresser and shelving, custom drapery and a spacious custom-fitted closet. Its spa-inspired bath features dual vanities and an oversized glass-enclosed shower. Additional upgrades include Lutron app-controlled lighting and HVAC, HVAC systems replaced in January 2024, a new hot water heater installed in October 2023, Cisco Meraki secure WiFi, and a central-station monitored security and fire alarm system with Ring cameras. The two-car garage features a custom StoreWall organization system and LiftMaster Elite garage door motors with app control. A new pool pump was installed and the building exterior was freshly painted in 2026. Perfectly positioned along a quiet, less-traveled stretch of Old Ocean Avenue, 5 Adams Road is just moments from the ocean while remaining minutes from shopping, dining and I-95. Downtown Delray Beach is approximately ten minutes south, with Palm Beach and West Palm Beach approximately twenty minutes north. With a $1,782.33 monthly association fee, generous proportions, sophisticated technology, private outdoor living and deeded beach access, this is a rare opportunity to enjoy the relaxed elegance of Ocean Ridge. Our favorite feature of the home is that it is turnkey beachside living.
For sale
$2,850,000
5 Adams Road, Ocean Ridge, FL 33435
3beds
2,860sqft
Townhouse
Built in 2016
-- sqft lot
$2,672,900 Zestimate®
$997/sqft
$1,782/mo HOA
What's special
Deeded private beach accessCustom draperyCisco meraki secure wifiBuilt-in cabinetrySoaring ceilingsFilled with natural lightPorcelain wood-look tile flooring
- 24 days
- 347
- 22
Zillow last checked:
Listing updated:
Listed by:
Jennifer B Kilpatrick 561-573-2573,
The Corcoran Group,
Cameron L Sydenham 561-704-5559,
The Corcoran Group
Source: BeachesMLS,MLS#: B26067836 Originating MLS: BeachesMLS
Originating MLS: BeachesMLSFacts & features
Interior
Bedrooms & bathrooms
- Bedrooms: 3
- Bathrooms: 4
- Full bathrooms: 3
- 1/2 bathrooms: 1
- Main level bathrooms: 1
Primary bedroom
- Level: Second
- Area: 440
- Dimensions: 20 X 22
Bedroom 2
- Level: Second
- Area: 165
- Dimensions: 11 X 15
Bedroom 3
- Level: Second
- Area: 143
- Dimensions: 11 X 13
Dining room
- Level: First
- Area: 165
- Dimensions: 15 X 11
Family room
- Level: First
- Area: 306
- Dimensions: 18 X 17
Kitchen
- Level: First
- Area: 120
- Dimensions: 12 X 10
Laundry
- Level: Second
Living room
- Level: First
- Area: 180
- Dimensions: 15 X 12
Heating
- Central, Zoned
Cooling
- Central Air, Ceiling Fan(s), Electric, Zoned
Appliances
- Included: Cooktop, Dryer, Dishwasher, Electric Range, Electric Water Heater, Disposal, Microwave, Oven, Refrigerator, Water Heater, Wine Refrigerator, Washer
- Laundry: Washer Hookup, Electric Dryer Hookup, Inside, Laundry Room
Features
- Built-in Features, Breakfast Area, Cathedral Ceiling(s), Dual Sinks, Entrance Foyer, Eat-in Kitchen, Family/Dining Room, High Ceilings, Kitchen Island, Sitting Area in Primary, Storage, Separate Shower, Upper Level Primary, Vaulted Ceiling(s), Walk-In Closet(s)
- Flooring: Tile
- Windows: Storm Window(s)
- Has fireplace: Yes
- Fireplace features: Propane
Interior area
- Total structure area: 3,569
- Total interior livable area: 2,860 sqft
Video & virtual tour
Property
Parking
- Total spaces: 6
- Parking features: Attached, Driveway, Garage, Garage Door Opener
- Attached garage spaces: 2
- Uncovered spaces: 4
Accessibility
- Accessibility features: None
Features
- Levels: Two
- Stories: 2
- Patio & porch: Covered, Open, Patio, Porch, Balcony
- Exterior features: Balcony, Barbecue, Outdoor Living Area
- Has private pool: Yes
- Pool features: Waterfall
- Fencing: Back Yard,Fenced,Gate
- Has view: Yes
- View description: Garden, Ocean, Pool, Water
- Has water view: Yes
- Water view: Ocean,Water
- Waterfront features: Ocean Access
Details
- Parcel number: 46434527690000020
- Zoning: UNK (city)
- Special conditions: Standard
Construction
Type & style
- Home type: Townhouse
- Architectural style: Florida
- Property subtype: Townhouse
Materials
- Block, Stucco
- Foundation: Slab
- Roof: Metal
Condition
- Resale,Updated/Remodeled
- New construction: No
- Year built: 2016
Utilities & green energy
- Electric: 3 Phase
- Sewer: Septic Tank
- Water: Public
- Utilities for property: Cable Available, Water Available
Community & HOA
Community
- Features: Home Owners Association
- Security: Security System Leased, Security System, Smoke Detector(s)
- Subdivision: OCEAN BREEZE TOWNHOMES
HOA
- Has HOA: Yes
- Amenities included: Beach Rights, Beach Access
- Services included: Common Areas, Insurance, Maintenance Grounds, Pool(s)
- HOA fee: $1,782 monthly
Location
- Region: Ocean Ridge
Financial & listing details
- Price per square foot: $997/sqft
- Tax assessed value: $2,005,000
- Annual tax amount: $19,880
- Date on market: 8/26/2026
- Cumulative days on market: 24 days
- Listing terms: Cash,Conventional
- Road surface type: Paved
Estimated market value
$2,672,900
$2.54M - $2.81M
$7,855/mo
Price history
| Date | Event | Price |
|---|---|---|
| 8/26/2026 | Listed for sale | $2,850,000$997/sqft |
Source:  BeachesMLS #B26067836 Report a problem BeachesMLS #B26067836 Report a problem | ||
| 8/24/2026 | Listing removed | $2,850,000$997/sqft |
Source: BeachesMLS #B26067162 Report a problem | ||
| 8/22/2026 | Listed for sale | $2,850,000+86.9%$997/sqft |
Source: BeachesMLS #B26067162 Report a problem | ||
| 1/17/2019 | Listing removed | $1,525,000$533/sqft |
Source: The Corcoran Group #9254 Report a problem | ||
| 8/11/2017 | Listed for sale | $1,525,000+1.7%$533/sqft |
Source: The Corcoran Group #9254 Report a problem | ||
| 8/23/2016 | Sold | $1,500,000-1.6%$524/sqft |
Source: Public Record Report a problem | ||
| 8/16/2016 | Pending sale | $1,525,000$533/sqft |
Source: The Corcoran Group #9254 Report a problem | ||
| 5/25/2016 | Price change | $1,525,000+2%$533/sqft |
Source: The Corcoran Group #9254 Report a problem | ||
| 11/1/2015 | Price change | $1,495,000+3.1%$523/sqft |
Source: The Corcoran Group #9254 Report a problem | ||
| 4/23/2015 | Listed for sale | $1,450,000-3%$507/sqft |
Source: Beaches MLS #RX-10130012 Report a problem | ||
| 7/12/2013 | Listing removed | $1,495,000$523/sqft |
Source: Realty Associates Florida Properties, Inc #R3346988 Report a problem | ||
| 2/26/2013 | Listed for sale | $1,495,000$523/sqft |
Source: Realty Associates Florida Properties, Inc #R3346988 Report a problem | ||
Public tax history
| Year | Property taxes | Tax assessment |
|---|---|---|
| 2025 | $19,880 +2.9% | $1,127,438 +2.9% |
| 2024 | $19,315 +2.3% | $1,095,664 +3% |
| 2023 | $18,878 +0.3% | $1,063,751 +3% |
| 2022 | $18,817 +0.3% | $1,032,768 +3% |
| 2021 | $18,760 +1.3% | $1,002,687 +1.4% |
| 2020 | $18,513 +1.3% | $988,843 +2.3% |
| 2019 | $18,284 | $966,611 +1.9% |
| 2018 | $18,284 +4.9% | $948,588 +2.1% |
| 2017 | $17,427 +1.2% | $929,077 -20.7% |
| 2016 | $17,227 -26.4% | $1,171,500 +610% |
| 2015 | $23,403 +654% | $165,000 +10% |
| 2014 | $3,104 | $150,000 |
Find assessor info on the county website
Monthly payment
Est. payment
Payment breakdown
Explore the cost of this home by adjusting the details. Changes won't be saved.Climate risks
Neighborhood: 33435
Nearby schools
Schools provided by the listing agent
- Elementary: Forest Park
- Middle: Congress
- High: Boynton Beach
Source: BeachesMLS. This data may not be complete. We recommend contacting the local school district to confirm school assignments for this home.
Similar homes
- $2,000,0003 bd2 ba1.9k sqft35 Anna Street, Ocean Ridge, FL 33435For Sale
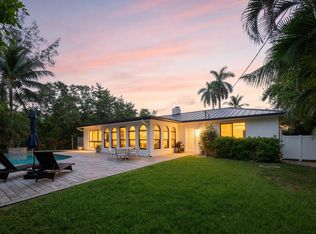
 MLS ID #B26033525, Lawrence A Mastropieri, Mastropieri Group LLC. BeachesMLS
 - $1,825,0003 bd4 ba2.3k sqftOCEAN CAY, Ocean Ridge, FL 33435For Sale
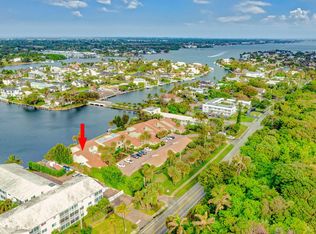 MLS ID #B26053440, Derek Lambrou, Village Realty Group. BeachesMLS
 - $2,685,0003 bd3 ba2.4k sqft1027 Coralina Lane, Delray Beach, FL 33483For Sale
 MLS ID #B26068397, Pascal J Liguori, Premier Estate Properties, Inc. BeachesMLS
 - $2,895,0005 bd5 ba3.9k sqft4699 Gleneagles Drive, Boynton Beach, FL 33436For Sale
 MLS ID #B26047593, Ruby Teich, Keller Williams Realty - Wellington. BeachesMLS
 - $2,994,0006 bd5 ba4k sqft217 Gulfstream Boulevard, Boynton Beach, FL 33435For SaleMLS ID #R11158427, Jennifer B Kilpatrick, The Corcoran Group. BeachesMLS
- $2,250,0003 bd4 ba2.4k sqft957 Sweetwater Lane, Boca Raton, FL 33431For SaleMLS ID #B26067644, Colleen Newland, Douglas Elliman. BeachesMLS
- $1,685,0003 bd2 ba1.7k sqft916 SW 36TH Court, Boynton Beach, FL 33435For SaleMLS ID #B26071856, Brian Clark C Boles, RE/MAX Services. BeachesMLS
- $2,850,0005 bd4 ba3.7k sqft6688 Duckweed Road, Lake Worth, FL 33449For SaleMLS ID #B26071742, Linda Tish, Blue Luxe Realty Inc. BeachesMLS
- $2,995,0003 bd4 ba2.9k sqft910 JASMINE Drive, Delray Beach, FL 33483For SaleMLS ID #B26065000, AUSTIN BROCK, KW Innovations. BeachesMLS
- $2,890,0004 bd4 ba4k sqft11180 Isle Brook Court, Wellington, FL 33414For SaleMLS ID #B26003253, Marissa Danielle O'Connor, Keller Williams Realty - Wellington. BeachesMLS
- $2,300,0002 bd2 ba1.9k sqft4 COUNTRY CLUB Circle, Village Of Golf, FL 33436For SaleMLS ID #B26068281, Mary Beth Windle, Douglas Elliman. BeachesMLS
- $2,250,0005 bd4 ba3.7k sqft4361 Gleneagles Drive, Boynton Beach, FL 33436For SaleMLS ID #B26002064, Thomas David Walsh, Lang Realty/ BR. BeachesMLS
- $2,700,0003 bd4 ba3.2k sqft1942 NE 6th Street #C, Deerfield Beach, FL 33441For SaleMLS ID #B26010399, Laura E Trebatch, Compass Florida LLC. BeachesMLS
- $2,850,0004 bd4 ba2.7k sqft4210 NE 23rd Avenue, Lighthouse Point, FL 33064For SaleMLS ID #B26069603, Peter Michael Blicharz, Serhant. BeachesMLS
- $2,500,0004 bd4 ba2.8k sqft412 SE 4th Avenue, Delray Beach, FL 33483For SaleMLS ID #B26042688, Diane Brewer, William Raveis Real Estate. BeachesMLS
- $3,295,0003 bd4 ba2.8k sqft444 NE Wavecrest Way, Boca Raton, FL 33432For SaleMLS ID #B26008633, Anthony M Siconolfi, Douglas Elliman. BeachesMLS
- $1,650,0003 bd4 ba2.1k sqft362 W Cannery Row Circle, Delray Beach, FL 33444For SaleMLS ID #B26051116, Christian Nicolai Pettersen, SuperiorFloridaRealty.com Inc. BeachesMLS
- $1,450,0003 bd4 ba2.1k sqft147 N Cannery Row Circle, Delray Beach, FL 33444For SaleMLS ID #B26015193, Emily K Roberts, Douglas Elliman. BeachesMLS
- $2,995,0005 bd5 ba3.6k sqft2151 NW 30th Road, Boca Raton, FL 33431For SaleMLS ID #B26043578, Connie Hudson, Lorenzo & Jane Bernal, One Sotheby's International Realty. BeachesMLS
- $1,770,0003 bd4 ba2.1k sqft343 E Cannery Row Circle, Delray Beach, FL 33444For SaleMLS ID #R11155128, Jennifer B Kilpatrick, The Corcoran Group. BeachesMLS
