Nestled on a quiet cul-de-sac, this exceptional 2018 Beiler Home Builders home offers nearly 4,900 sq. ft. of finished space with 7 bedrooms and 4.5 bathrooms on a 0.3-acre lot. Quality craftsmanship shows through hardwood floors, wainscoting, and fine architectural details. A two-story foyer opens to a versatile front office or dining room with French doors. The main-floor primary retreat features a tray ceiling, fireplace, walk-in closet, and spa bath with dual quartz vanities, soaking tub, and a multi-head marble shower. The heart of the home is a dramatic two-story great room with a coffered ceiling, arched windows, gas fireplace, and wet bar. It flows into a gourmet kitchen featuring quartz counters, an oversized island with farmhouse sink, pot filler, walk-in pantry, and a dining area with built-in bench seating overlooking the stamped concrete patio. The main level also includes a powder room, laundry/mudroom, and a second bedroom/office. Upstairs, a loft connects three bedrooms with walk-in closets and two full baths, including a suite with a bonus room ideal for a nursery, office, or playroom. The finished lower level adds a large family room, two bedrooms, a full bath, and ample storage—perfect for guests or multigenerational living. Exceptional finishes and flexible spaces make this home as functional as it is impressive.
For sale
Price cut: $26K (8/12)
$1,199,000
5 Alexa Dr, Lititz, PA 17543
6beds
5,434sqft
Single Family Residence
Built in 2018
0.3 Acres Lot
$-- Zestimate®
$221/sqft
$-- HOA
What's special
Gas fireplaceExceptional finishesMain-floor primary retreatQuartz countersQuality craftsmanshipSoaking tubArched windows
- 38 days
- 1,800
- 67
Zillow last checked:
Listing updated:
Listed by:
Amy Beachy 717-606-8254,
Coldwell Banker Realty (717) 735-8400
Source: Bright MLS,MLS#: PALA2093664
Facts & features
Interior
Bedrooms & bathrooms
- Bedrooms: 6
- Bathrooms: 5
- Full bathrooms: 4
- 1/2 bathrooms: 1
- Main level bathrooms: 2
- Main level bedrooms: 1
Rooms
- Room types: Living Room, Dining Room, Primary Bedroom, Bedroom 2, Bedroom 3, Bedroom 4, Bedroom 5, Kitchen, Family Room, Basement, Foyer, Laundry, Office, Bedroom 6, Bathroom 2, Bathroom 3, Bonus Room, Primary Bathroom, Full Bath, Half Bath
Primary bedroom
- Features: Flooring - HardWood, Fireplace - Gas, Walk-In Closet(s)
- Level: Main
- Area: 528 Square Feet
- Dimensions: 16 X 33
Bedroom 2
- Features: Flooring - Carpet, Walk-In Closet(s)
- Level: Upper
- Area: 221 Square Feet
- Dimensions: 13 X 17
Bedroom 3
- Features: Flooring - Carpet, Walk-In Closet(s)
- Level: Upper
- Area: 168 Square Feet
- Dimensions: 12 X 14
Bedroom 4
- Features: Flooring - Carpet, Walk-In Closet(s)
- Level: Upper
- Area: 182 Square Feet
- Dimensions: 13 X 14
Bedroom 5
- Features: Flooring - Carpet
- Level: Lower
- Area: 234 Square Feet
- Dimensions: 13 X 18
Bedroom 6
- Features: Flooring - Carpet
- Level: Lower
- Area: 180 Square Feet
- Dimensions: 10 X 18
Primary bathroom
- Features: Flooring - Ceramic Tile, Bathroom - Walk-In Shower, Countertop(s) - Quartz
- Level: Main
- Area: 240 Square Feet
- Dimensions: 15 X 16
Bathroom 2
- Features: Flooring - Ceramic Tile, Bathroom - Tub Shower, Countertop(s) - Quartz
- Level: Upper
- Area: 50 Square Feet
- Dimensions: 5 X 10
Bathroom 3
- Features: Flooring - Ceramic Tile, Bathroom - Tub Shower, Countertop(s) - Quartz
- Level: Upper
- Area: 50 Square Feet
- Dimensions: 5 X 10
Basement
- Features: Flooring - Concrete
- Level: Lower
- Area: 736 Square Feet
- Dimensions: 23 X 32
Bonus room
- Features: Flooring - Luxury Vinyl Plank
- Level: Upper
- Area: 210 Square Feet
- Dimensions: 10 X 21
Dining room
- Features: Flooring - HardWood
- Level: Main
- Area: 168 Square Feet
- Dimensions: 12 X 14
Family room
- Features: Flooring - Carpet
- Level: Lower
- Area: 936 Square Feet
- Dimensions: 24 X 39
Foyer
- Features: Flooring - HardWood
- Level: Main
- Area: 180 Square Feet
- Dimensions: 10 X 18
Other
- Features: Bathroom - Tub Shower, Flooring - Ceramic Tile, Countertop(s) - Quartz
- Level: Lower
- Area: 143 Square Feet
- Dimensions: 11 X 13
Half bath
- Features: Flooring - HardWood
- Level: Main
- Area: 27 Square Feet
- Dimensions: 3 X 9
Kitchen
- Features: Flooring - HardWood, Countertop(s) - Quartz, Kitchen - Electric Cooking, Pantry
- Level: Main
- Area: 299 Square Feet
- Dimensions: 13 X 23
Laundry
- Features: Flooring - Tile/Brick
- Level: Main
- Area: 110 Square Feet
- Dimensions: 10 X 11
Living room
- Features: Flooring - HardWood, Fireplace - Gas, Cathedral/Vaulted Ceiling
- Level: Main
- Area: 399 Square Feet
- Dimensions: 19 X 21
Office
- Features: Flooring - HardWood
- Level: Main
- Area: 132 Square Feet
- Dimensions: 11 X 12
Heating
- Forced Air, Natural Gas
Cooling
- Central Air, Natural Gas
Appliances
- Included: Microwave, Built-In Range, Dishwasher, Disposal, Dryer, Refrigerator, Washer, Stainless Steel Appliance(s), Exhaust Fan, Oven/Range - Electric, Surface Unit, Water Heater, Electric Water Heater
- Laundry: Main Level, Dryer In Unit, Washer In Unit, Laundry Room
Features
- Breakfast Area, Central Vacuum, Combination Kitchen/Living, Dining Area, Entry Level Bedroom, Kitchen Island, Primary Bath(s), Pantry, Recessed Lighting, Walk-In Closet(s), Bar, Soaking Tub, Bathroom - Walk-In Shower, Open Floorplan, Upgraded Countertops, Bathroom - Tub Shower, Ceiling Fan(s), Chair Railings, Kitchen - Gourmet, Kitchen - Table Space, Dry Wall, 9'+ Ceilings, Cathedral Ceiling(s), 2 Story Ceilings, Tray Ceiling(s)
- Flooring: Hardwood, Carpet, Ceramic Tile, Stone, Wood
- Doors: Insulated, Double Entry, Sliding Glass, French Doors
- Windows: Energy Efficient, Double Hung, Insulated Windows
- Basement: Full,Interior Entry,Heated,Improved,Windows,Sump Pump,Finished
- Number of fireplaces: 2
- Fireplace features: Gas/Propane, Stone, Mantel(s)
Interior area
- Total structure area: 6,147
- Total interior livable area: 5,434 sqft
- Finished area above ground: 3,859
- Finished area below ground: 1,575
Video & virtual tour
Property
Parking
- Total spaces: 3
- Parking features: Garage Faces Side, Garage Door Opener, Oversized, Inside Entrance, Storage, Driveway, Attached
- Attached garage spaces: 3
- Has uncovered spaces: Yes
- Details: Garage Sqft: 738
Accessibility
- Accessibility features: 2+ Access Exits, Accessible Doors, Accessible Hallway(s)
Features
- Levels: Two
- Stories: 2
- Patio & porch: Porch, Patio, Roof
- Exterior features: Sidewalks
- Pool features: None
- Has view: Yes
- View description: Garden, Street
Lot
- Size: 0.3 Acres
- Features: Rear Yard, SideYard(s), Suburban
Details
- Additional structures: Above Grade, Below Grade
- Parcel number: 3908988800000
- Zoning: RESIDENTIAL
- Special conditions: Standard
Construction
Type & style
- Home type: SingleFamily
- Architectural style: Traditional
- Property subtype: Single Family Residence
Materials
- Stucco, Stone, HardiPlank Type
- Foundation: Concrete Perimeter
- Roof: Architectural Shingle
Condition
- Very Good
- New construction: No
- Year built: 2018
Details
- Builder name: Beiler Home Builders
Utilities & green energy
- Electric: 200+ Amp Service
- Sewer: Public Sewer
- Water: Public
- Utilities for property: Electricity Available, Natural Gas Available, Water Available, Sewer Available, Cable Available
Community & HOA
Community
- Subdivision: Sunset Ridge
HOA
- Has HOA: No
Location
- Region: Lititz
- Municipality: MANHEIM TWP
Financial & listing details
- Price per square foot: $221/sqft
- Tax assessed value: $568,100
- Annual tax amount: $13,422
- Date on market: 8/12/2026
- Listing agreement: Exclusive Right To Sell
- Listing terms: Cash,Conventional
- Inclusions: Refrigerator, Washer And Dryer
- Ownership: Fee Simple
- Road surface type: Paved
Estimated market value
Not available
Estimated sales range
Not available
Not available
Price history
| Date | Event | Price |
|---|---|---|
| 8/12/2026 | Price change | $1,199,000-2.1%$221/sqft |
Source:  Bright MLS #PALA2093664 Report a problem Bright MLS #PALA2093664 Report a problem | ||
| 7/14/2026 | Listed for sale | $1,225,000+56.1%$225/sqft |
Source: Bright MLS #PALA2091672 Report a problem | ||
| 1/23/2019 | Sold | $784,709$144/sqft |
Source: Public Record Report a problem | ||
Public tax history
| Year | Property taxes | Tax assessment |
|---|---|---|
| 2026 | $13,422 +6.5% | $568,100 |
| 2025 | $12,605 +2.5% | $568,100 |
| 2024 | $12,292 +2.7% | $568,100 |
| 2023 | $11,972 +1.7% | $568,100 |
| 2022 | $11,770 | $568,100 |
| 2021 | $11,770 +319% | $568,100 |
| 2020 | $2,809 +62.1% | $568,100 +557.5% |
| 2019 | $1,733 +305.6% | $86,400 |
| 2018 | $427 | $86,400 |
Find assessor info on the county website
Monthly payment
Est. payment
Payment breakdown
Explore the cost of this home by adjusting the details. Changes won't be saved.Climate risks
Neighborhood: 17543
Nearby schools
Schools provided by the listing agent
- Elementary: Reidenbaugh
- Middle: Manheim Township
- High: Manheim Township
- District: Manheim Township
Source: Bright MLS. This data may not be complete. We recommend contacting the local school district to confirm school assignments for this home.
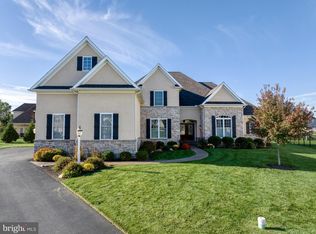
Similar homes
- $1,250,0005 bd5 ba3.6k sqft504 Cheltenham Ct, Lititz, PA 17543New Construction
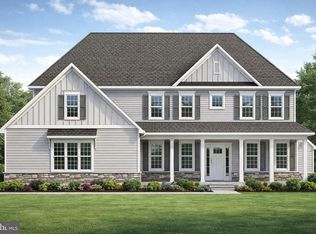
 MLS ID #PALA2093018, Anne M Lusk, Lusk & Associates Sotheby's International Realty. Bright MLS
 - $1,199,0005 bd5 ba3.2k sqft433 Jamesfield Dr, Lititz, PA 17543New Construction
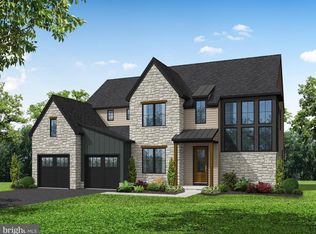 Bright MLS
 - $1,500,0005 bd3 ba3.6k sqft640 Snyder Rd, Lititz, PA 17543For Sale
 MLS ID #PALA2095370, Gil Lyons Jr, RE/MAX Pinnacle. Bright MLS
 - $1,250,0004 bd5 ba4.8k sqft513 Cheltenham Ct, Lititz, PA 17543New Construction
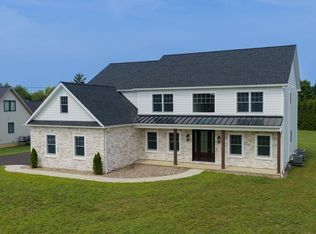 MLS ID #PALA2093868, Jeffrey Walton, Coldwell Banker Realty. Bright MLS
 - $1,150,0005 bd5 ba5.2k sqft425 E Delp Rd, Lancaster, PA 17601For SaleMLS ID #PALA2091454, Kevin Brown, Coldwell Banker Realty. Bright MLS
- $1,199,5005 bd4 ba5.2k sqft1428 Center Rd, Lancaster, PA 17603For SaleMLS ID #PALA2094142, Steve Huber, RE/MAX Pinnacle. Bright MLS
- $1,139,9005 bd5 ba3.2k sqft3 Balsam Ln, Lititz, PA 17543New ConstructionMLS ID #PALA2081944, Nicole Enck, True Point Realty LLC. Bright MLS
- $819,9003 bd4 ba4.1k sqft309 Chadwyck Ln, Lititz, PA 17543For SaleMLS ID #PALA2092032, Anne M Lusk, Lusk & Associates Sotheby's International Realty. Bright MLS
- $699,9004 bd3 ba3.5k sqft140 Olde Field Dr, Lititz, PA 17543For SaleMLS ID #PALA2094872, Joshua Wood, Coldwell Banker Realty. Bright MLS
- $699,9005 bd5 ba3.8k sqft372 Rudy Dam Rd, Lititz, PA 17543For SaleMLS ID #PALA2094444, Carol Lehman, Hostetter Realty LLC. Bright MLS
- $859,9905 bd3 ba3k sqft440 Parkside Way, Lititz, PA 17543New ConstructionBright MLS
- $1,199,9994 bd5 ba4.7k sqft5848 Wild Lilac Dr, East Petersburg, PA 17520For SaleMLS ID #PALA2087860, Christian Will, Keller Williams Elite. Bright MLS
- $1,075,0006 bd6 ba5.8k sqft454 E Delp Rd, Lancaster, PA 17601For SaleMLS ID #PALA2089898, Anne M Lusk, Lusk & Associates Sotheby's International Realty. Bright MLS
- $1,057,0004 bd4 ba4.3k sqft113 Cameron Ln, Lititz, PA 17543For SaleMLS ID #PALA2083270, Janice Kopenits, RE/MAX Properties - Newtown. Bright MLS
- $1,200,0007 bd4 ba5k sqft138 N Mulberry St, Lancaster, PA 17603For SaleMLS ID #PALA2092796, PAULA MOWRER, Berkshire Hathaway HomeServices Homesale Realty. Bright MLS
- $1,460,0004 bd4 ba4k sqft1 Strawberry Ln, Lititz, PA 17543New ConstructionMLS ID #PALA2091826, MONICA ISKANDAR, Keller Williams of Central PA. Bright MLS
- $629,9003 bd2 ba3k sqft1078 Stillwood Cir, Lititz, PA 17543For SaleMLS ID #PALA2094492, Marilyn R Berger Shank, Keller Williams Elite. Bright MLS
