Great Custom design in the highly sought after Parkins Mill area in the Parkins Grove neighborhood, near the Swamp Rabbit Trail! Custom designed plan with a great open layout with Bedroom and Full Bath on Main floor that could be a Master Bedroom. Second Floor is designed to be a great homeowner suite with loft area / Office. Second Floor Bedroom has a cathedral ceiling. For additional Bedrooms, Full Bath and Rec Room there is a fully finished walkout basement. This home is NOT under construction - TO BE BUILT. Purchaser will complete input on colors / finishes of the home. Design can be adjusted. Realtor is owner of lot. Any building agreement shall be contingent upon builder obtaining building permit. Unmatched opportunity in the highly sought-after Parkins Mill area! Nestled within the desirable Parkins Grove neighborhood and just moments from the Swamp Rabbit Trail, this exceptional "To-Be-Built" custom residence offers the rare chance to tailor your dream home from the ground up. Boasting a striking modern silhouette, this thoughtfully designed layout seamlessly blends sophisticated open-concept living with ultimate flexibility. The main level features a sprawling, light-filled living area and a convenient bedroom with a full bath—perfect for a primary suite, guest quarters, or multi-generational living. Upstairs serves as a dedicated homeowner's retreat, complete with a versatile loft space ideal for a home office, and a stunning bedroom showcasing dramatic cathedral ceilings. Need more space? The fully finished walkout basement expands your living options significantly, adding a massive recreation room, additional bedrooms, and a full bath. Because this home is to be built, the buyer has the unique privilege of selecting colors, finishes, and personalizing details to perfectly match their style. The existing architectural plan can also be adjusted to fit your exact needs. Don't miss the chance to create your own custom masterpiece in one of Greenville’s premier locations!
New construction
$689,900
5 Beechridge Way, Greenville, SC 29607
4beds
2,544sqft
Single Family Residence, Residential
Built in 2027
7,405 Square Feet Lot
$683,000 Zestimate®
$271/sqft
$-- HOA
What's special
Fully finished walkout basementMassive recreation roomGreat open layout
- 22 days
- 1,404
- 177
Likely to sell faster than
Zillow last checked:
Listing updated:
Listed by:
Glenn Kruizenga 864-554-7727,
HQ Real Estate, LLC
Source: Greater Greenville AOR,MLS#: 1607984
Facts & features
Interior
Bedrooms & bathrooms
- Bedrooms: 4
- Bathrooms: 3
- Full bathrooms: 3
- Main level bathrooms: 1
- Main level bedrooms: 1
Rooms
- Room types: Office/Study, Bonus Room/Rec Room
Primary bedroom
- Area: 192
- Dimensions: 16 x 12
Bedroom 2
- Area: 168
- Dimensions: 14 x 12
Bedroom 3
- Area: 169
- Dimensions: 13 x 13
Bedroom 4
- Area: 143
- Dimensions: 11 x 13
Primary bathroom
- Features: Double Sink, Full Bath, Shower Only, Shower-Separate, Walk-In Closet(s)
- Level: Second
Dining room
- Area: 180
- Dimensions: 15 x 12
Family room
- Area: 272
- Dimensions: 16 x 17
Kitchen
- Area: 224
- Dimensions: 14 x 16
Office
- Area: 80
- Dimensions: 10 x 8
Bonus room
- Area: 224
- Dimensions: 14 x 16
Den
- Area: 80
- Dimensions: 10 x 8
Heating
- Forced Air, Natural Gas
Cooling
- Central Air
Appliances
- Included: Gas Cooktop, Dishwasher, Disposal, Oven, Microwave, Gas Water Heater, Tankless Water Heater
- Laundry: 2nd Floor
Features
- 2 Story Foyer, High Ceilings, Vaulted Ceiling(s), Open Floorplan, Walk-In Closet(s), Countertops – Quartz, Pantry
- Flooring: Ceramic Tile, Laminate
- Basement: Finished
- Has fireplace: No
- Fireplace features: None
Interior area
- Total interior livable area: 2,544 sqft
Property
Parking
- Total spaces: 2
- Parking features: Attached, Garage Door Opener, Driveway, Concrete
- Attached garage spaces: 2
- Has uncovered spaces: Yes
Features
- Levels: 1.5+Basement
- Stories: 1.5
- Patio & porch: Deck, Front Porch
Lot
- Size: 7,405 Square Feet
- Dimensions: 70 x 100 x 70 x 110
- Features: Sidewalk, Sloped, 1/2 Acre or Less
Details
- Parcel number: M015070105700
Construction
Type & style
- Home type: SingleFamily
- Architectural style: Craftsman
- Property subtype: Single Family Residence, Residential
Materials
- Brick Veneer, Concrete, Vinyl Siding
- Foundation: Basement
- Roof: Architectural
Condition
- To Be Built
- New construction: Yes
- Year built: 2027
Details
- Builder model: Custom
- Builder name: Hunter Quinn Homes
Utilities & green energy
- Sewer: Public Sewer
- Water: Public
Community & HOA
Community
- Features: None
- Subdivision: Parkins Grove
HOA
- Has HOA: Yes
- Services included: By-Laws
Location
- Region: Greenville
Financial & listing details
- Price per square foot: $271/sqft
- Tax assessed value: $100,000
- Annual tax amount: $861
- Date on market: 10/29/2026
Estimated market value
$683,000
$649,000 - $717,000
$2,718/mo
Price history
| Date | Event | Price |
|---|---|---|
| 10/29/2026 | Listed for sale | $689,900+13698%$271/sqft |
Source:  Greater Greenville AOR #1607984 Report a problem | ||
| 2/1/2022 | Sold | $5,000-90%$2/sqft |
Source: Public Record Report a problem | ||
| 12/28/2017 | Listing removed | $50,000$20/sqft |
Source: BHHS C Dan Joyner - N. Pleas #1305191 Report a problem | ||
| 7/22/2015 | Listed for sale | $50,000$20/sqft |
Source: BHHS C DAN JOYNER - N PLEASANTBURG #1305191 Report a problem | ||
Public tax history
| Year | Property taxes | Tax assessment |
|---|---|---|
| 2025 | $861 +10.8% | $39,100 +15% |
| 2024 | $777 -0.2% | $34,000 |
| 2023 | $779 +18.6% | $34,000 +14.4% |
| 2022 | $657 +1.2% | $29,720 |
| 2021 | $649 +6.4% | $29,720 +15% |
| 2020 | $610 0% | $25,850 |
| 2019 | $610 +1.8% | $25,850 |
| 2018 | $600 | $25,850 +1567.7% |
| 2017 | $600 +1.5% | $1,550 -94% |
| 2016 | $591 +4.7% | $25,850 |
| 2015 | $564 +0.2% | $25,850 +15% |
| 2014 | $563 +16.6% | $22,482 |
| 2013 | $483 +4.1% | $22,482 |
| 2012 | $464 +2.1% | -- |
| 2011 | $455 +1.4% | -- |
| 2010 | $448 | -- |
| 2009 | -- | -- |
| 2008 | -- | -- |
| 2007 | -- | -- |
| 2006 | -- | -- |
| 2005 | -- | -- |
| 2004 | -- | -- |
| 2003 | -- | -- |
| 2002 | -- | -- |
| 2001 | -- | -- |
| 2000 | -- | -- |
Find assessor info on the county website
Monthly payment
Est. payment
Payment breakdown
Explore the cost of this home by adjusting the details. Changes won't be saved.Climate risks
Neighborhood: 29607
Nearby schools
Schools provided by the listing agent
- Elementary: Sara Collins
- Middle: Beck
- High: J. L. Mann
Source: Greater Greenville AOR. This data may not be complete. We recommend contacting the local school district to confirm school assignments for this home.

Similar homes
- $515,0004 bd3 ba1.8k sqft104 Beechridge Way, Greenville, SC 29607For Sale
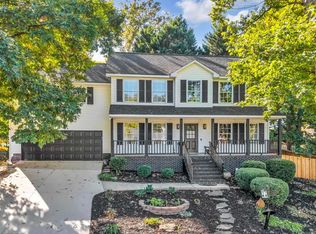 MLS ID #1607924, Jacob Mann, Coldwell Banker Caine/Williams. Greater Greenville AOR
- $599,0004 bd4 ba2.4k sqft17 Beechridge Way, Greenville, SC 29607For Sale
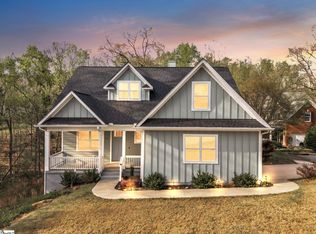 MLS ID #1587698, Lisa Martin, Blackstream International RE. Greater Greenville AOR
- $625,0003 bd2 ba1.5k sqft9 Service Dr, Greenville, SC 29607For Sale
 MLS ID #1609608, Terri Warner, Hive Realty, LLC. Greater Greenville AOR
- $600,0004 bd3 ba2.1k sqft34 Nottingham Rd, Greenville, SC 29607For Sale
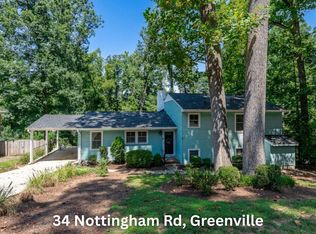 MLS ID #1602810, Carmen Johnson, TLCOX and Company. Greater Greenville AOR
